

Healthcare design that works clinically and humanly: new facilities, refurbishments and reconfigurations for hospital estates.
.webp)
Every hospital plan is a set of clinical arguments: which departments must touch, how patients move without crossing flows that should stay separate, where staff can work efficiently through a long shift and how infection control shapes every junction and surface. Our architectural design service engages those arguments properly, designing new healthcare facilities, refurbishments and reconfigurations within live estates. Work is developed with the sector's technical guidance in view, including the Health Building Notes and Health Technical Memoranda that govern healthcare premises, and with clinical stakeholders involved where layouts are decided. Alongside the clinical logic sits the human one: daylight, wayfinding, dignity and calm, because environments affect recovery and retention alike. Schemes range from individual departments to whole-site interventions, each designed to be consented, funded and built. Documentation is kept to the standard healthcare governance expects.
The design team explores options and massing, sets a sustainability approach, and prepares an order-of-cost estimate. Early conversations with planners may begin. By the end of this stage there's a preferred concept that meets the brief and budget.
Design moves from ideas to a coordinated layout. Architecture, structure and building services are aligned so rooms, risers, fire strategy and servicing all work together. The result is a frozen arrangement with updated cost and risks understood.
Look at the whole processWith the clinical need, stated plainly. A message through the contact form or to info@aecarchitecture.co.uk describing the service pressure, the estate context and the timetable opens the conversation. AEC responds with a discussion of constraints, stakeholders and funding position, then sets out a written scope: feasibility first where options are still open, or design stages where the direction is set, with fees agreed against the scope before work begins. Design then develops through structured engagement, clinical users, estates teams and infection control involved at the right moments, options tested and decisions recorded, so the scheme that emerges carries clinical support as well as design quality when it goes for approval.
The practice's grounding in funded public projects means healthcare's demands, technical guidance, documentation, audit-ready decision records, arrive as standard practice rather than special measures. Design for an NHS or independent estate is approached with the seriousness the setting deserves, from first sketch to final record.
Healthcare projects usually proceed inside working estates, so buildability, phasing and infection control during construction shape the design itself. Because the practice also supports construction, those realities inform the drawings early, and the team that designed the scheme stays available while it is built.
Through the Academy Estate Consultants group, design sits beside planning and development expertise, useful when a healthcare project raises estate questions: site capacity, consents, future flexibility. The building is designed as part of an estate's trajectory, not as an isolated object dropped into the site plan.
As a framework to design within, not a checklist to survive. Health Building Notes shape departmental layouts and adjacencies; Health Technical Memoranda govern engineering and safety matters that architecture must accommodate; and both are read early, because retrofitting compliance into a fixed plan wastes money and weakens the scheme. Derogations, where properly justified, are identified and documented rather than discovered at technical review. The guidance is treated as accumulated clinical experience, which is what it is, and the design uses it to argue for quality rather than against it. As the scheme firms up, requirements flow into the technical design, where specifications and details carry the compliance the concept promised.
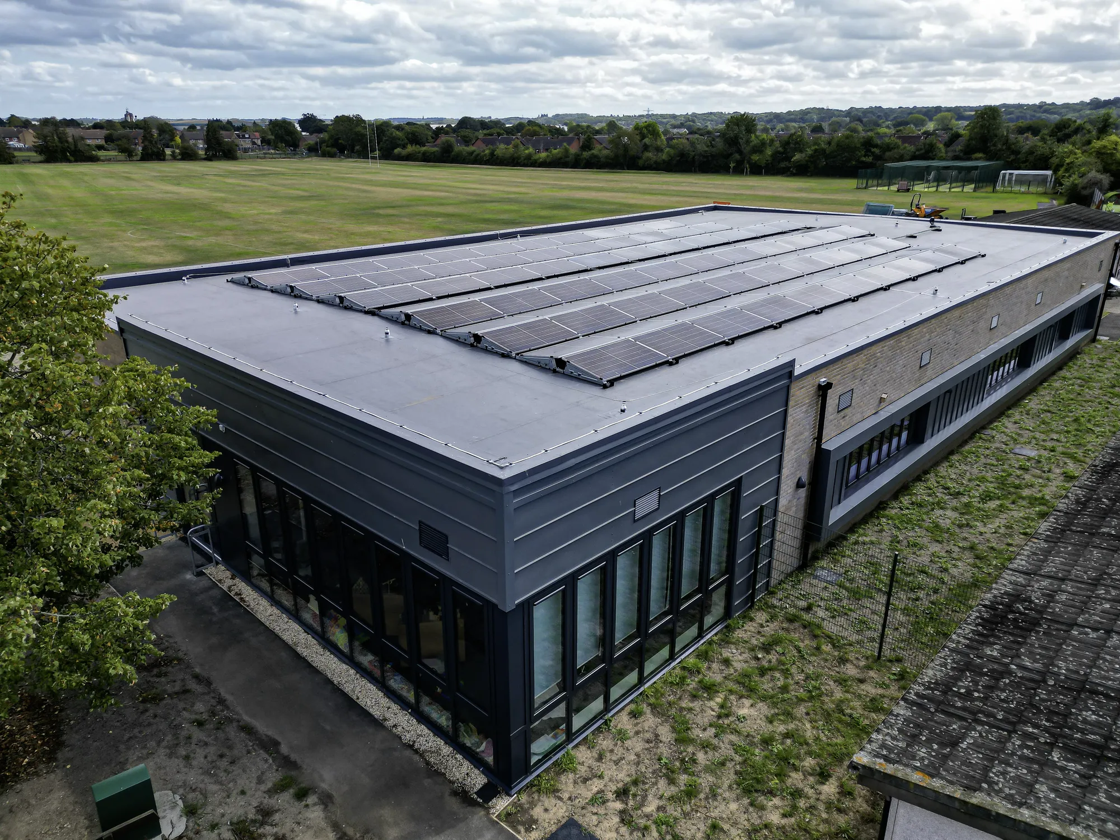
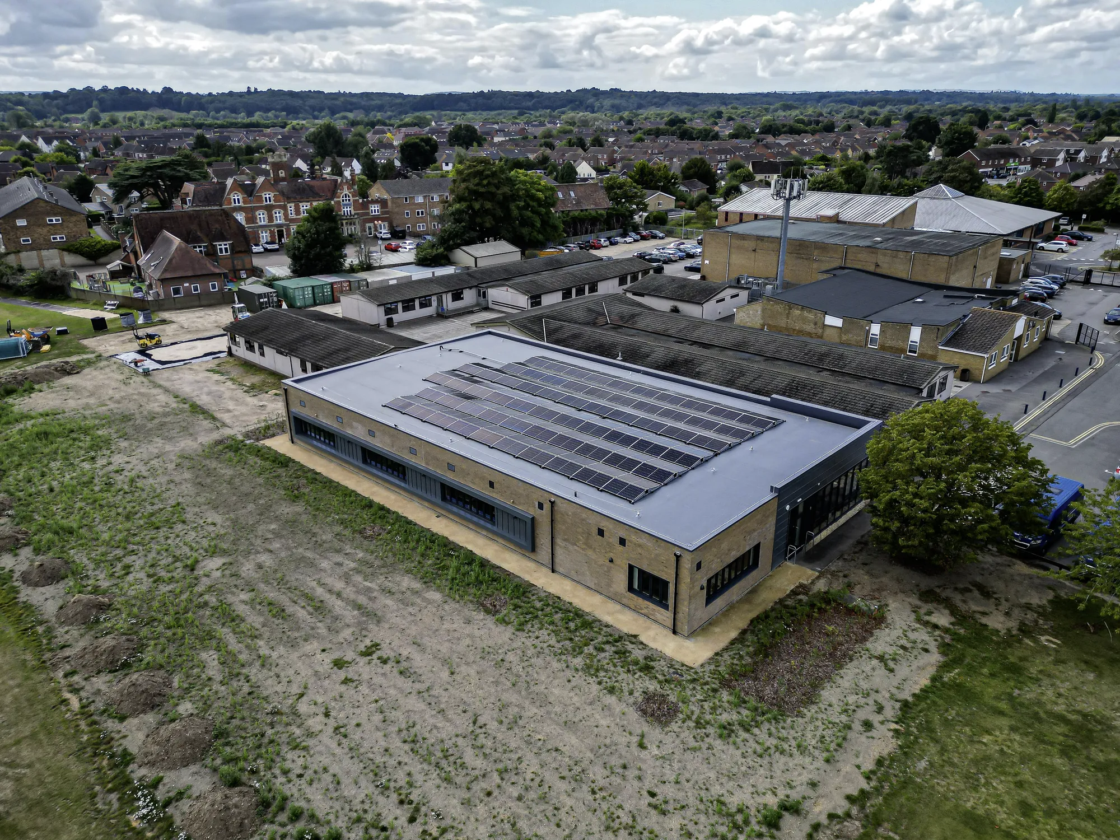
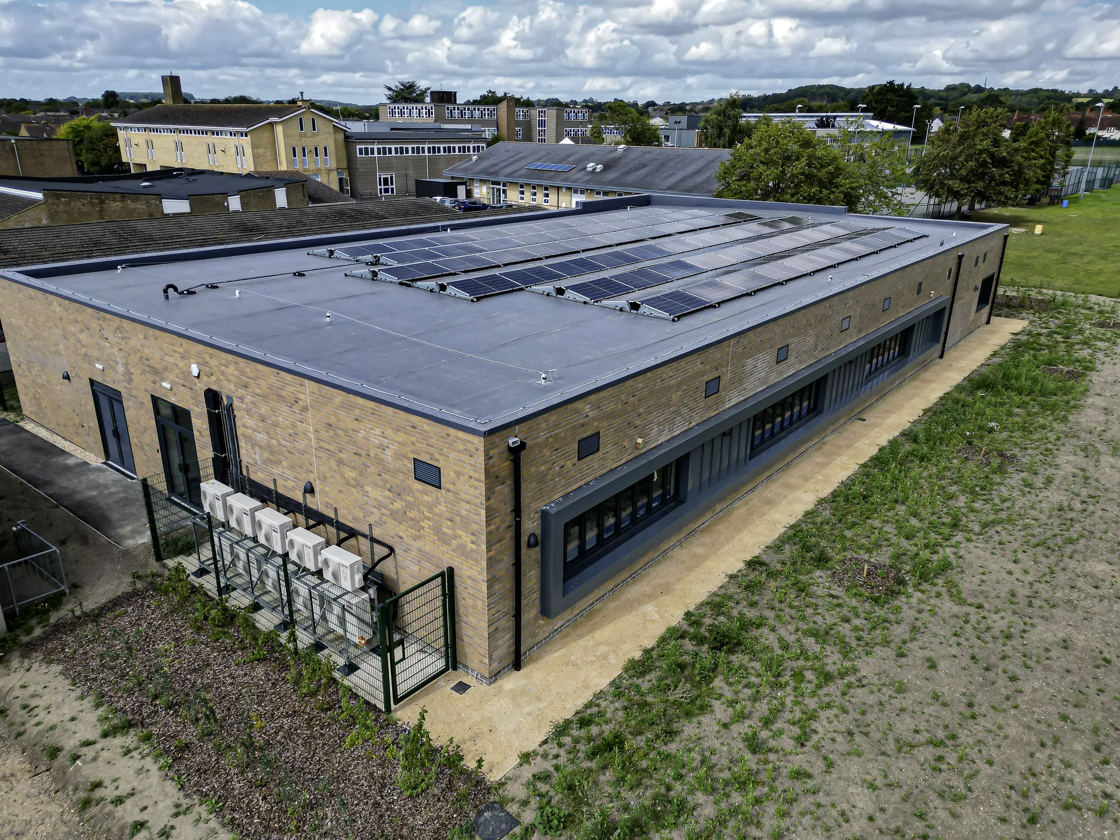
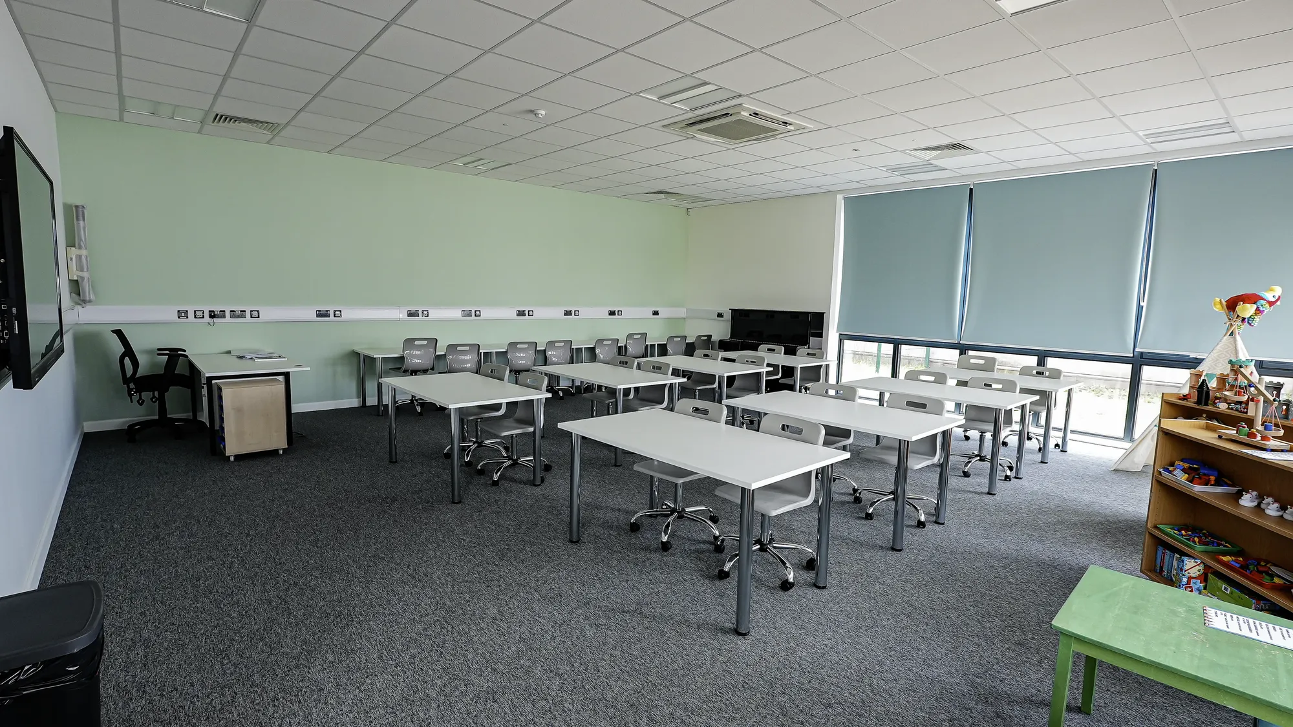
Kennet School (BREEAM)
Thatcham
Single‑storey replacement block providing six classrooms, designed to achieve a BREEAM ‘Excellent’ rating. AEC led early design coordination with the assessor, progressed to Building Regulations drawings and oversaw construction.
View projectConcept and developed design for healthcare settings: clinical adjacency and layout work, option testing, stakeholder engagement, plans and elevations, and the material and environmental decisions that shape patient and staff experience. The service runs to a planning-ready design and can continue through technical design and construction. Scope is agreed in writing.
Yes. Health Building Notes and Health Technical Memoranda are treated as design inputs from the start, shaping layouts, adjacencies and engineering allowances rather than being checked at the end. Where a derogation is justified, it is identified and documented early, so approvals and technical reviews encounter no late surprises anywhere in the process.
Alongside the case for it. Early design strengthens business cases and funding bids, tests how far the estate can deliver what the clinical need demands and surfaces the constraints that will shape cost. Once funding and direction are settled, design proceeds through concept and developed stages with stakeholders engaged properly throughout.
Against a written scope reflecting the project's clinical complexity, the stages included and the stakeholder engagement around them, following the estate's procurement requirements where they exist. Fixed fees suit defined stages and staged fees suit full appointments. Either way the basis is documented and accepted before design work begins.
Yes, and most healthcare work happens exactly there. Phasing, decanting, infection control during construction and the protection of clinical services all shape the design from the outset, developed with estates and clinical teams rather than imposed on them. The scheme arrives with its delivery route thought through, not assumed.
The clinical pressure driving the project, the site or department involved, the timetable and the funding context, through the contact form or to info@aecarchitecture.co.uk. AEC arranges a conversation and follows it with a written scope and fee proposal. Work starts once that proposal is accepted, usually opening with a feasibility stage that frames the options properly.
From schools to homeowners, we work closely with every client to deliver thoughtful, lasting architecture here’s what they’ve said about working with us.
We’re always up for a new challenge. Whether it’s a home, a school, or something completely unique.





