

Design for London buildings that answers the city's constraints: tight sites, layered policy and high expectations of quality.
.webp)
Good design in London takes the city seriously. Sites are tight, neighbours are close, and every borough reads proposals through the London Plan as well as its own policies, so a scheme's architecture and its consentability are the same problem. Our architectural design service treats them that way, developing concepts that use difficult sites well, resolving massing and character against context, and carrying schemes through developed design with policy and budget in view throughout. Work often begins from feasibility studies that establish what a site can take before design fees mount. Education, commercial and residential projects across the boroughs, from Harrow to Enfield and Ilford, are all served, with the same drawing standards the practice brings to its funded public sector work. The outcome is a design worth defending, in committee and in brick.
The design team explores options and massing, sets a sustainability approach, and prepares an order-of-cost estimate. Early conversations with planners may begin. By the end of this stage there's a preferred concept that meets the brief and budget.
Design moves from ideas to a coordinated layout. Architecture, structure and building services are aligned so rooms, risers, fire strategy and servicing all work together. The result is a frozen arrangement with updated cost and risks understood.
Look at the whole processWith a conversation about the site and the ambition. A note through the contact form or to info@aecarchitecture.co.uk covering the address, the brief as it stands and the budget is enough for AEC to respond. The first discussion establishes the borough context, the planning history, the constraints worth respecting and the opportunities worth pursuing, and a written scope follows: a full appointment from concept through planning and technical design, or a defined stage. Fees pair with the scope and are agreed before drawing begins. From there the design develops through options and reviews, with decisions recorded so the scheme that goes to the borough carries its reasoning with it.
Billericay sits within easy reach of London, and the practice treats the capital as home ground alongside Essex and the South East. Boroughs from Harrow to Enfield and Ilford are in regular range, so meetings, site visits and surveys happen when the project needs them.
Through the Academy Estate Consultants group, planning and development specialists sit beside the design team, which matters in a city where the London Plan and borough policy both shape what gets consent. Designs are drawn with that reading built in, not tested against it afterwards.
Feasibility, planning, technical design and construction support all follow design within one practice, so a London scheme can run from first sketch to completion without changing hands. Continuity keeps the reasoning intact and spares clients the cost of briefing a new firm mid-journey through the project.
By treating policy as a design input rather than a hurdle at the end. Density expectations, design quality standards, amenity and daylight considerations all shape London schemes, and the strongest designs absorb them early: massing set with neighbouring context in mind, layouts that meet space standards without waste, materials and elevations that answer the borough's character policies. As the design firms up, it is tested against the specific policies an officer will cite, with our planning and approvals team involved before submission rather than after refusal. The result is a scheme where the design argument and the policy argument reinforce each other, which is what committee-ready means in practice.
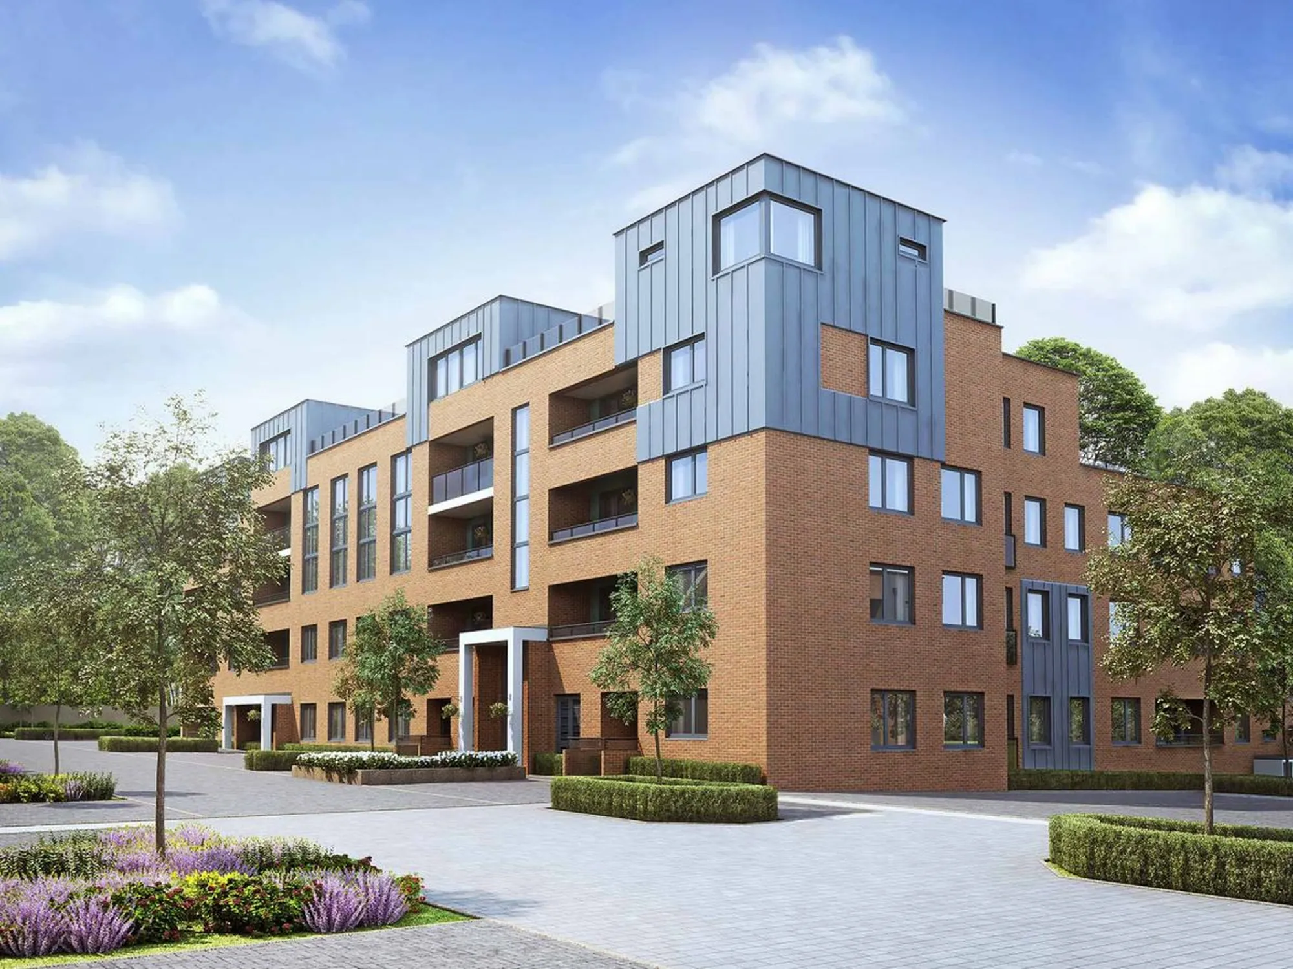
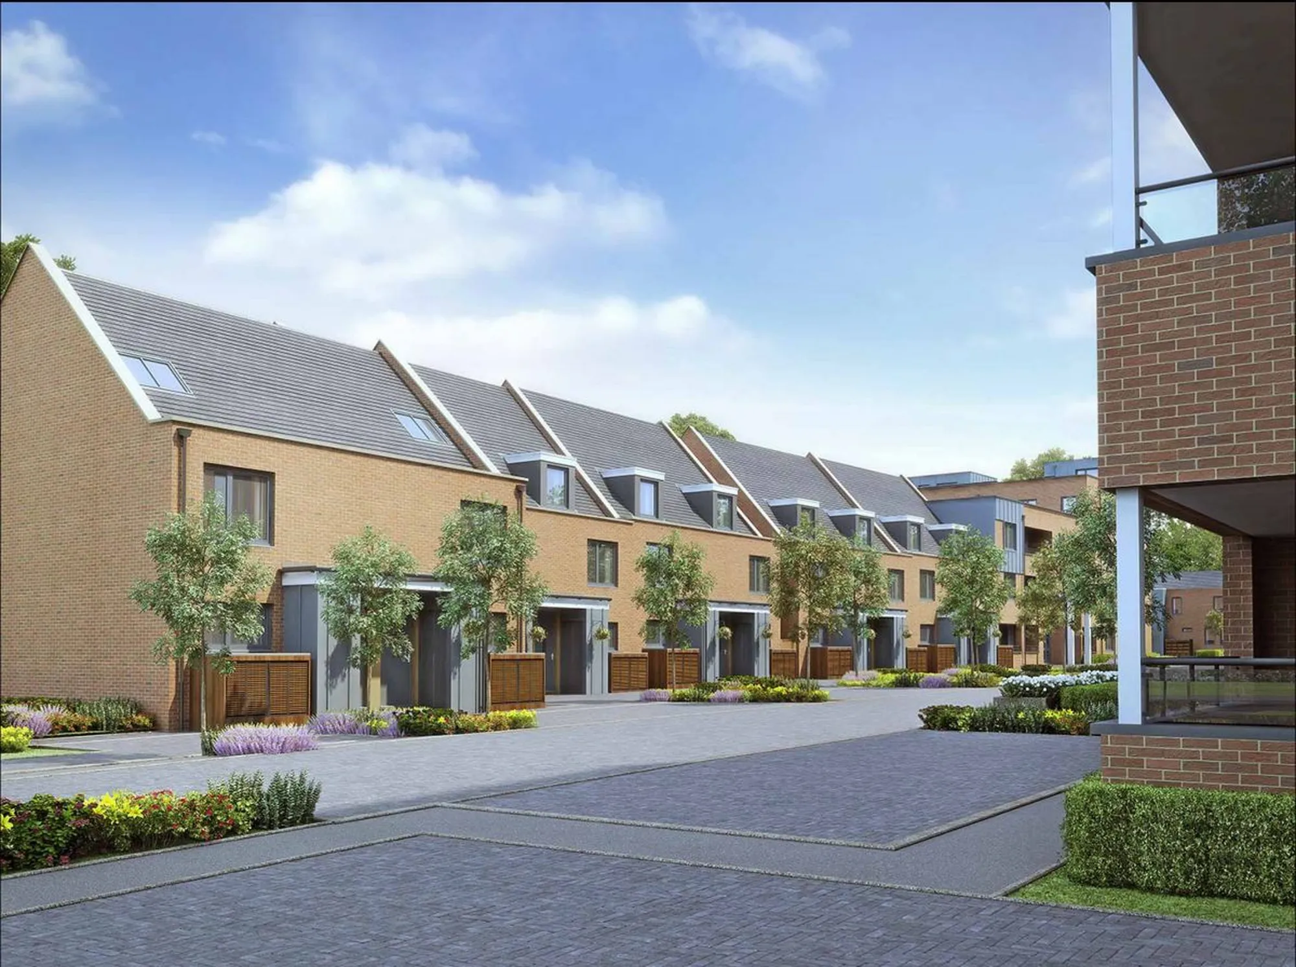
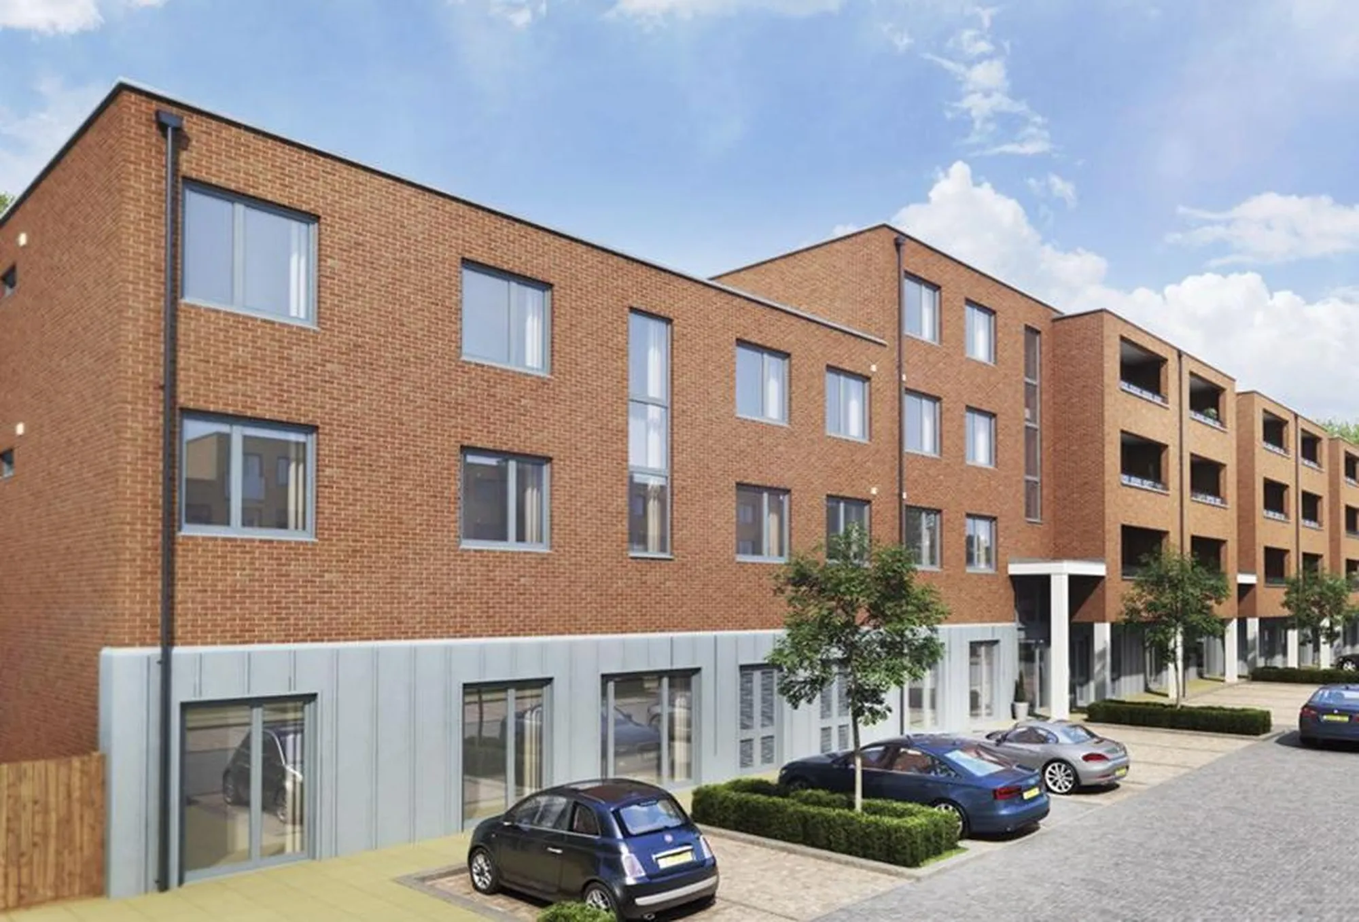
Barratts – ColArt, London
London
Major residential development of approximately 220 plots—mix of flats, houses and bedsits—with external communal areas, delivered by a leading UK housebuilder over a two-year period. AEC supported planning and assisted in clearing condition
View projectConcept and developed design: site analysis, brief development, option testing, then plans, elevations and the material and character decisions that fix a scheme's identity. The service usually runs to a planning-ready design and can continue into technical design and construction support. Scope and stages are agreed in writing at the outset.
Two layers. The London Plan sets strategic policy across the capital, and each borough council applies its own local plan alongside it when deciding applications. Design proposals are judged against both, which is why AEC shapes schemes with the two layers in view from concept stage rather than reconciling them later.
As early as the project allows. Design input before a site is bought or a brief is fixed shapes both for the better, and feasibility work can run first where the question is still open. Projects with a settled brief or an existing consent can join the process at whichever stage matches.
Against a written scope: the stages included, the building's size and complexity and the consultant team around it. Fixed fees suit defined stages such as concept design; staged fees suit full appointments through planning and beyond. Either way the basis is recorded and accepted before design work begins.
Yes. The design role is defined against the team in place, engineers, planning consultants, project managers, so responsibilities are clear and nothing is duplicated. Where earlier design work exists, it is reviewed and built on rather than discarded. Coordination with the wider team is part of the service, not an extra.
AEC arranges a conversation about the site, the brief and the budget, then issues a written scope and fee proposal for the stages suggested. Nothing is committed until the client accepts. Work then opens with site analysis and brief development, and the first design options follow for discussion.
From schools to homeowners, we work closely with every client to deliver thoughtful, lasting architecture here’s what they’ve said about working with us.
We’re always up for a new challenge. Whether it’s a home, a school, or something completely unique.





