

Design for custodial and secure settings, where safety, supervision and durability govern every decision, on new buildings and refurbishment alike.
.webp)
Designing for secure environments inverts the usual priorities: before comfort or elegance come safety, supervision, control of movement and resistance to misuse, and every decision is judged against them. Our architectural design service works to that discipline across custodial accommodation, support and activity buildings, and the refurbishment of existing secure estates. Concept work resolves operational logic, how people move, where they are supervised, what must stay separate, and developed design carries it into layouts, materials and details chosen for durability and safety under sustained pressure. The sector's security and operational requirements frame the work throughout, and the practice's public sector documentation standards suit a client that records and audits every choice. Schemes are designed to be consented, funded and delivered within a live, secure operation. Sensitive detail is handled with the care the setting demands.
The design team explores options and massing, sets a sustainability approach, and prepares an order-of-cost estimate. Early conversations with planners may begin. By the end of this stage there's a preferred concept that meets the brief and budget.
Design moves from ideas to a coordinated layout. Architecture, structure and building services are aligned so rooms, risers, fire strategy and servicing all work together. The result is a frozen arrangement with updated cost and risks understood.
Look at the whole processWith a controlled conversation about need and constraints. An initial approach through the contact form or to info@aecarchitecture.co.uk describing the requirement and the estate context opens it, and sensitive detail is exchanged appropriately once the engagement is set. AEC responds with a discussion of the operational brief, the security requirements, the funding position and the timetable, then a written scope: feasibility first where options are open, or design stages where direction is set, with fees agreed against the scope beforehand. Design develops through structured engagement with operational and security stakeholders, decisions recorded, and the scheme taken to a standard ready for consent and delivery within the estate's own governance and security processes.
Custodial estates are public clients with exacting standards, and the practice's grounding in funded public projects fits them well. Documented decisions, evidenced compliance and drawings that withstand scrutiny are habitual here, which is exactly what a security-conscious client with formal governance expects from its design team.
In secure settings, safety and supervision come before everything, so they shape design from the first sketch: sightlines, controlled movement, resistance to misuse and durability under hard wear. Because the practice supports its buildings through construction too, those principles are drawn to be built, not just specified on paper and hoped for.
Feasibility, planning, technical design and construction support all follow design within one practice, so a secure project can run without changing hands, and its sensitive information stays with a single accountable team. Continuity matters most where security, confidentiality and operational detail cannot be handed loosely between firms.
By refusing to treat them as opposites. Safety and supervision are non-negotiable in secure settings, but environments that are humane, well-lit and calm support better outcomes and safer operation, so good design pursues both at once. Layouts give staff the sightlines and control they need while giving occupants space that does not needlessly punish. Materials resist misuse without reading as brutal, and daylight and outlook are provided wherever security allows. These are hard balances, resolved case by case with operational stakeholders rather than by formula, and they carry into the technical design, where the specification decides if the intent survives real use. Designing this way serves security and humanity together, which the evidence supports.
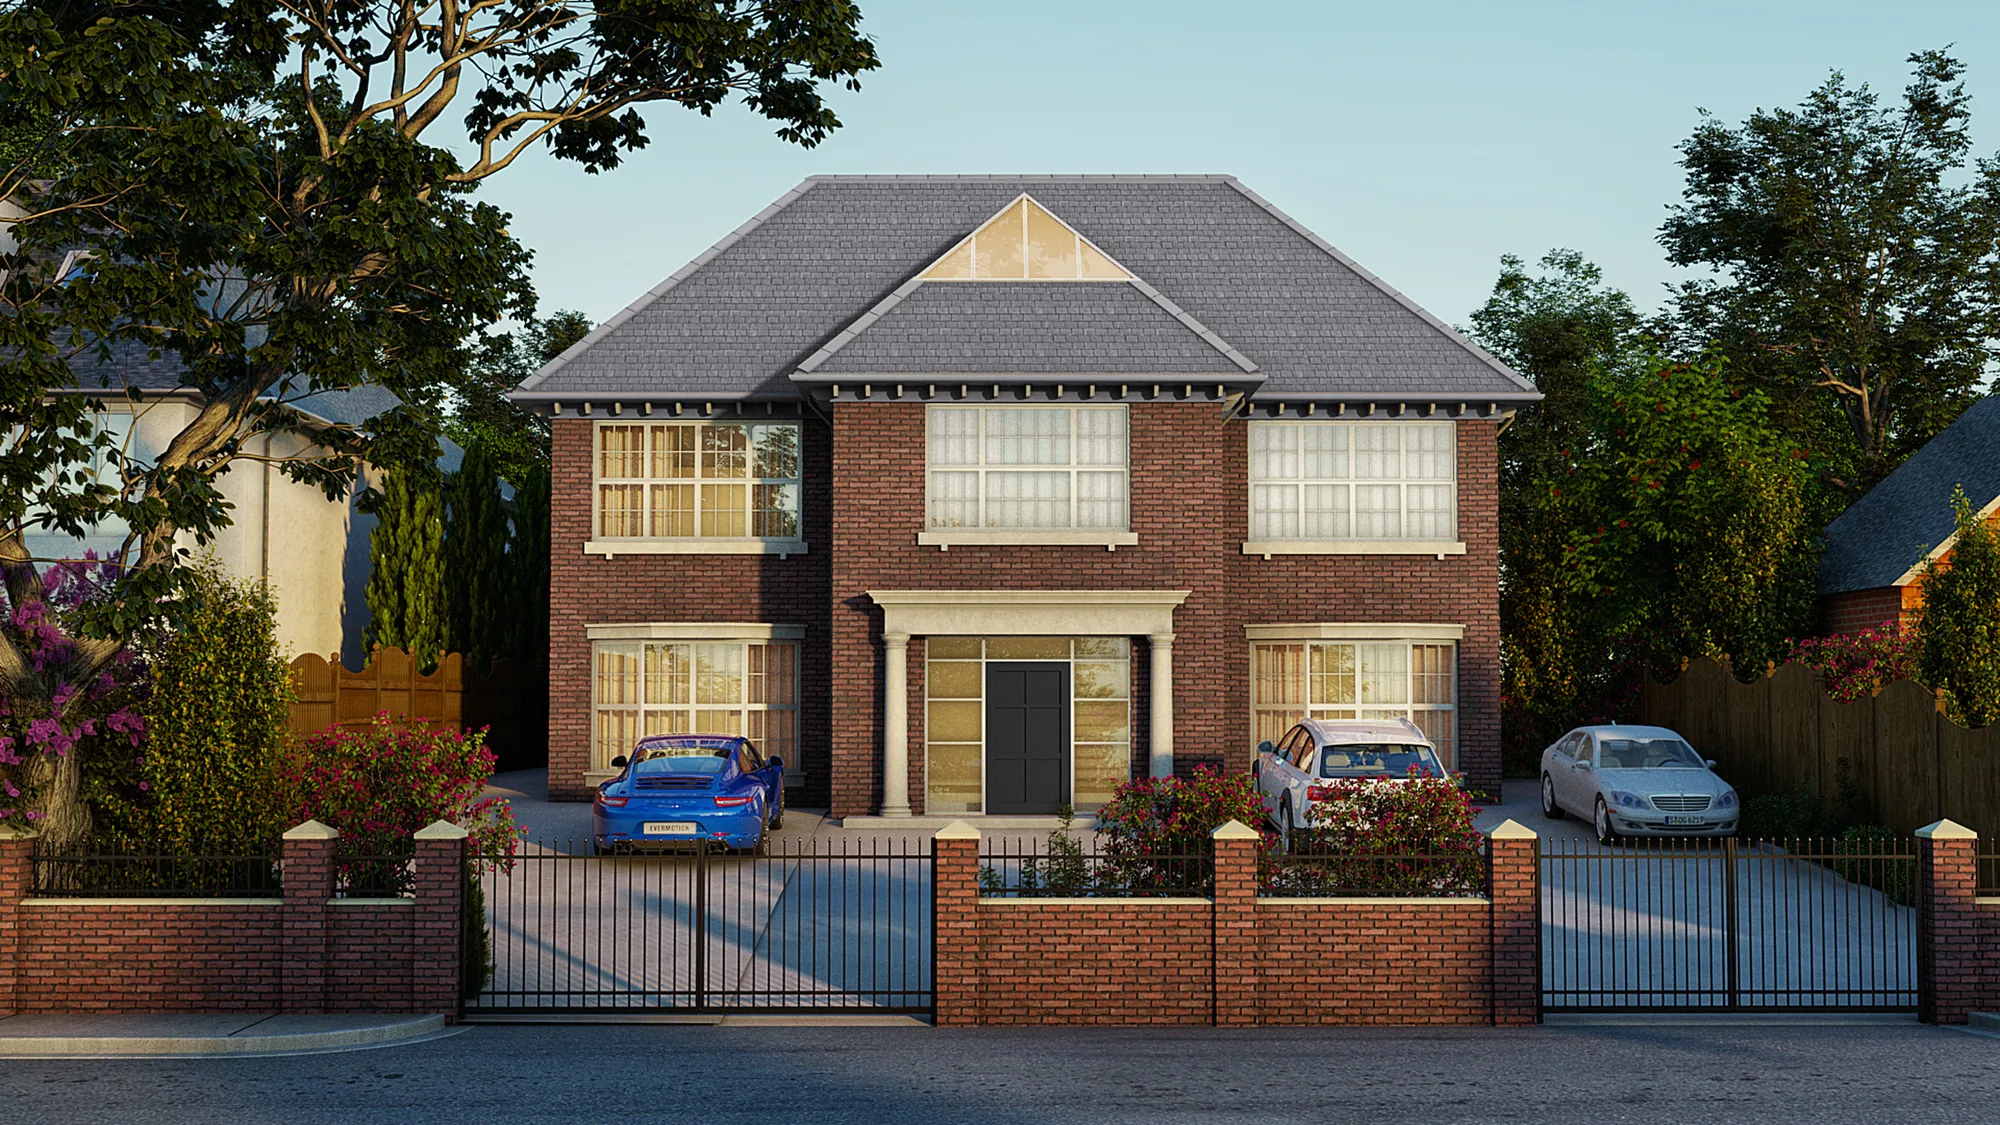
Loughton – 66 Alderton Hill
Loughton
Demolition of an existing dwelling and replacement with a five‑bed home, including associated amenities, external works and parking. AEC were instructed and achieved planning permission.
View projectConcept and developed design for secure settings: operational and security logic, supervision and movement planning, plans and elevations, and material and detail decisions made for durability and safety under sustained use. The service reaches a design ready for consent and delivery and can continue through technical stages. Scope is agreed in writing.
Yes. Secure projects carry confidential operational and security detail, and it is handled with appropriate care and controlled access from the outset. Keeping the whole appointment within one accountable practice, rather than spread across firms, limits how widely sensitive information travels, which suits the security expectations these clients rightly hold.
Yes, and much secure work is refurbishment and addition within live estates. Design accounts for continued operation during construction: phasing, security of the works, controlled access and the protection of the running regime. These constraints shape the scheme from the outset, developed with operational stakeholders rather than imposed on them.
Against a written scope reflecting the project's complexity, the security requirements and the stages included, following the client's procurement rules. Fixed fees suit defined stages; staged fees suit full appointments. The basis is documented and accepted before design work begins, keeping governance and audit trails clean throughout the appointment.
Custodial and secure buildings follow operational and security requirements set by the commissioning body, alongside the Building Regulations that apply to any building. Those requirements shape layout, materials and detailing from the start. AEC designs to the specific brief and standards a project carries rather than to generic assumptions about what security demands.
An initial note describing the requirement and estate context, through the contact form or to info@aecarchitecture.co.uk, is enough to begin, with sensitive detail exchanged appropriately once the engagement is established. AEC arranges a conversation and follows it with a written scope and fee proposal for the stages proposed.
From schools to homeowners, we work closely with every client to deliver thoughtful, lasting architecture here’s what they’ve said about working with us.
We’re always up for a new challenge. Whether it’s a home, a school, or something completely unique.





