

School design that supports teaching and keeps children safe: new buildings, extensions and remodelling for primary and secondary estates.
.webp)
Designing a school means designing for children who will spend years inside it and staff who will teach through every weather, on a budget answerable to public scrutiny. Our architectural design service works across the education estate: new teaching blocks, halls and specialist spaces, extensions that add capacity and the remodelling that keeps ageing buildings useful. Concept work tests layouts against how a school really runs, circulation at changeover, supervision sightlines, the daily flow of hundreds of pupils, and developed design resolves acoustics, daylight, durability and safety into a coherent whole. Projects are usually phased around a live site, so buildability and site security shape the scheme from the start, often building on feasibility work that established what the site could take. The practice's public sector documentation standards run through every appointment. Programmes are planned around term dates from day one.
The design team explores options and massing, sets a sustainability approach, and prepares an order-of-cost estimate. Early conversations with planners may begin. By the end of this stage there's a preferred concept that meets the brief and budget.
Design moves from ideas to a coordinated layout. Architecture, structure and building services are aligned so rooms, risers, fire strategy and servicing all work together. The result is a frozen arrangement with updated cost and risks understood.
Look at the whole processWith the need and the timetable, however early. A message through the contact form or to info@aecarchitecture.co.uk describing the pressure, more places, a failing building, a new specialism, and the academic calendar it must fit opens the conversation. AEC responds with a discussion of the site, the funding route and the constraints, then sets out a written scope: feasibility first where options are open, or design stages where the direction is set, with fees agreed against the scope beforehand. Design develops through options tested with leadership and staff, decisions recorded, and the scheme taken to a planning-ready standard with procurement and the delivery window firmly in mind throughout.
Funded school projects are central to the practice's workload, carried through design, planning, Building Regulations and construction. That grounding shows in the drawings: layouts that suit teaching, decisions recorded for scrutiny and compliance evidenced the way public funding always demands, without being asked twice.
A school carries duties most buildings do not, from safeguarding to keeping children clear of construction. Because the practice supports projects on site as well as on paper, those duties shape the design early: sightlines, access control, phasing and site security all considered before a drawing is fixed rather than after.
Education money is tight and accountable, so school design has to earn every pound. The practice designs with cost and durability in view, favouring materials that last under heavy use and layouts that avoid waste, so the funding delivers teaching space rather than architecture for its own sake.
Carefully, because teaching cannot stop for construction and children cannot share a site with heavy plant. Design begins by mapping what must keep working during the build, then phases the scheme so occupied areas stay safe and usable while new ones rise. Decant space, temporary access, hoarding lines and separated construction traffic are planned into the design, not left to the contractor to improvise. Noisy operations are aligned with holidays wherever the programme allows. These delivery decisions carry forward into the technical design and into construction, where the practice's on-site support keeps the plan honest. Designing a school this way costs a little thought early and saves a great deal of disruption once the works begin.
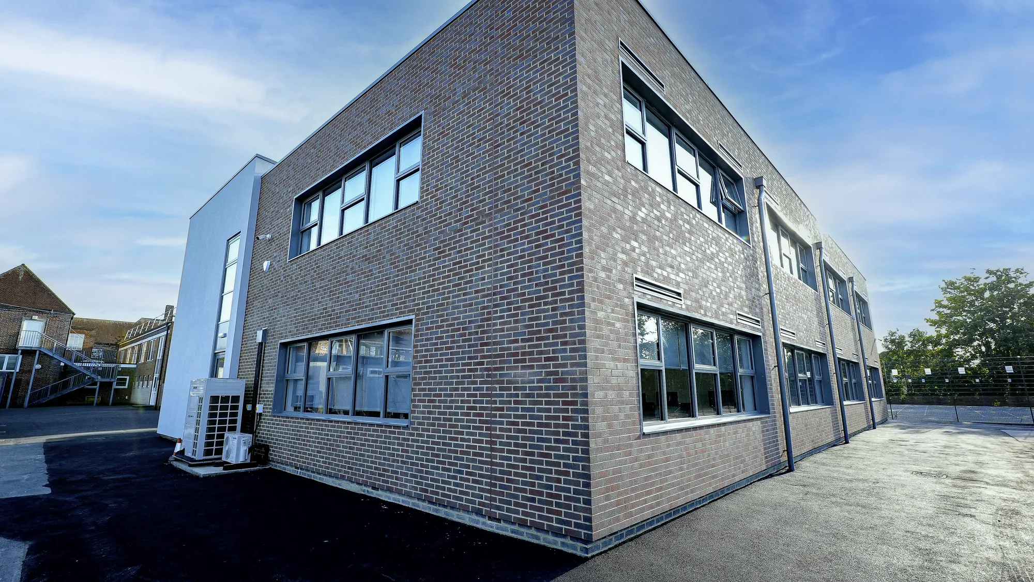
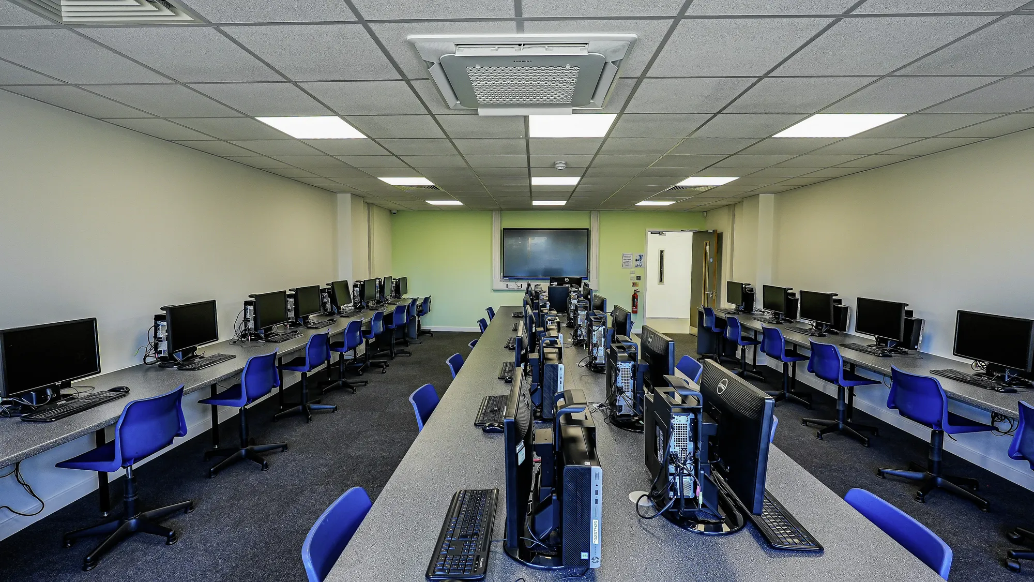
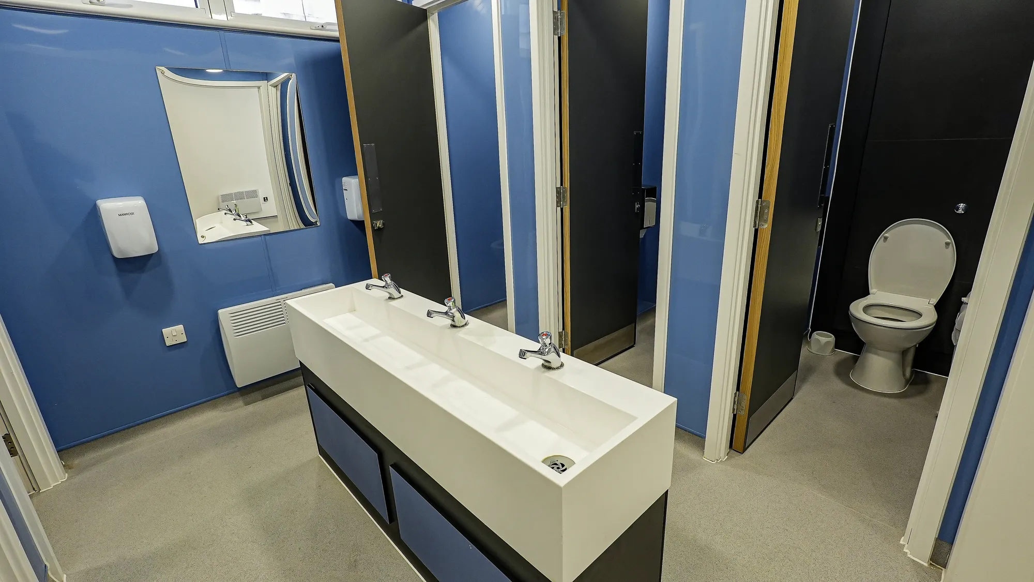
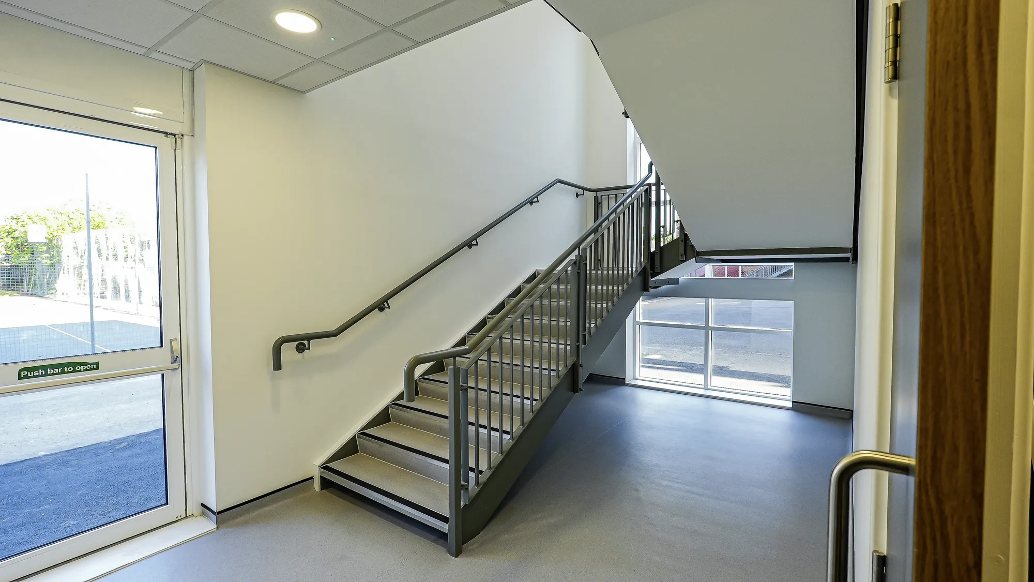
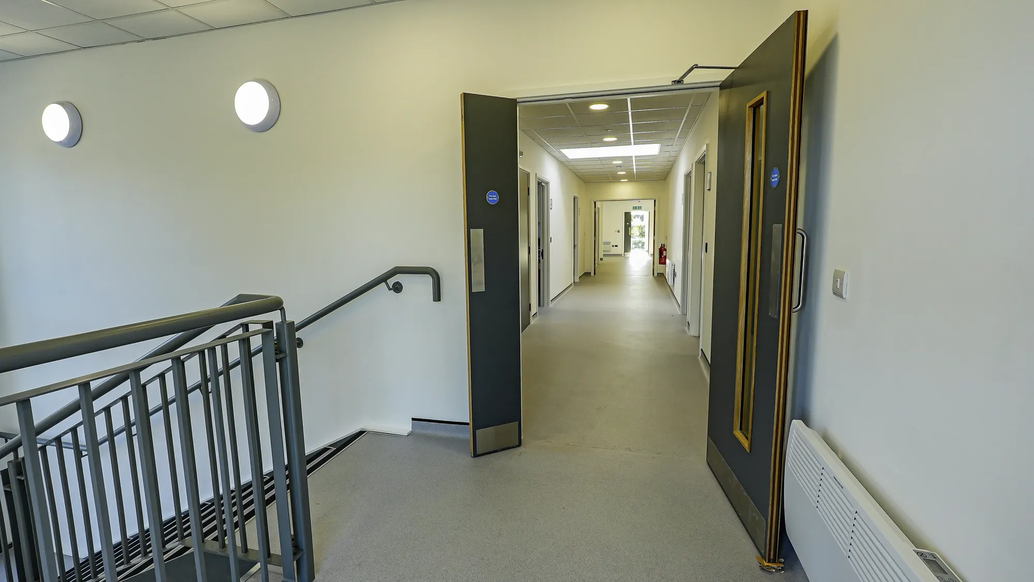
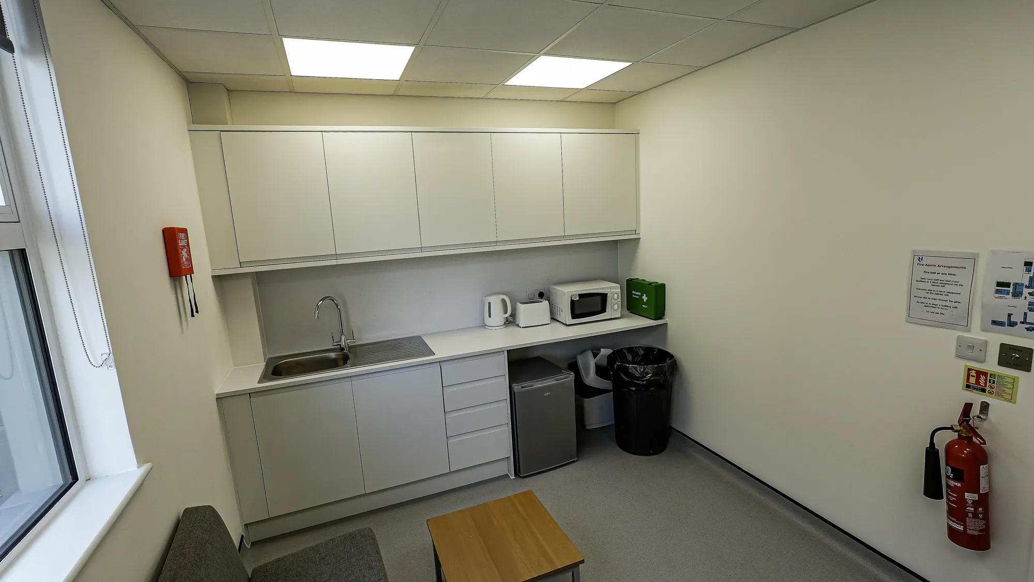
Rooks Heath
Harrow
Funding secured for a two-storey replacement block with eight classrooms, recording studio, IT rooms and amenities. Planning approved and conditions discharged; AEC delivered day-to-day project management throughout construction.
View projectConcept and developed design for education settings: site analysis, layout options tested against how a school runs, plans and elevations, and the acoustic, daylight, durability and safety decisions that shape a teaching environment. The service reaches a planning-ready design and can continue into technical design and construction. Scope is agreed in writing.
Yes, and they are designed that way from the start. Term dates, examinations and holidays shape when surveys, decants and construction can happen, so the programme is planned around them. Phasing keeps the school safe and operating while work proceeds, with noisy operations aligned to holiday periods where the timetable allows.
As a design driver, not an afterthought. Supervision sightlines, access control, safeguarding and the separation of children from construction all shape the scheme early. Phasing, hoarding and site logistics are planned into the design so an occupied school stays secure throughout the build, and those measures carry through into the construction stage on site.
Against a written scope reflecting the project's size and complexity, the stages included and the procurement route, following any funding programme requirements. Fixed fees suit defined stages such as concept design; staged fees suit full appointments. The basis is documented and accepted before design work begins, keeping budgets and audit trails clean.
Yes, and much education work is exactly that: extensions, remodelling and new buildings on occupied sites. The design responds to what already exists, how the school uses it and how a build can proceed without closing it. Phasing and site safety are worked out with the school rather than imposed on it.
The pressure driving the project, the site, the timetable and any funding context, through the contact form or to info@aecarchitecture.co.uk. AEC arranges a conversation and follows it with a written scope and fee proposal for the stages proposed. Nothing is committed until that is accepted by the school or trust.
From schools to homeowners, we work closely with every client to deliver thoughtful, lasting architecture here’s what they’ve said about working with us.
We’re always up for a new challenge. Whether it’s a home, a school, or something completely unique.





