

Support through the construction phase in Colchester, keeping the build aligned with its consent from groundworks through to completion.
.webp)
Building in Colchester often means building over history. Roman heritage brings archaeology conditions into many permissions, and sites in Wivenhoe, Stanway and West Bergholt add conservation and landscape considerations of their own. Our construction support service manages that context through the build: responding to contractor queries, reviewing substitutions, issuing revisions under change control and keeping every change documented against the consent. Where conditions require investigation or monitoring before work proceeds, the team coordinates the sequence so the programme is protected. The service follows on naturally from our planning and approvals work, though it is equally available on schemes consented elsewhere. Projects range from single buildings to phased education and commercial developments, with involvement scaled to match. Clients get clear answers, quickly, from people who understand exactly what the permission allows.
Off-site fabrication and on-site build proceed under the contract, with the design team answering queries, inspecting quality and tracking compliance as details are finalised.
Systems are commissioned and tested, snags are resolved, and as-built information is issued as the building moves into use and aftercare.
Look at the whole processEngagement starts with a conversation, not a contract. Clients can reach the team through the contact form or at info@aecarchitecture.co.uk with a brief outline of the project and its stage. From there, AEC establishes what has been approved, who is already appointed and what kind of input the build needs, then sets out a written scope. Some clients take a full appointment running from contractor selection to completion; others take a package limited to specific tasks, such as archaeology condition coordination or drawing revisions. Either way the team works alongside the contractor, the project manager and consultants such as structural engineers, with responsibilities mapped clearly at the start of the appointment.
Sitting within the Academy Estate Consultants group gives the architecture team direct access to planning and development knowledge. When a site query brushes against a condition, a consent boundary or a viability question, the answer draws on more than the drawing set, which keeps decisions safe as well as fast.
Funded school projects, taken through planning, Building Regulations and on-site management, sit at the core of the practice's workload. That kind of project teaches rigour: documented decisions, controlled changes and compliance that stands up to scrutiny. The same rigour is applied to commercial, community and residential builds.
The service is built around presence, not paperwork alone. Site visits, meetings and inspections happen at a frequency agreed for the project, so the team sees what the contractor sees and answers questions with the real conditions in view. Advice given from the site cabin beats advice given from a distance.
Archaeology conditions in Colchester typically require approved investigation work before or during construction, and the practical task is sequencing: getting specialists appointed, submissions made to Colchester City Council and approvals in place so the programme does not stall. AEC manages that sequence, prepares the supporting information and tracks each approval of details application through to a decision. Heritage and conservation conditions are handled the same way, with materials and details agreed formally before they are built. Throughout, the team checks that condition responses stay consistent with the wider architectural design, so what satisfies the council also satisfies the client. Building control inspections run in parallel, keeping Building Regulations compliance on the same timetable as the planning side.
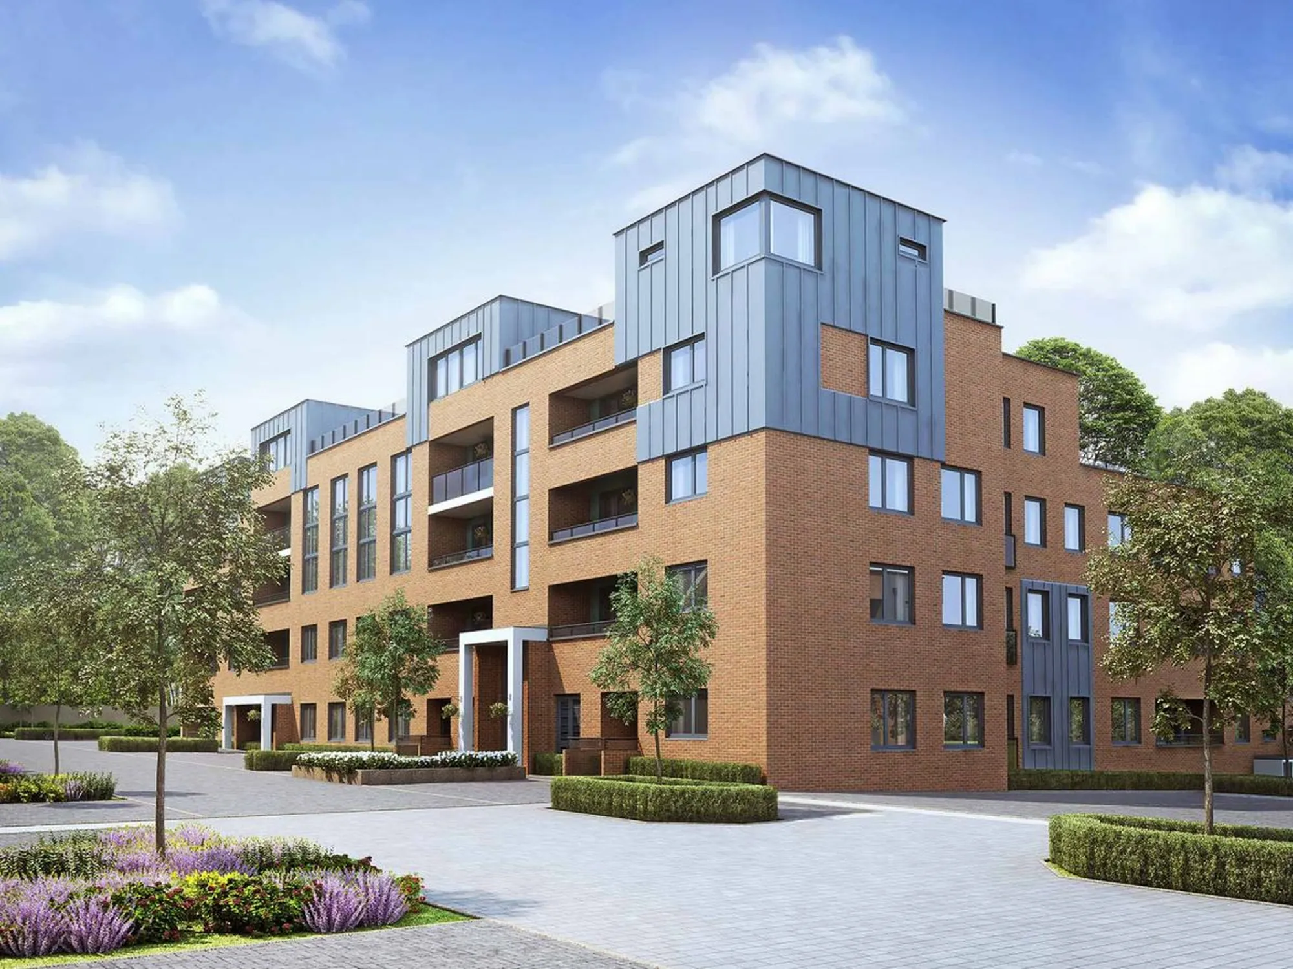
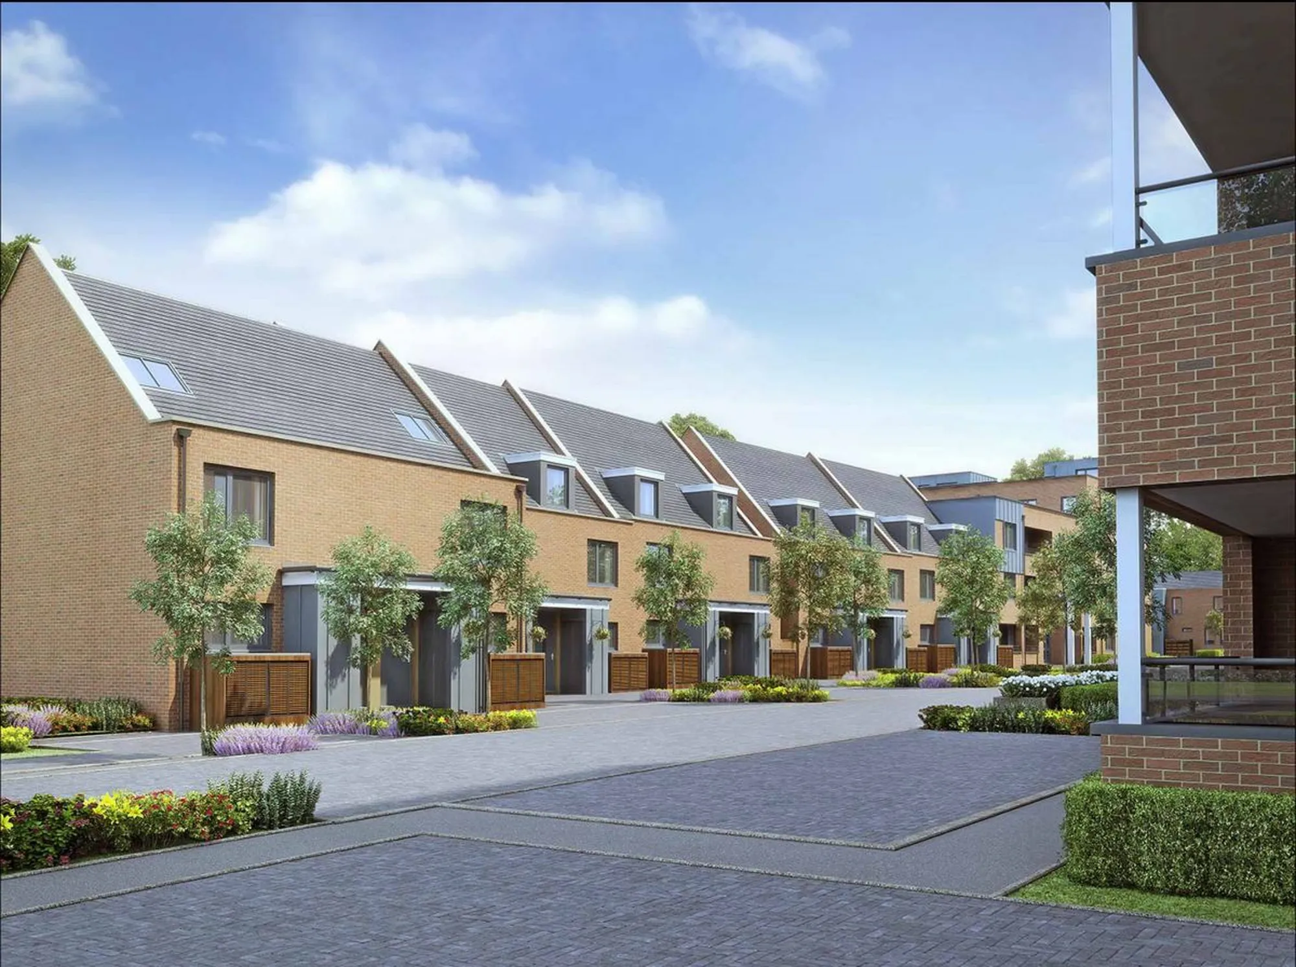
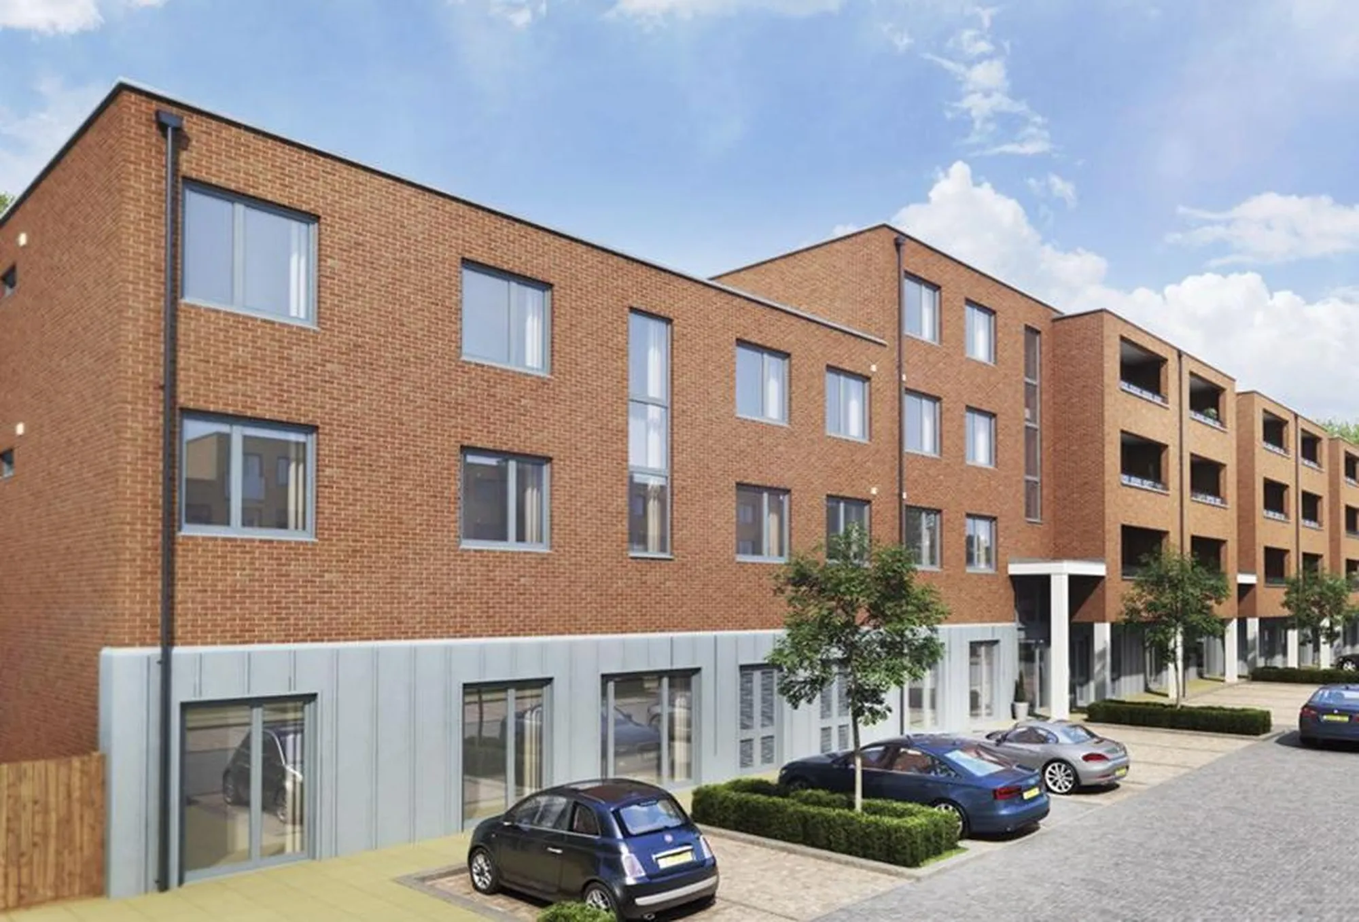
Barratts – ColArt, London
London
Major residential development of approximately 220 plots—mix of flats, houses and bedsits—with external communal areas, delivered by a leading UK housebuilder over a two-year period. AEC supported planning and assisted in clearing condition
View projectThe core tasks are query responses, reviews of contractor proposals and samples, drawing revisions under change control, coordination with building control and the discharge of planning conditions. Site visits and meeting attendance are agreed per project. Record-keeping runs underneath all of it, so every change is documented against the consent and can be explained later.
Colchester's Roman heritage means archaeology conditions appear on many permissions in the city, requiring approved investigation or monitoring before certain works proceed. Colchester City Council determines planning matters locally, including for Wivenhoe, Stanway and West Bergholt. Sequencing archaeology work correctly is often the difference between a smooth start on site and an early, avoidable delay.
Before work starts, ideally. Having design support in place at contractor appointment means archaeology and other pre-commencement conditions are sequenced early, and the first site queries reach someone who knows the scheme. That said, support can begin mid-build; it opens with a review of the consent and drawings so advice reflects the position on the ground.
The basis depends on scope and is agreed in writing before the appointment begins. A monthly fee across the construction programme suits full appointments; fixed fees suit defined packages such as condition coordination. What drives the level is the length of the build, the complexity of the consent and how much site presence the project needs.
Yes, coordination is most of the job. AEC works with the contractor on queries and proposals, with structural and services engineers on interfaces, with archaeology specialists where conditions require them and with building control on inspections. The design role is defined at the start so it complements the team already in place rather than overlapping it.
An initial conversation covering the project, its consent and its stage. AEC then puts a proposed scope and fee basis in writing for the client to consider. If the project proceeds, work begins with a review of the approved information, contact with the contractor where one is appointed and a plan for any outstanding conditions.
From schools to homeowners, we work closely with every client to deliver thoughtful, lasting architecture here’s what they’ve said about working with us.
We’re always up for a new challenge. Whether it’s a home, a school, or something completely unique.





