

We develop early-stage concept designs that test site potential and translate client requirements into spatial ideas. Our concepts are aligned with planning policy and shaped around the realities of each site.
.webp)
At pre-planning stage, concept design is a testing tool. We produce indicative floorplans, spatial arrangements and high-level design strategies that show how a brief could sit on a site, aligned with planning policy from the first line. Early visualisations are added where seeing an idea is the fastest way to judge it.
This is the "should we build?" moment. The team clarifies goals, budget, risks and constraints, explores options (including non-build solutions), and forms the business case. The outcome is a confirmed set of client requirements and a go/no-go decision.
All the groundwork happens here: site information, surveys, statutory context and stakeholder needs are gathered, and the Project Brief and outline programme are agreed. Procurement and planning strategies are sketched so everyone knows the road ahead.
Look at the whole processThese concepts inform decisions that precede full design: whether to buy, what to brief, what to take to a pre-application meeting. They are deliberately light and honest, giving a realistic picture of potential without the cost of developed design.
We develop initial concepts that explore site potential and start to shape how a project might be realised.
Indicative layouts test how the brief can sit on the site and how spaces relate to one another at concept stage.
We align early design thinking with relevant planning policy, supported by visualisations where they aid decision-making.
Deliberately light. The drawings carry enough to judge whether an idea works on the site and against policy, and no more, because at this stage the ability to change direction cheaply is worth more than polish. Detail is added when a direction is chosen, not before.
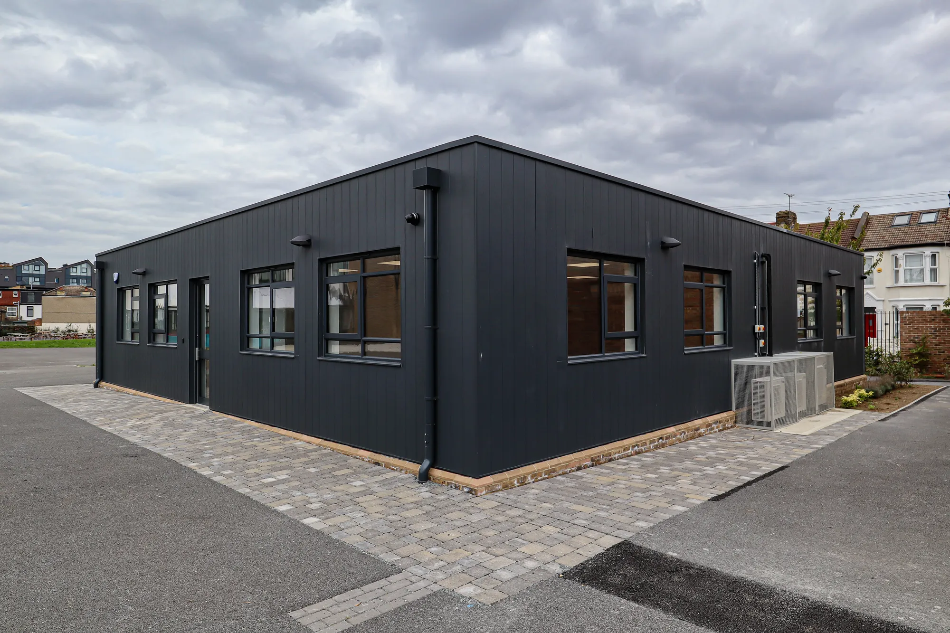
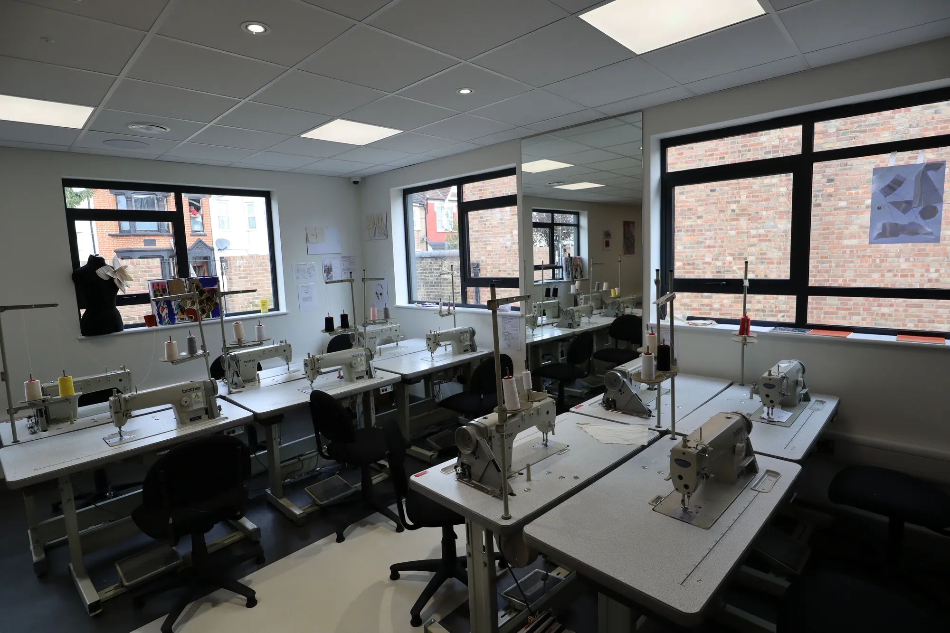
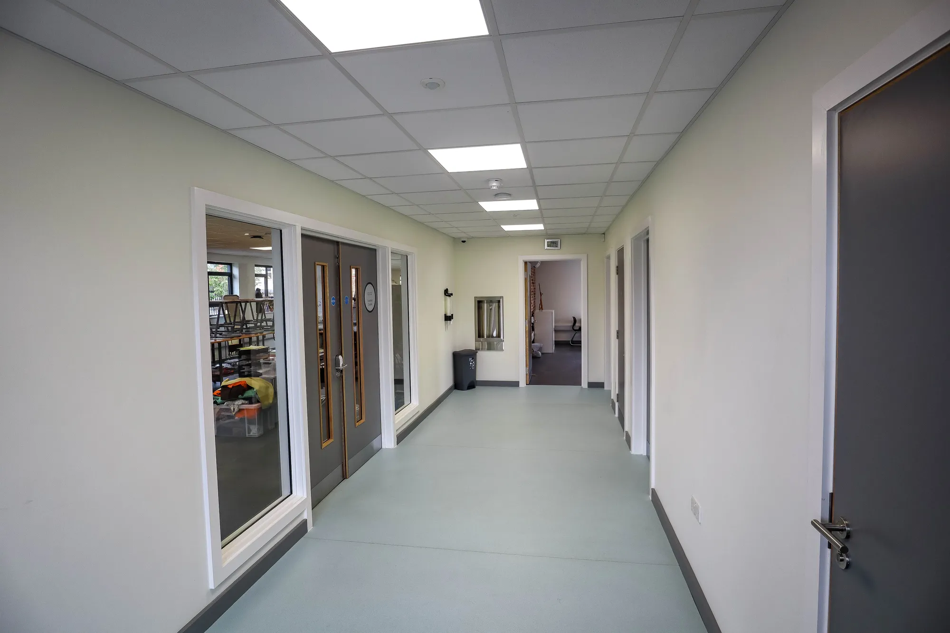
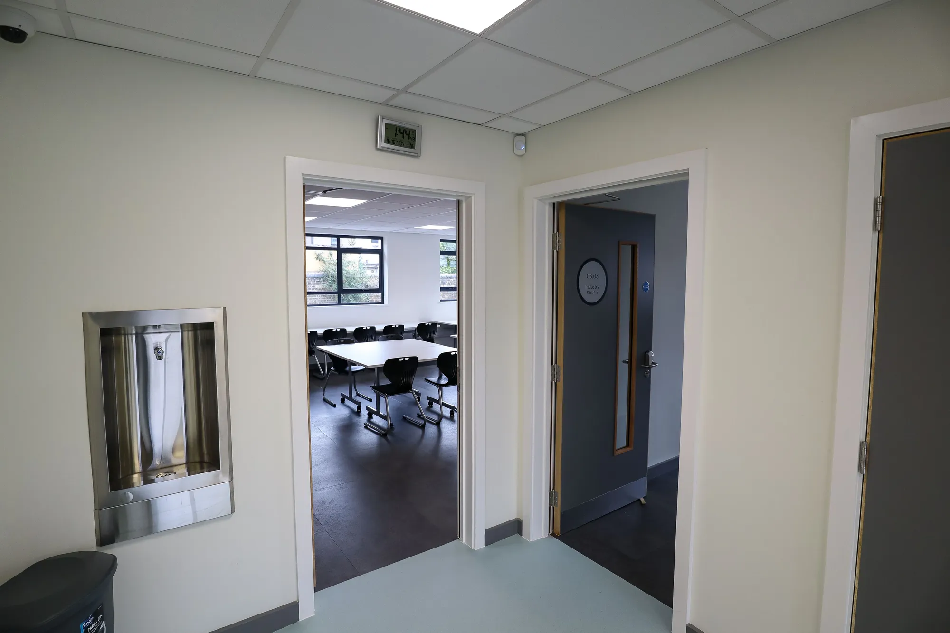
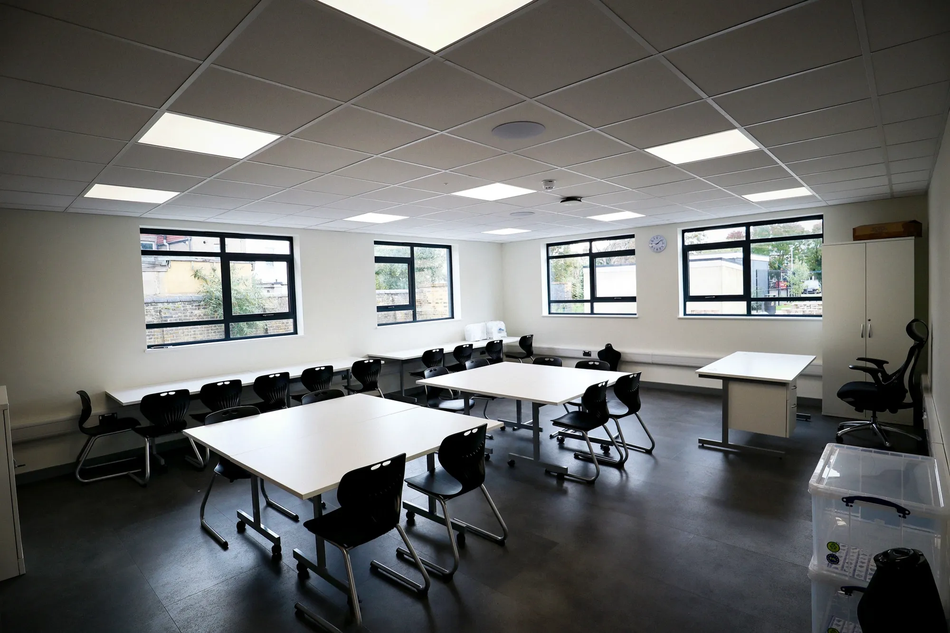
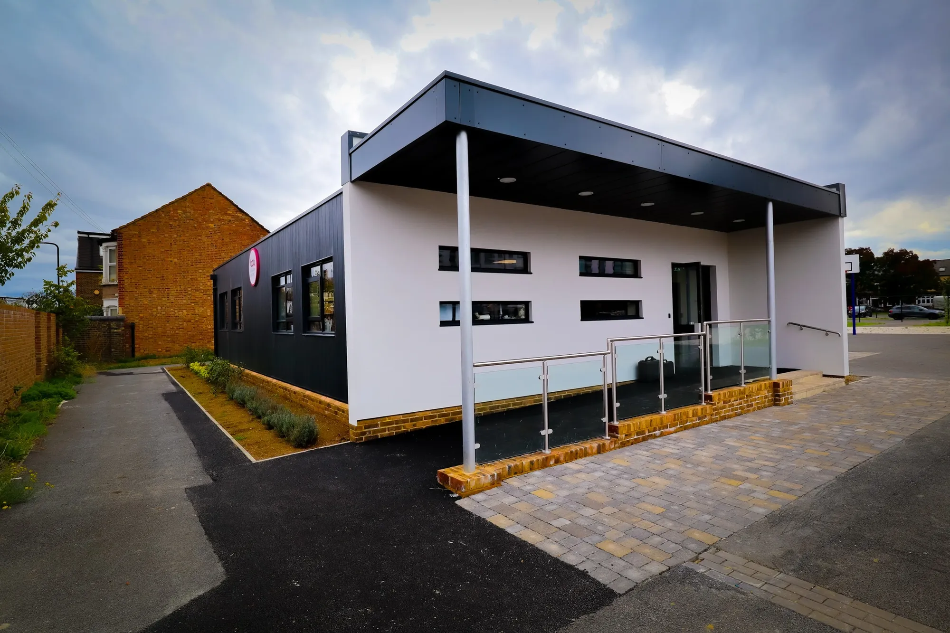
Big Creative Academy
London
Planning secured for a modern teaching block with three fashion studios, a central hub and facilities. AEC led from sketch through planning and technical drawings, then managed construction on site.
View projectIt is lighter and decision-focused: enough design to test potential and support early conversations, without the resolution of a full concept stage. If the project proceeds, it feeds directly into formal design.
Indicative plans, arrangement diagrams, massing sketches and short supporting narrative, with visualisations where useful. Enough to see the idea, not enough to over-invest in it.
Yes, that is one of their main uses. A clear indicative scheme lets planning officers respond to something concrete, which produces far more useful feedback.
Closely enough that concepts are realistic. Scale, use and character are set within a credible reading of policy so early decisions are not built on schemes that could never be consented.
A small fraction. The point is to spend a little to test the idea before spending a lot to develop it, and the work is not wasted if the project proceeds.
The project moves into feasibility refinement or straight into formal concept and developed design, with the early work carried forward rather than repeated.
From schools to homeowners, we work closely with every client to deliver thoughtful, lasting architecture here’s what they’ve said about working with us.
We’re always up for a new challenge. Whether it’s a home, a school, or something completely unique.





