

We help clients maximise site yield, layout efficiency and project value through development optimisation. Our work supports commercial, healthcare, local authority and education clients seeking the most from each site.
.webp)
Between what a site could yield and what a scheme actually delivers, value leaks away through cautious assumptions and unexamined layouts. We work through configuration, mix and layout options to close that gap: more deliverable area, better usability, stronger returns, all within what planning and the site can genuinely support.
This is the "should we build?" moment. The team clarifies goals, budget, risks and constraints, explores options (including non-build solutions), and forms the business case. The outcome is a confirmed set of client requirements and a go/no-go decision.
All the groundwork happens here: site information, surveys, statutory context and stakeholder needs are gathered, and the Project Brief and outline programme are agreed. Procurement and planning strategies are sketched so everyone knows the road ahead.
Look at the whole processOptimisation serves both commercial and operational goals. For a developer that means yield and value; for a school, hospital or authority it means capacity and running efficiency. We contribute the architectural evidence to viability discussions so the numbers rest on tested layouts.
We test how a site can be used most efficiently, identifying opportunities to increase deliverable area or improve operational performance.
We refine layouts to balance commercial value, end-user needs and the realities of the site.
We balance planning constraints with commercial objectives and contribute to viability discussions in collaboration with the wider project team.
Mostly in quiet places: layouts that were never challenged, cautious assumptions carried forward from an early sketch, a unit mix chosen by habit and circulation that eats lettable or usable area. None of these announce themselves. Optimisation is the discipline of going looking for them before the scheme is fixed.
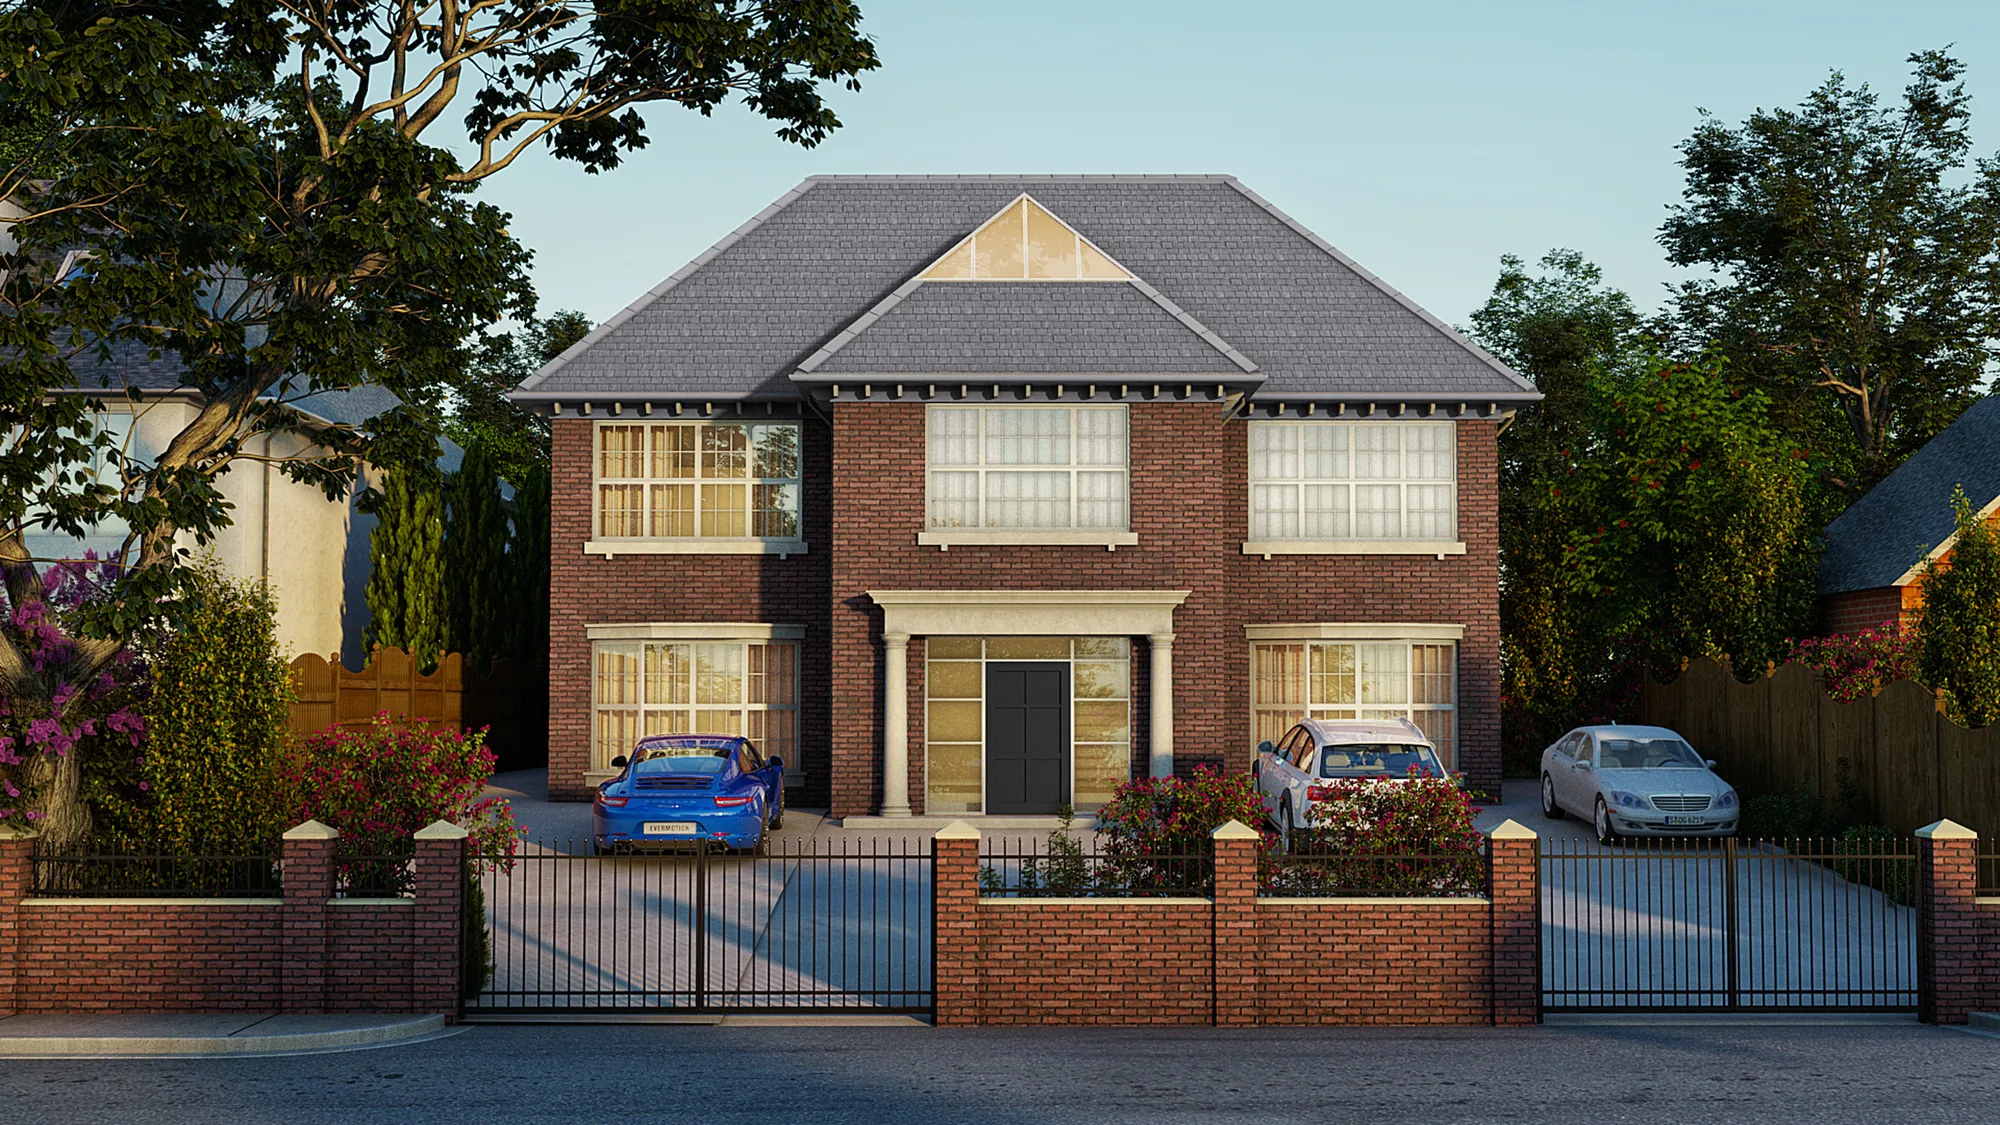
Loughton – 66 Alderton Hill
Loughton
Demolition of an existing dwelling and replacement with a five‑bed home, including associated amenities, external works and parking. AEC were instructed and achieved planning permission.
View projectLayout efficiency, unit or space mix, massing, circulation and servicing strategy. Small configuration changes frequently release meaningful area or operational benefit.
It varies by site, but reviews regularly find worthwhile gains in usable or deliverable area, or equivalent operational savings. We quantify the opportunity before you commit to chasing it.
Not if optimisation respects the constraints that matter: daylight, amenity, policy standards and how the building operates. The aim is the best scheme the site supports, not the biggest.
Yes. Independent optimisation reviews of existing proposals often find value that familiarity has hidden, whether the scheme is pre-planning or already consented.
We supply the tested areas, mixes and layouts that viability models depend on, working with your cost and valuation advisers so assumptions are evidenced rather than generic.
Before planning submission, while change is cheap. Optimisation after consent is possible but constrained by what has been approved.
From schools to homeowners, we work closely with every client to deliver thoughtful, lasting architecture here’s what they’ve said about working with us.
We’re always up for a new challenge. Whether it’s a home, a school, or something completely unique.





