

Early studies for healthcare estates: what a site can take, what a project disrupts and how the case holds, before commitment.
.webp)
Estate questions in healthcare rarely arrive tidy: a service is outgrowing its space, a building is failing but occupied, a department must move without closing. Our pre-planning and feasibility service turns those pressures into decisions. Studies map the constraints, physical, clinical and planning, test options through sketch capacity work, and set out the disruption each route would impose on running services. The Health Building Notes and Health Technical Memoranda that govern healthcare premises frame the work from the start. Where the planning position needs testing, pre-application advice is sought, typically returning within four to eight weeks. Reports are written for the audiences these projects must convince: trust boards, finance committees and funders, with reasoning shown and risks named, then handed to our planning and approvals stage where a scheme proceeds. Depth is scoped to the decision.
This is the "should we build?" moment. The team clarifies goals, budget, risks and constraints, explores options (including non-build solutions), and forms the business case. The outcome is a confirmed set of client requirements and a go/no-go decision.
All the groundwork happens here: site information, surveys, statutory context and stakeholder needs are gathered, and the Project Brief and outline programme are agreed. Procurement and planning strategies are sketched so everyone knows the road ahead.
Look at the whole processBy describing the pressure, not by writing a brief. A note through the contact form or to info@aecarchitecture.co.uk covering the clinical issue, the site or buildings involved and the timetable is enough for AEC to respond. A conversation follows about constraints, funding context and the decision the study must support, and the scope is fixed in writing: option testing, a constraints and planning appraisal, or a full study with pre-application advice and outline costings coordinated with the trust's advisers. Work proceeds through survey, sketch testing and review with estates and clinical teams, so findings are checked against operational reality before they harden into recommendations anyone will have to defend at board.
Funded public projects sit at the core of the practice's work, so healthcare studies begin from familiarity: how estates decide, what funders expect and where clinical constraints bite. The sector's technical guidance is treated as a design input from the first sketch, not a hurdle discovered at review.
An option only counts if it can be consented, and the Academy Estate Consultants group keeps planning and development specialists beside the study. Each route is weighed against policy and the authority's likely position, so the shortlist reaching a trust board is a shortlist of achievable choices, not wishes.
Because the practice carries projects from feasibility through design, planning and construction, its studies are written as first chapters, not final reports. Findings feed straight into concept design and planning strategy, and the team that framed the options can deliver the one a trust chooses to pursue.
Three layers together. The clinical layer: adjacencies, patient and staff flows, and the departments a project must connect or separate. The operational layer: how each option affects services that cannot stop, from decant sequences to infection control during works. The planning layer: local policy, the authority's stance on healthcare development and the consents each route would need. Sketch layouts prove capacity rather than assert it, the sector's guidance shapes every option, and costs are framed at business-case level. On constrained sites, the study also considers estate structure and phasing, the ground where feasibility meets masterplanning, so a first move does not foreclose a better second one. Each recommendation names its assumptions.
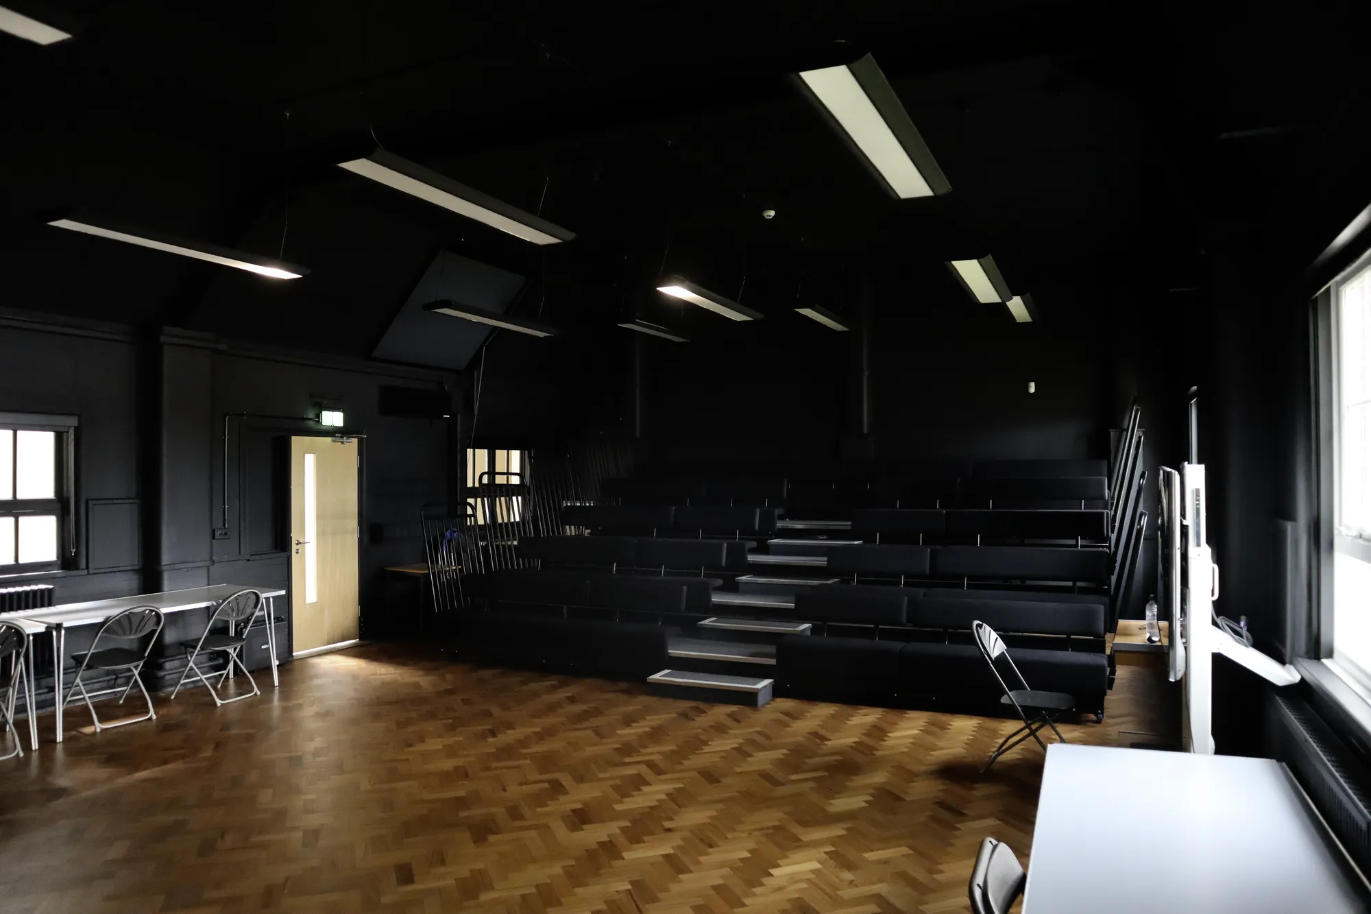
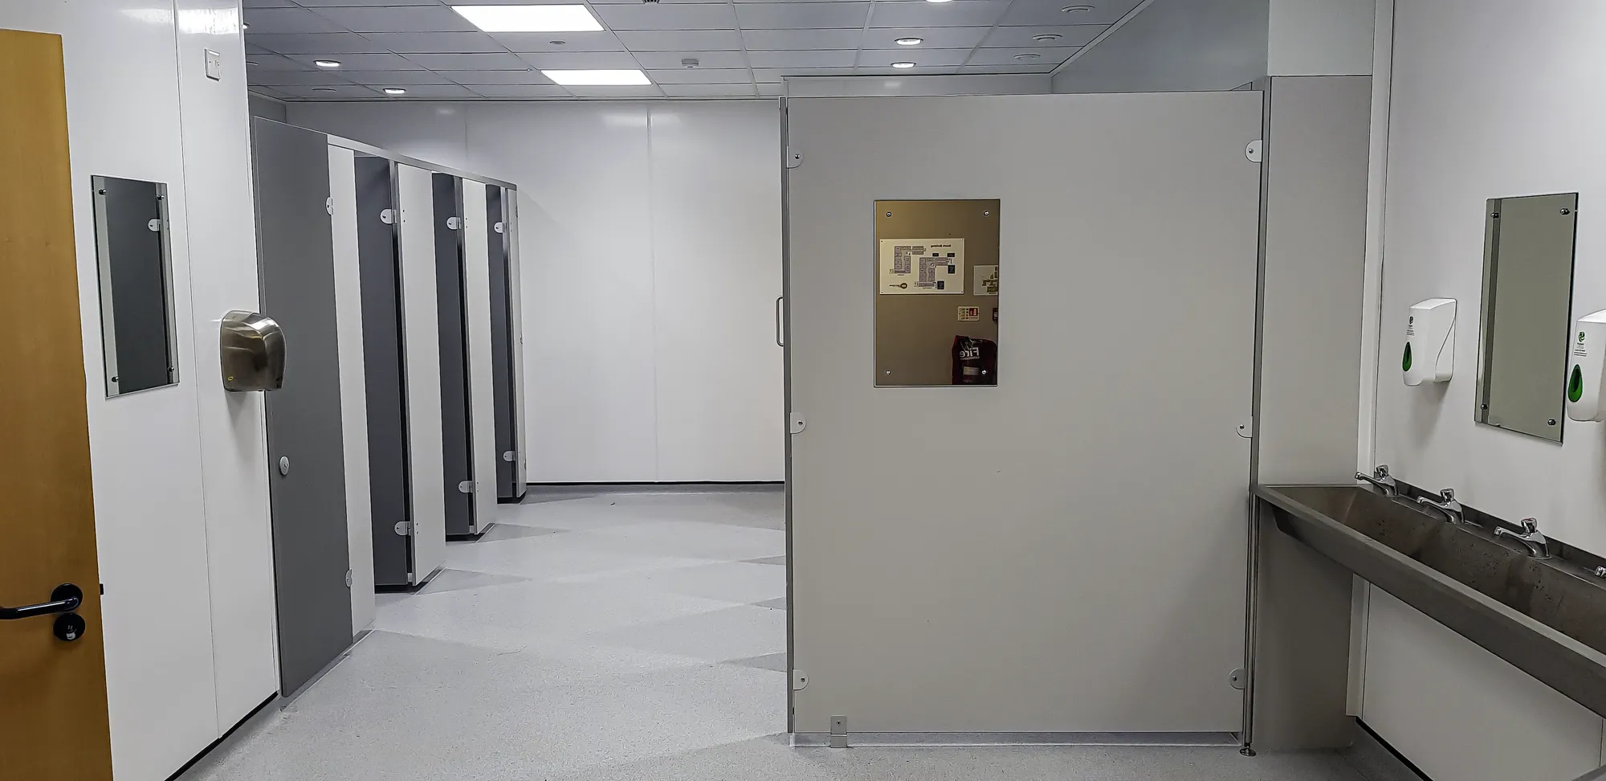
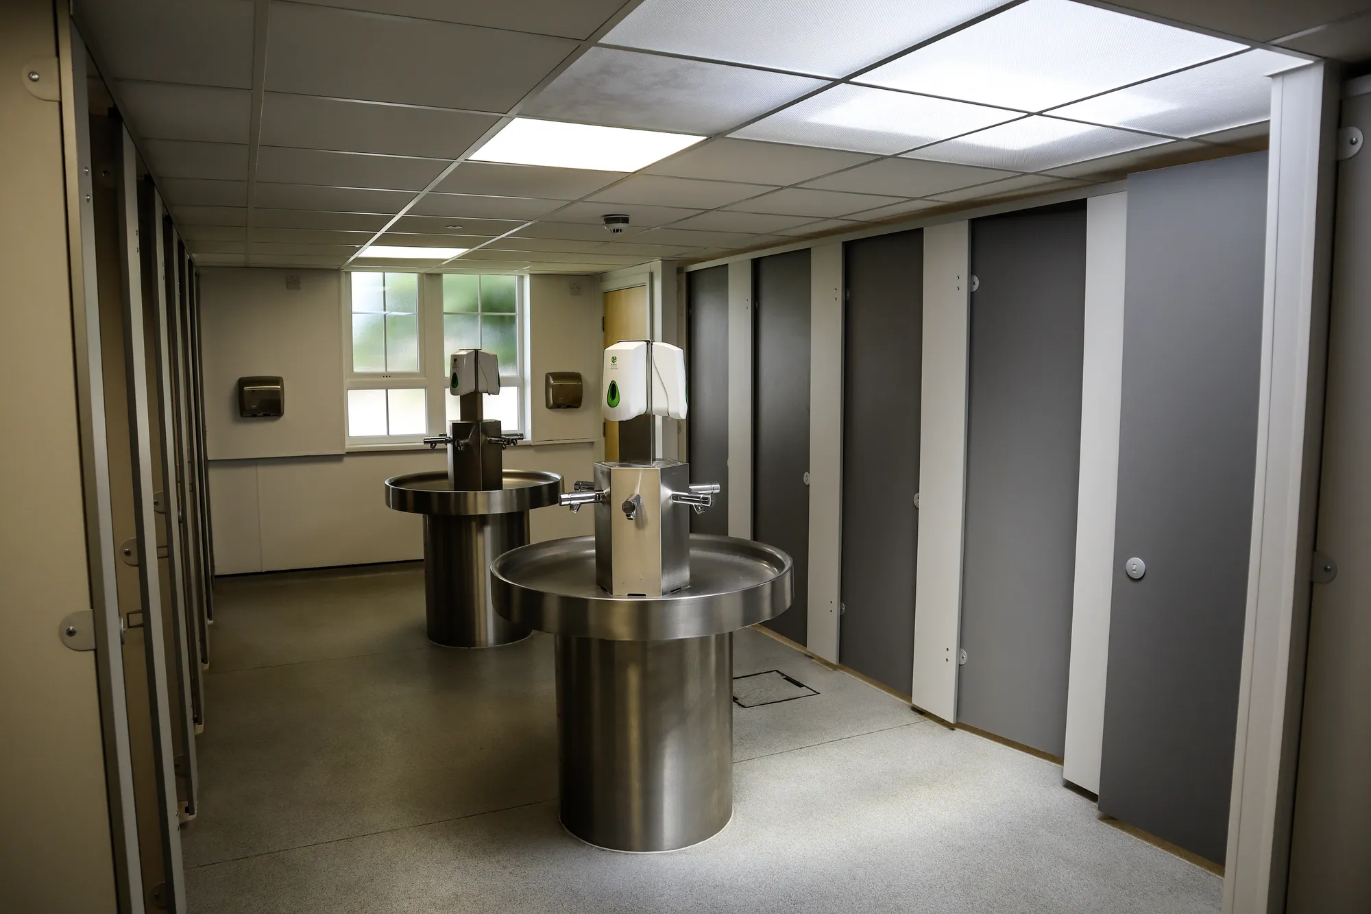


East Norfolk College (Various Areas)
Norfolk
Three-year campus programme: courtyard infills creating teaching space, auditorium upgrades, a two-storey CDT block, and a nursery and animal centre. Planning secured in phases, with project management alongside the Principal Contractor.
View projectFor healthcare: constraint mapping across clinical, physical and planning layers, option testing with sketch layouts, an operational disruption view and outline cost framing for the business case. The sector's technical guidance shapes the work throughout. Depth is scoped to the decision, and the fee is agreed in writing before the study begins.
Yes, that is frequently its main purpose. Studies are written for trust boards and funders: evidence shown, options compared on equal terms, risks named and costs framed at business-case level. A study that survives that scrutiny strengthens the case it supports, and its material carries forward into the design stages that follow approval.
Before options harden and before capital is committed. The study earns most when several routes remain open and a trust can still choose between them. Starting early also lets pre-application advice, which typically takes four to eight weeks, land ahead of governance deadlines rather than behind them, keeping the timetable honest.
Fixed against a written scope reflecting the estate's complexity, the number of options tested and the depth the business case needs, following the trust's procurement rules where they apply. The fee is accepted before work begins, and any extension of scope is agreed in writing as it arises rather than assumed along the way.
Yes. Condition surveys, six-facet assessments, estate strategies and earlier studies all feed the work and reduce its cost. The study tests that material rather than repeating it, flags where it has dated and fills the gaps that remain, so a trust's earlier investment in its estate information keeps earning its keep.
The findings are presented to estates and, where wanted, the wider governance audience, structured for reuse in business cases. If the project proceeds, the same team can carry the chosen option into concept design and planning, keeping reasoning and momentum intact through the move from decision into delivery.
From schools to homeowners, we work closely with every client to deliver thoughtful, lasting architecture here’s what they’ve said about working with us.
We’re always up for a new challenge. Whether it’s a home, a school, or something completely unique.





