

We carry out site appraisals and due diligence to identify constraints, opportunities and risks before a project moves into design. Our work supports informed decisions for local authority, healthcare, commercial and education clients.
.webp)
Every site has a history and a set of constraints, and the time to learn them is before design or purchase, not after. We appraise sites systematically: physical characteristics, planning designations and history, access, context and the practical constraints that shape what can be delivered. The output is a clear-eyed statement of opportunity and risk.
This is the "should we build?" moment. The team clarifies goals, budget, risks and constraints, explores options (including non-build solutions), and forms the business case. The outcome is a confirmed set of client requirements and a go/no-go decision.
All the groundwork happens here: site information, surveys, statutory context and stakeholder needs are gathered, and the Project Brief and outline programme are agreed. Procurement and planning strategies are sketched so everyone knows the road ahead.
Look at the whole processDue diligence at this level costs a fraction of the problems it prevents. It supports acquisition decisions, informs bids, shapes briefs and gives funders and boards the evidence that a project starts from understanding rather than assumption.
We assess physical, regulatory and contextual constraints from the outset so that opportunities and risks are understood before design starts.
We examine planning history, previous decisions and the wider site context to inform strategy and reduce uncertainty for clients.
Desktop assessments and high-level feasibility work help clients evaluate development potential quickly and with confidence.
Before money or reputation is committed to it: ahead of a purchase, before a brief is fixed and before a scheme is promised to a board or a community. Appraisal is equally useful across an existing portfolio, where it reveals which held sites carry potential and which carry problems.
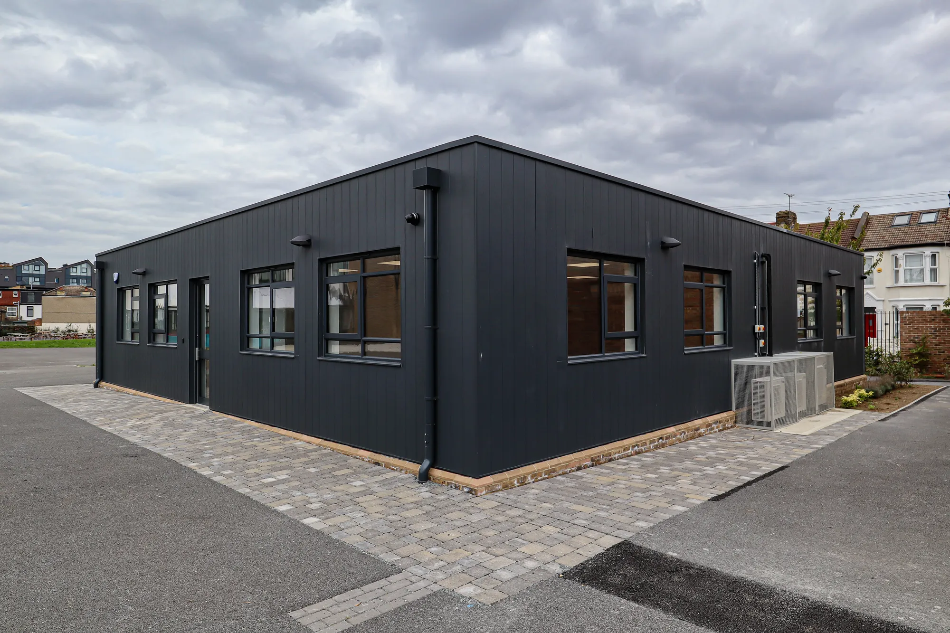
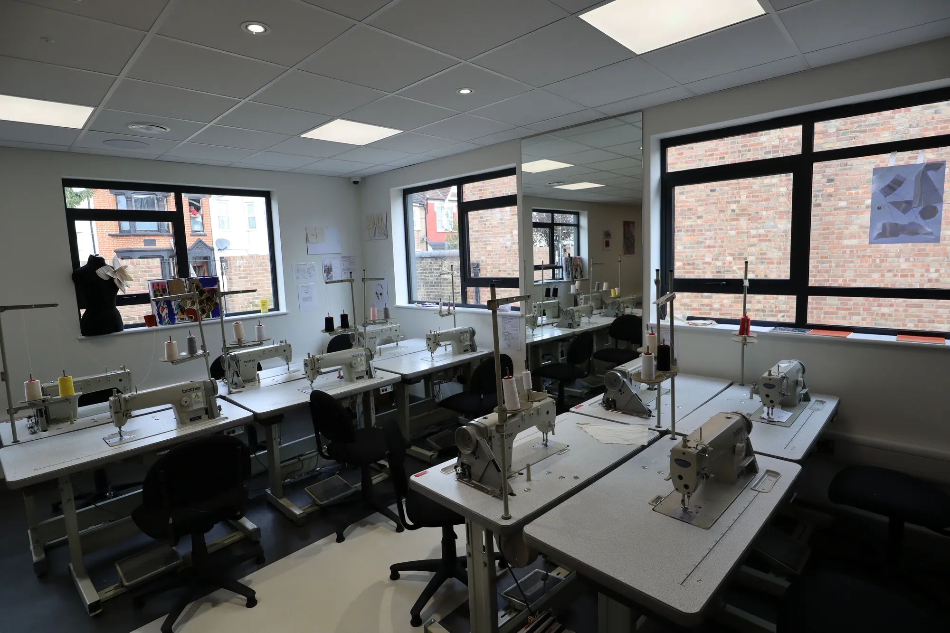
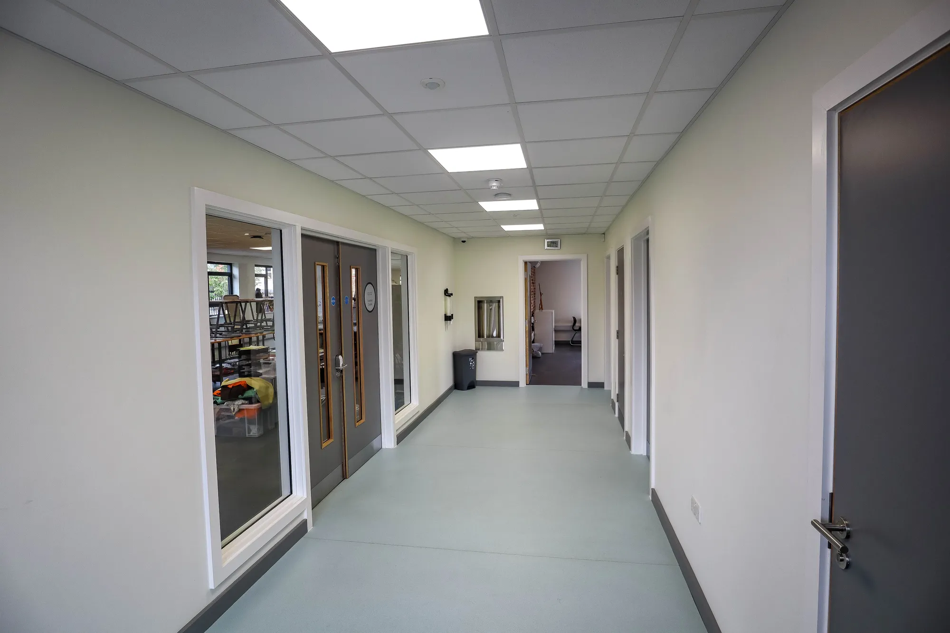
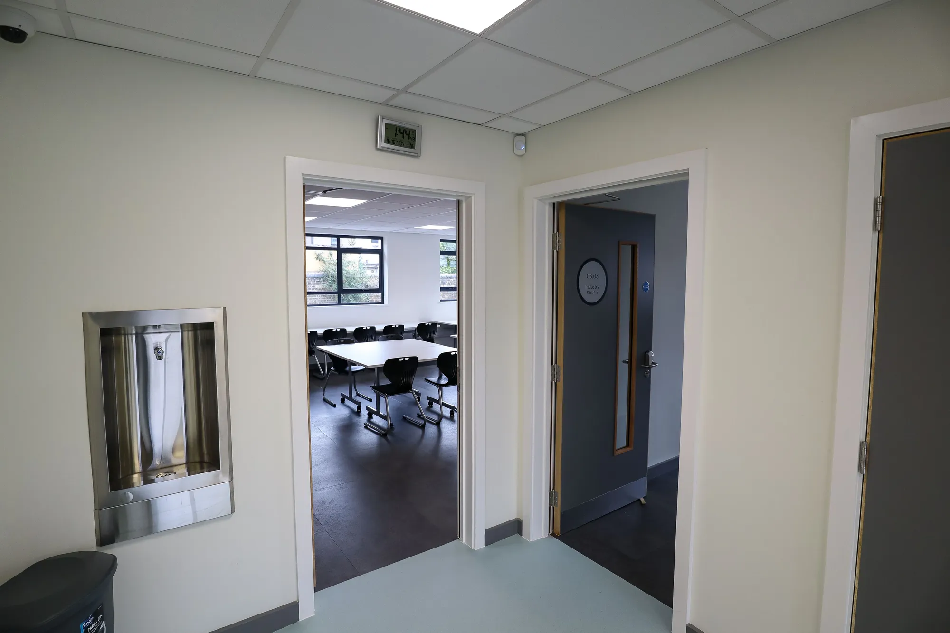
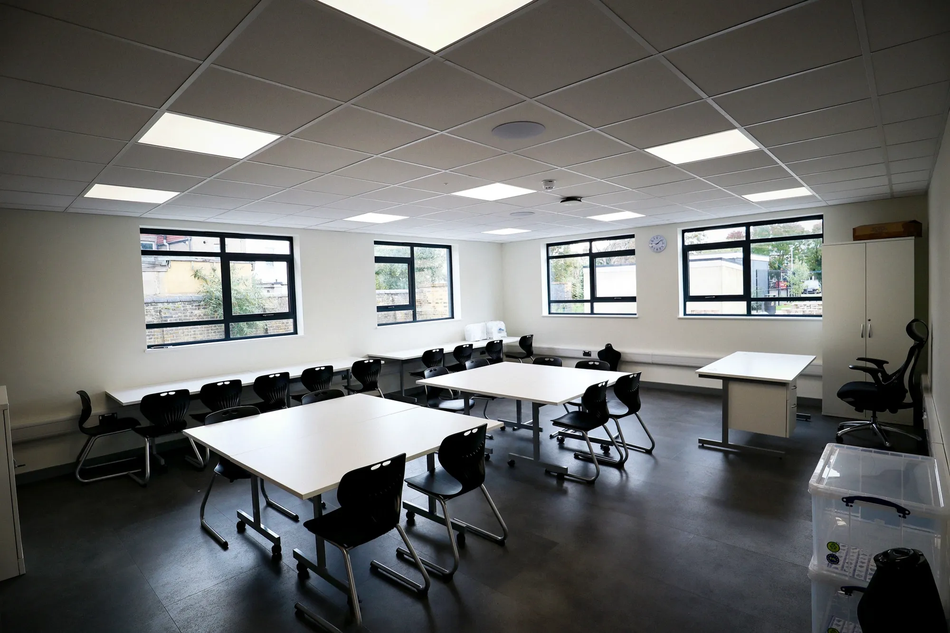
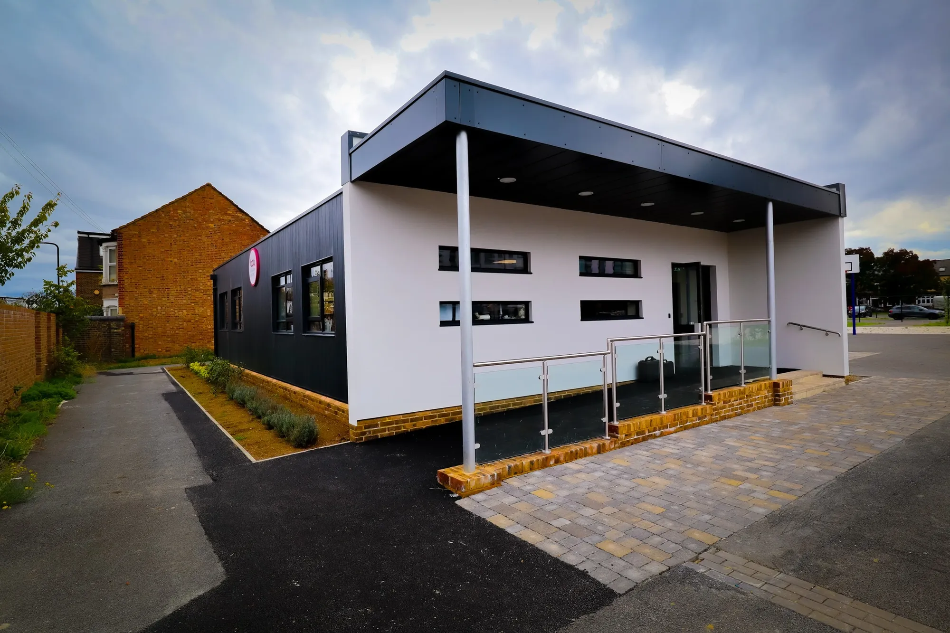
Big Creative Academy
London
Planning secured for a modern teaching block with three fashion studios, a central hub and facilities. AEC led from sketch through planning and technical drawings, then managed construction on site.
View projectSite geometry and topography, access and servicing, planning designations and history, surrounding context and known constraints such as flood zones, trees, heritage or contamination indicators. Depth is scaled to the decision at hand.
Surveys measure specific conditions; an appraisal interprets everything known about the site into development implications. Appraisals often identify which surveys are worth commissioning.
Previous applications, decisions and appeals reveal how the authority views the site and what has already been tried. That intelligence shapes strategy and avoids repeating past failures.
Desktop appraisals typically take one to two weeks depending on complexity. Where acquisition timescales are tight, we prioritise the risks most likely to affect the decision.
A concise report setting out constraints, opportunities, planning position and recommended next steps, in a format suitable for boards, funders or acquisition teams.
Directly. The appraisal establishes the facts; a feasibility study then tests what can be built within them. Together they take a site from unknown to decision-ready.
From schools to homeowners, we work closely with every client to deliver thoughtful, lasting architecture here’s what they’ve said about working with us.
We’re always up for a new challenge. Whether it’s a home, a school, or something completely unique.





