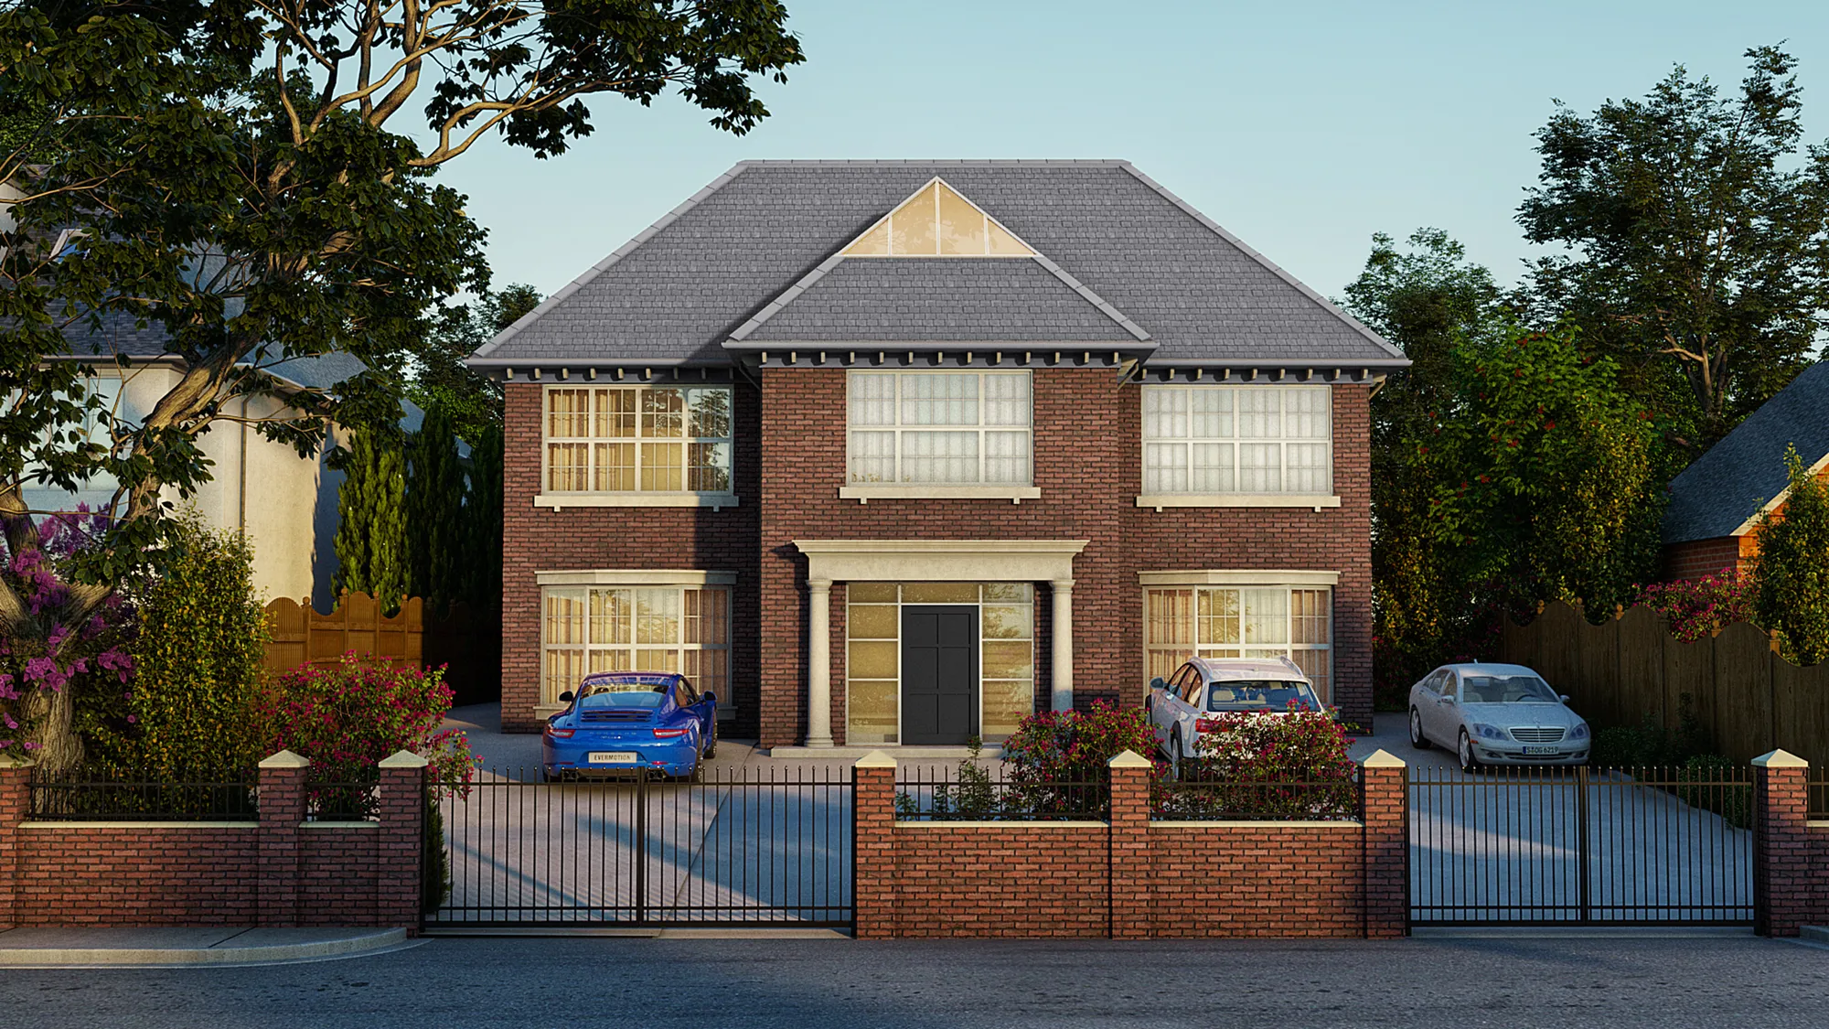

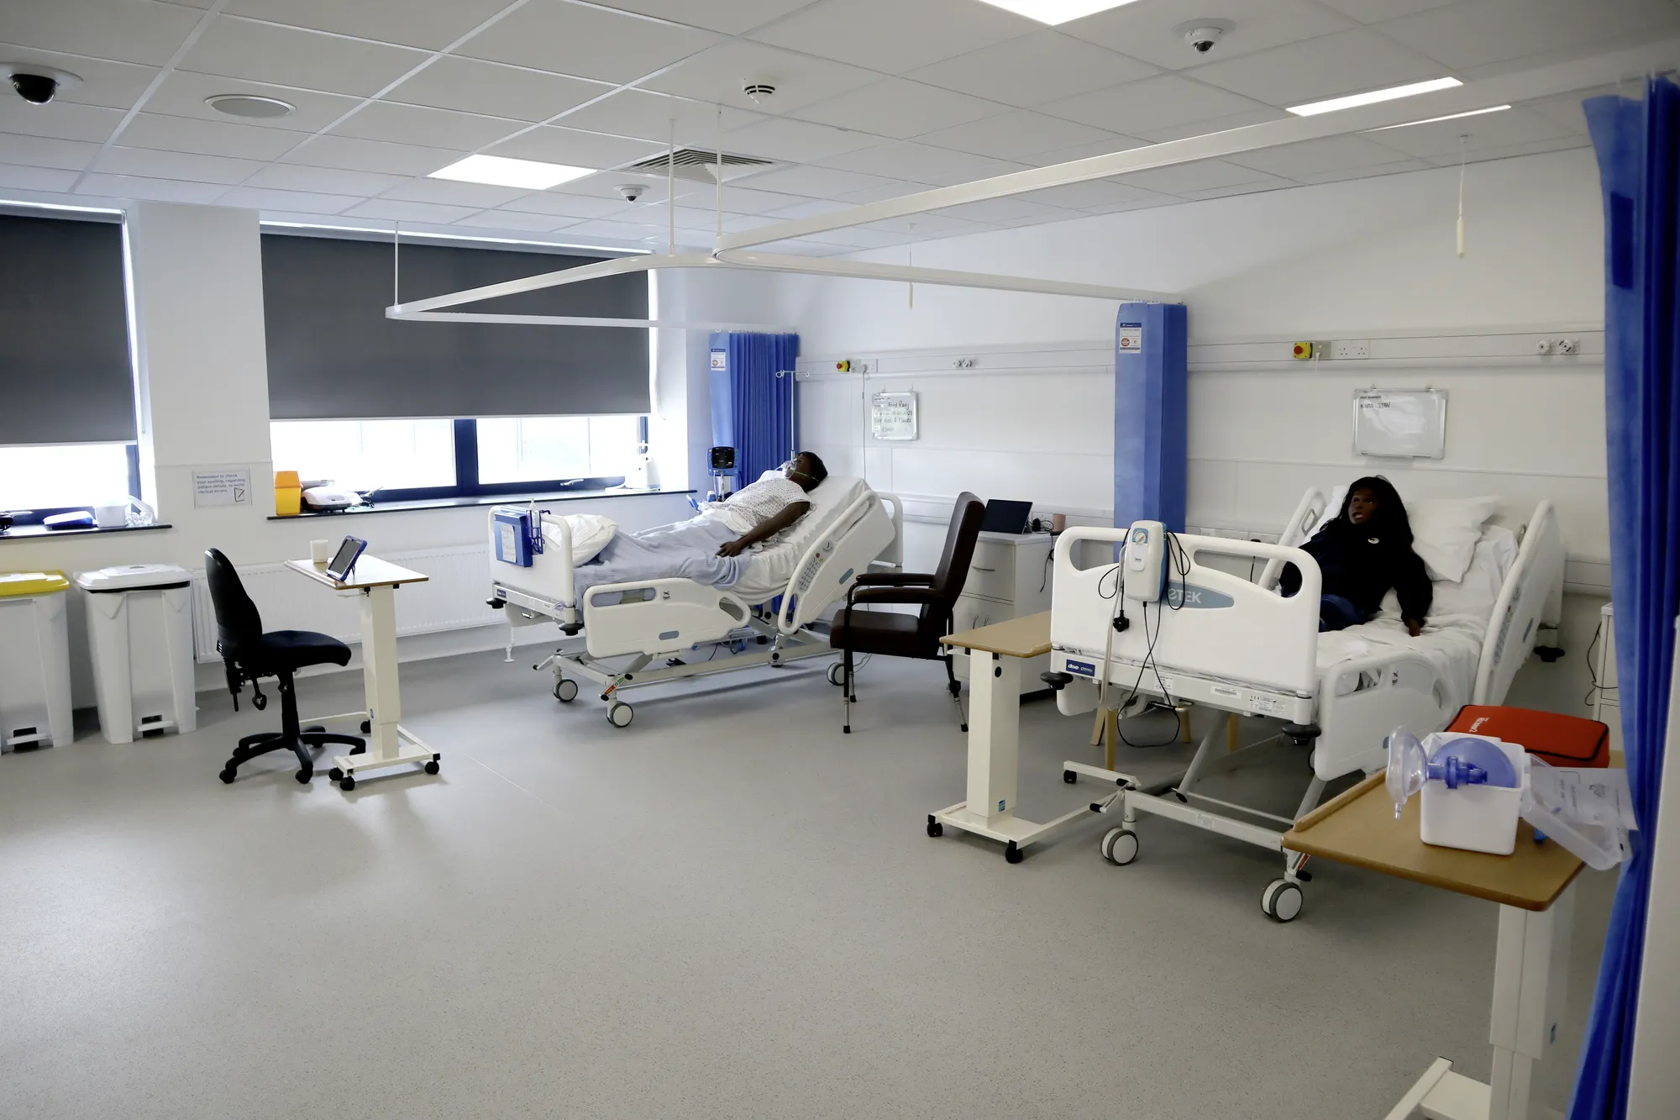
We deliver detailed spatial planning and layout design that optimises how a building works internally. Our work supports clients in healthcare, education, commercial and local authority sectors with complex operational requirements.
We develop detailed floorplans that translate the brief into a workable, efficient layout.
Internal layouts are optimised for usability, efficiency and the way the building will actually be used.
Circulation, access and end-user requirements are designed in, with compliance considered alongside operational flow.
From schools to homeowners, we work closely with every client to deliver thoughtful, lasting architecture here’s what they’ve said about working with us.
We’re always up for a new challenge. Whether it’s a home, a school, or something completely unique.