

Construction information for campus projects: regulations packages, details and specifications built for demanding, long-life university buildings.
.webp)
A consented campus scheme is a promise to an institution that will live with the building for decades, and the technical package is how that promise is kept. Our technical design service produces the construction information campus projects are built from: Building Regulations packages covering structure, fire safety, thermal performance under Part L, ventilation and access under Part M; construction details for the heavily used junctions where durability is won or lost; and specifications precise enough to price and hard-wearing enough to last. Structural and services information is coordinated into one consistent set, and building control submissions are managed, with a full plans decision typically due within five weeks. Where clients continue into construction support, the people answering site queries drew the package. Deliverables and scope are fixed in writing before drawing begins.
Detailed drawings, specifications and schedules are produced so the project can be priced, procured and built. Design responsibilities are pinned down and information is prepared for tender or for a contractor to manufacture and construct.
Look at the whole processAs much of the route from consent to construction as the institution needs. It opens with a note through the contact form or to info@aecarchitecture.co.uk giving the consented scheme, the procurement route and the programme, and AEC responds with a written scope: full Building Regulations and construction packages, or defined elements such as a specialist detail set or a specification aligned to estate standards. The conversation covers the consent's conditions, the consultants engaged and how the contractor will price. Coordination with structural and services engineers sits inside the appointment, institutional standards are followed, and the fee, usually fixed, is agreed before drawing starts.
Technical packages drawn by the practice that designed the scheme carry intent forward instead of translating it loosely, and where the planning was managed in-house, conditions flow straight into the drawings. On campuses, where design decisions answer to estate standards, that continuity keeps the built result true to what was approved.
University buildings are timetabled through the day, heavily serviced and expected to endure. The practice draws details for that reality: durable junctions, generous servicing allowances and specifications naming products that survive institutional wear, informed by supporting the same buildings through construction and knowing where corners fail.
Institutions audit their capital spend, so packages are documented to match: decisions recorded, revisions controlled and compliance evidenced. The practice's funded public sector habits make that standard rather than special, which suits the reporting and gateway processes universities run every project through.
By specifying for the load a building will really carry. Corridors, entrances and teaching spaces take constant traffic, so junctions, floor finishes and ironmongery are detailed to survive it rather than to photograph well on handover day. Servicing is drawn with maintenance access in mind, because a campus keeps buildings for generations and estates teams must reach what fails. Acoustic separation is detailed where teaching meets circulation, and fire strategy is resolved for buildings used by large numbers. Each decision is checked against the consented architectural design so the package develops the scheme rather than redrawing it, and specifications name products whose certifications support the performance the design claimed.
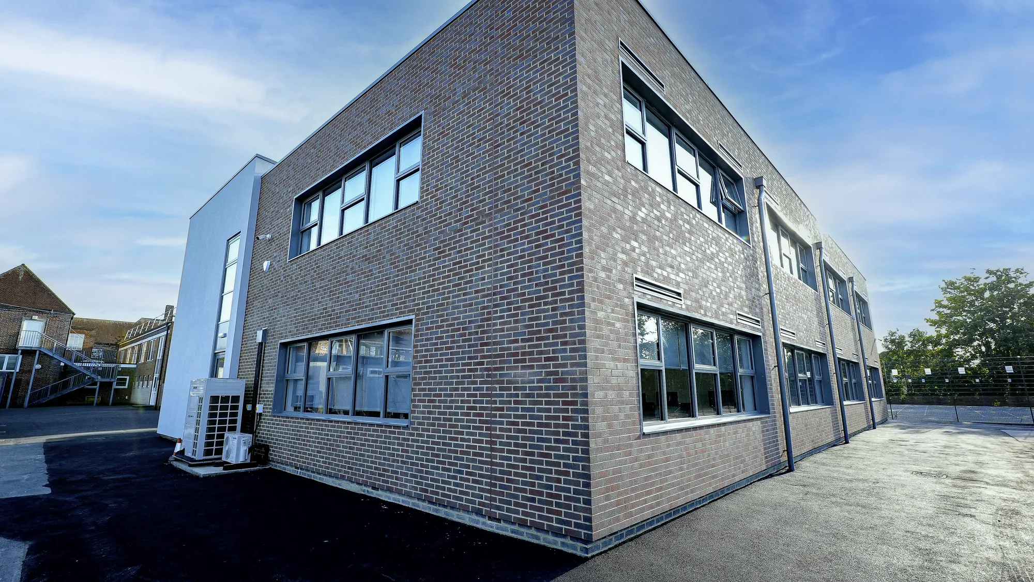
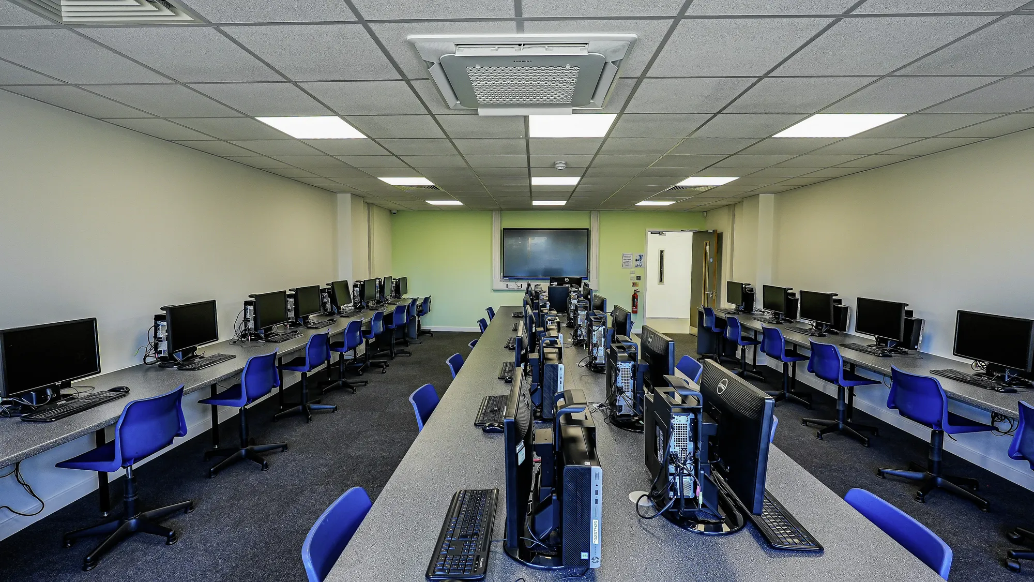
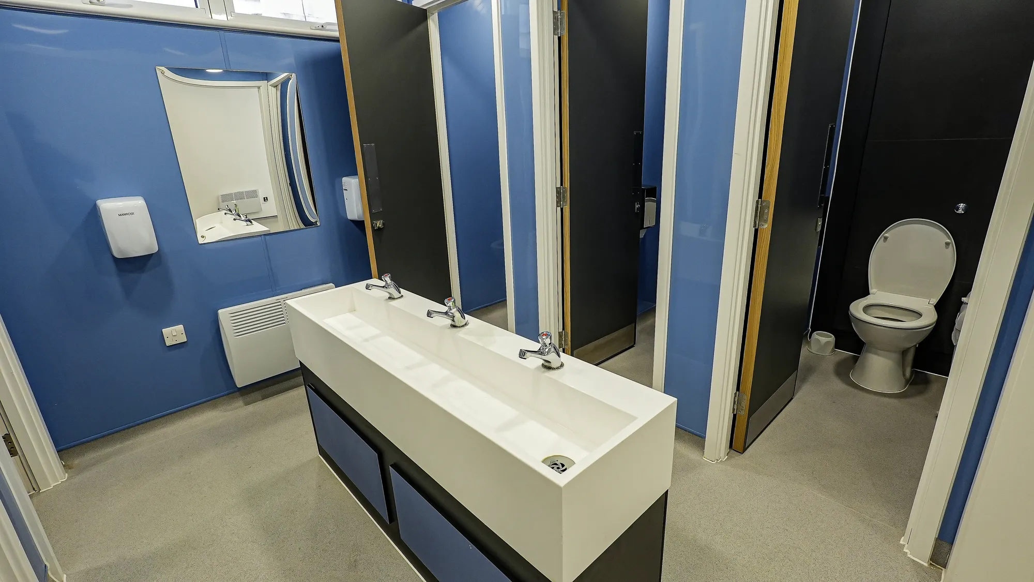
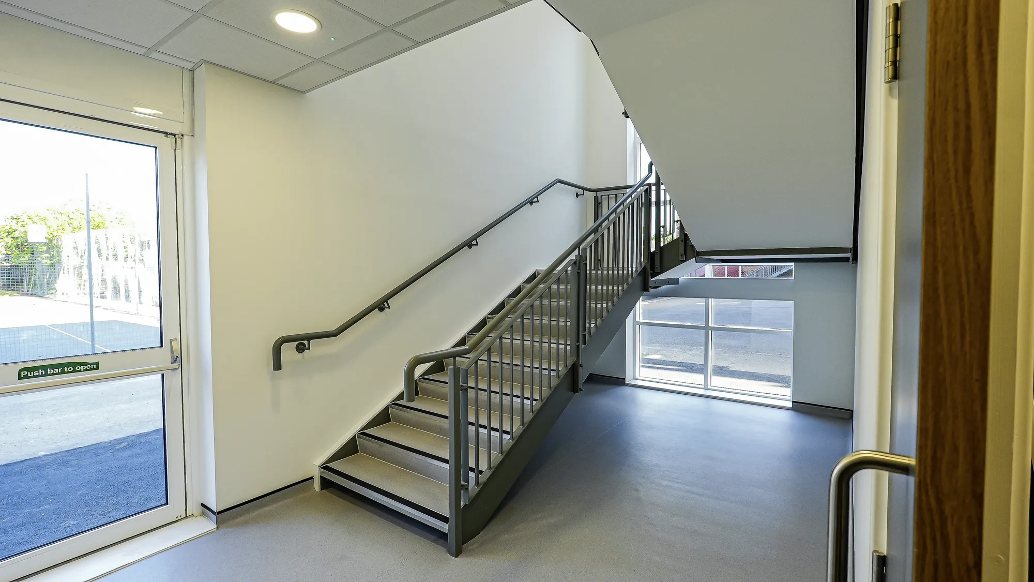
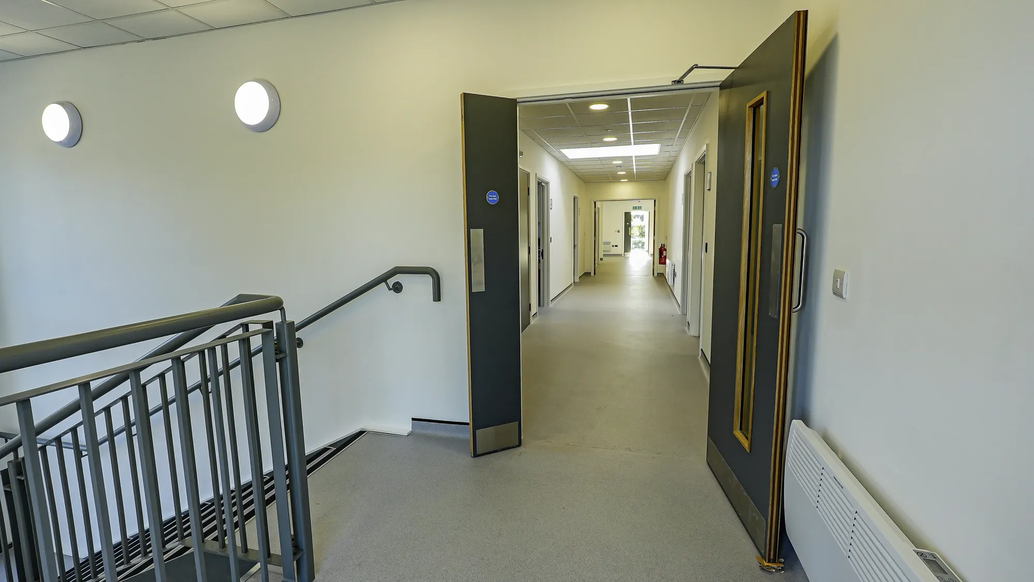
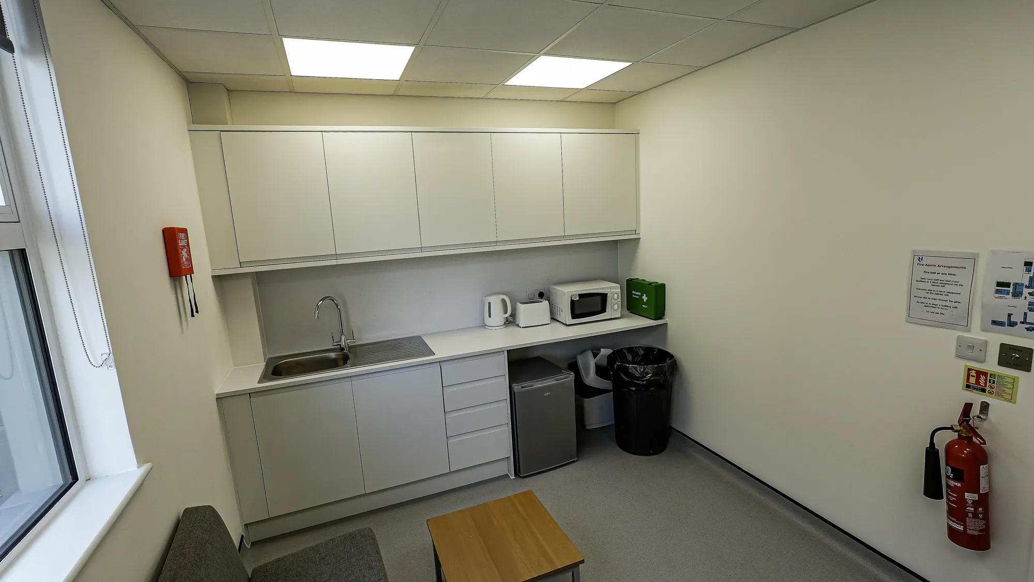
Rooks Heath
Harrow
Funding secured for a two-storey replacement block with eight classrooms, recording studio, IT rooms and amenities. Planning approved and conditions discharged; AEC delivered day-to-day project management throughout construction.
View projectBuilding Regulations packages, construction-level drawings, junction details, schedules and specifications a contractor can price, with structural and services information coordinated into one set. Details are drawn for heavy use and long life, and building control submissions are managed within the service. Deliverables are listed in the written scope agreed before drawing begins.
In emphasis, yes. University buildings face constant traffic, intensive servicing and decades of use, so junctions, finishes and services access are detailed for endurance and maintenance rather than minimum compliance alone. The regulatory framework is national, but the package is drawn around how hard a campus building will really be worked over its life.
Once consent is secure, or slightly before where the programme demands it and the risk is understood. Starting promptly lets conditions inform the package and keeps momentum after approval. Building control, with a full plans decision typically due within five weeks, then lands ahead of the contractor's start, which term-tied programmes need.
From the scope and the building's complexity: the drawings and details required, the coordination load with other consultants and the deliverables the procurement route and estate standards demand. Fees are usually fixed for a defined package and agreed in writing before drawing begins, so the commitment is clear and governance stays clean.
Yes. Institutional design guides, preferred products, maintenance requirements and gateway processes are followed as found, and the package is coordinated with the estate team's standing consultants. Where a standard conflicts with regulation or buildability, it is raised early and resolved with the estate rather than quietly worked around in the drawings.
The consented drawings and decision notice, the procurement route, the programme, any estate standards and details of consultants already engaged. AEC reviews them, scopes the package and returns a written fee proposal with deliverables listed. Work begins on acceptance, opening with a coordination review of the consent and its conditions.
From schools to homeowners, we work closely with every client to deliver thoughtful, lasting architecture here’s what they’ve said about working with us.
We’re always up for a new challenge. Whether it’s a home, a school, or something completely unique.





