

Design for university estates: teaching and research buildings, refurbishments and campus additions that work around term time.
.webp)
A university campus is a working city in miniature, and designing for one means serving several clients at once: students, academics, estates teams and the institution's long-term plan. Our architectural design service takes that seriously, designing teaching and learning space, research and specialist facilities, social and support buildings, and the refurbishments that keep older stock useful. Concept work tests options against how the campus is used, not just how the site is shaped, and developed design resolves the detail with acoustics, servicing intensity and durability given the weight campus buildings demand. On growing estates, individual buildings are designed within the wider framework, alongside masterplanning where the estate needs one. The practice's funded education background feeds the same documentation standards into every appointment. Programmes are planned around term dates from the first sketch.
The design team explores options and massing, sets a sustainability approach, and prepares an order-of-cost estimate. Early conversations with planners may begin. By the end of this stage there's a preferred concept that meets the brief and budget.
Design moves from ideas to a coordinated layout. Architecture, structure and building services are aligned so rooms, risers, fire strategy and servicing all work together. The result is a frozen arrangement with updated cost and risks understood.
Look at the whole processUsually with a problem rather than a brief, and that is fine. A message through the contact form or to info@aecarchitecture.co.uk describing the estate question, more teaching space, a tired building, a site with potential, starts the conversation. AEC responds with a discussion of the campus context, the constraints, the funding position and the timetable, then sets out a written scope: feasibility first where the question is open, or design stages where the direction is set. Fees are agreed in writing against that scope. Through design, options are presented for the estates team and stakeholders to test, decisions are recorded, and the scheme is developed to a planning-ready standard with procurement in mind.
The practice's core workload includes funded education projects taken through planning, Building Regulations and construction. Higher education adds scale and complexity, but the fundamentals transfer: buildings organised around teaching, compliance treated seriously and documentation that survives the scrutiny public money always attracts.
Estates teams can appoint one practice for the full journey: feasibility on the estate question, design, planning, technical packages and support during construction. Fewer handovers means fewer losses in translation, which matters on projects that must land between academic years without slipping.
Drawings are followed onto site. The team supports construction as part of its service, reviewing what contractors propose and keeping the design intent intact through delivery, which is precisely where campus projects, squeezed into vacations and phased around occupied buildings, tend to come under pressure.
Intensity and longevity. Campus buildings work harder than most, timetabled through the day, heavily serviced, subject to wear that domestic details would not survive, and they are expected to last. Design responds with durable materials, generous servicing strategies, acoustic separation that lets teaching happen next to gathering, and layouts that can be re-planned as pedagogy changes. Projects also land inside a live estate, so phasing, decanting and vacation working shape the design as much as the plan does. These demands carry through into the technical design, where specification choices decide how well a building still works in twenty years. Designing with delivery and maintenance in view is not a constraint on quality; on campuses it is quality.
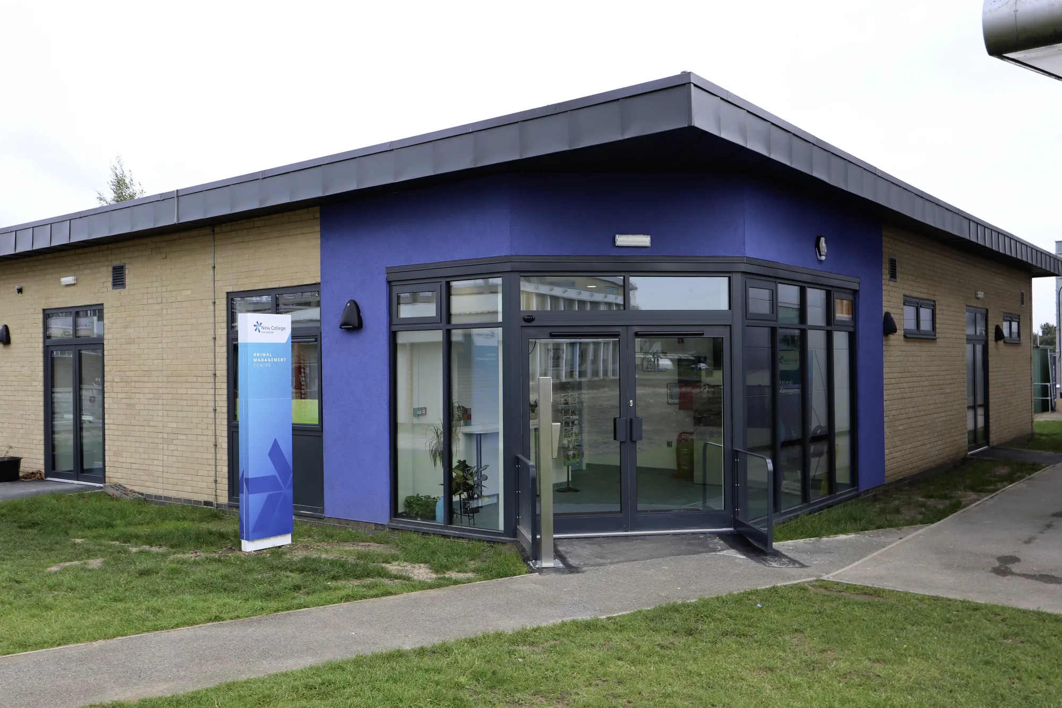
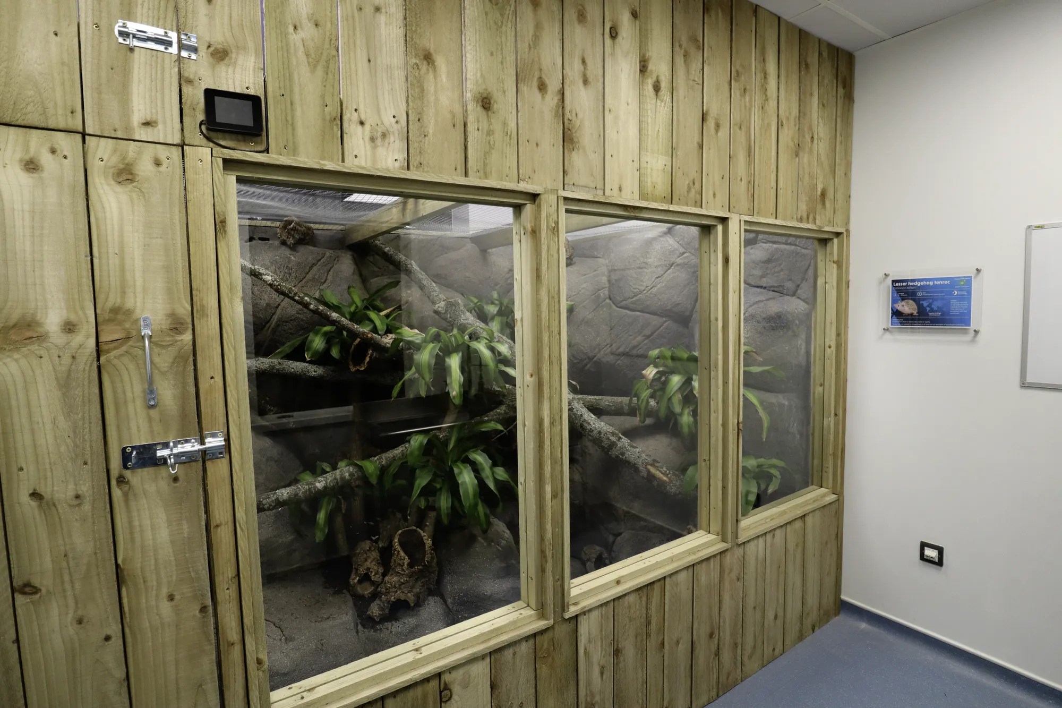
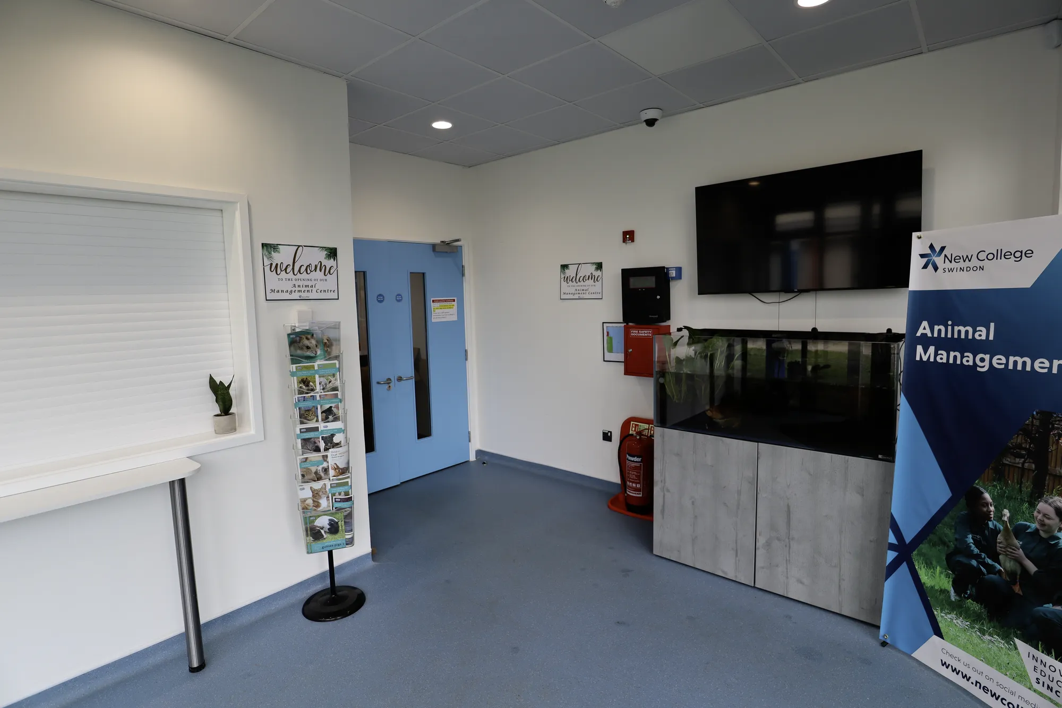
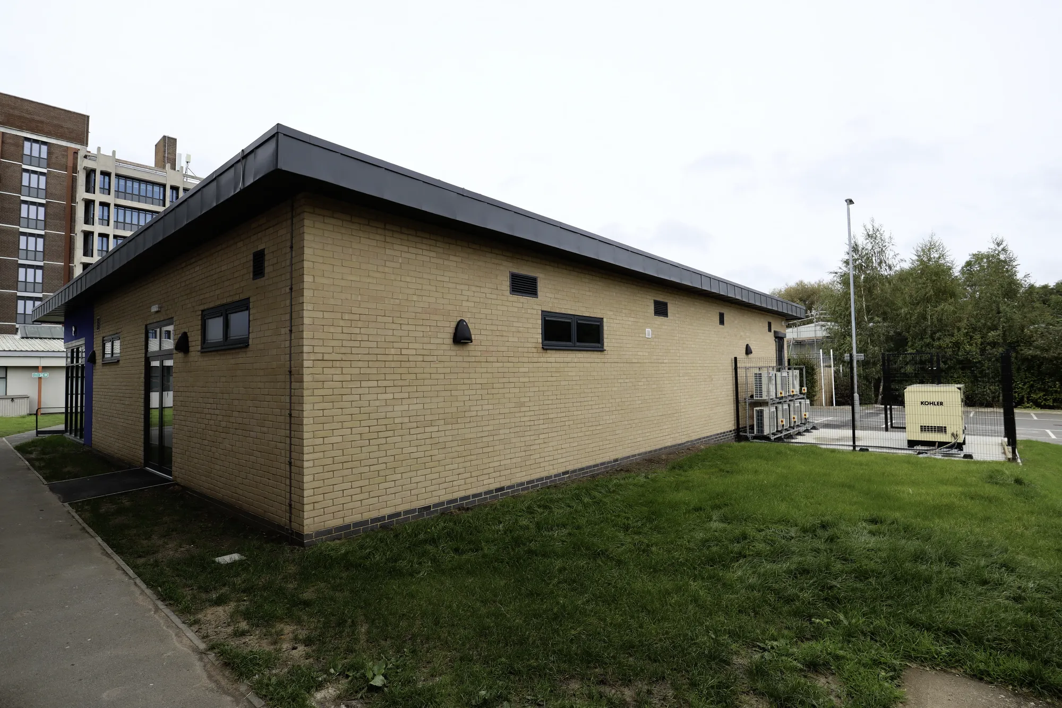
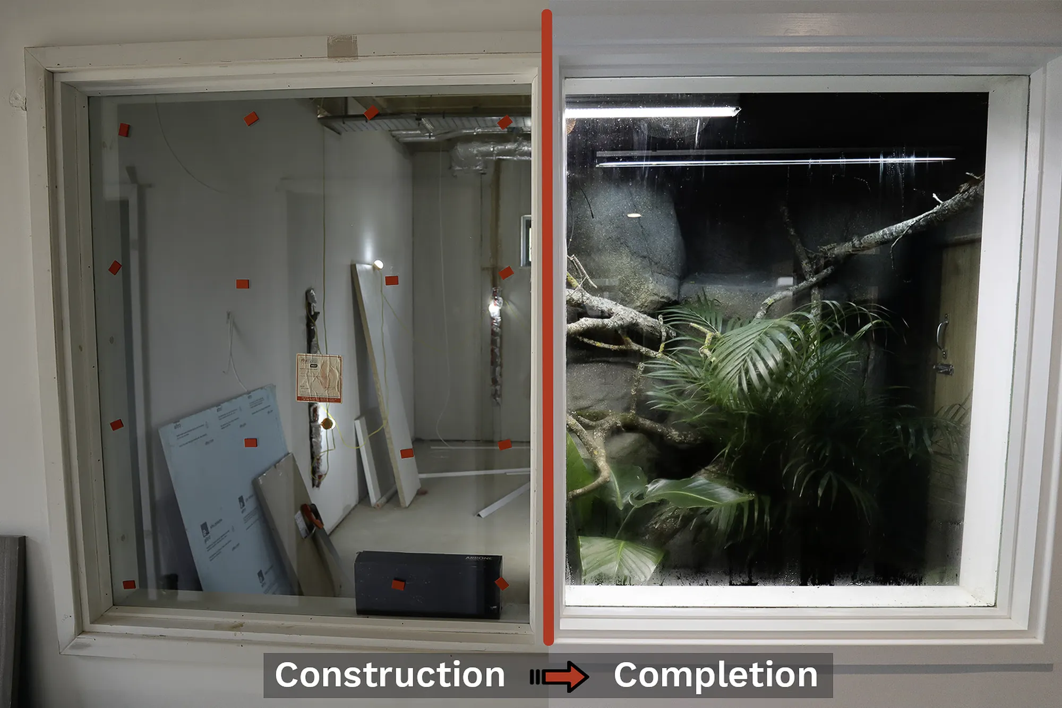
New College Swindon (Animal Centre)
Swindon
Replacement animal centre modernises teaching rooms and adds welfare areas for viewing and care. AEC delivered end-to-end: secured funding, achieved planning, obtained Building Regulations approval, and provided administrative support.
View projectTeaching and learning space, research and specialist facilities, libraries and social buildings, support and administrative space, and the refurbishment or remodelling of existing stock. New buildings and interventions in occupied estates are both covered, with the design approach adjusted to the campus context and the institution's estate plan and funding position.
Yes, and they should be. Term dates, examination periods and vacations shape when surveys, decants and construction can happen, so the design programme is planned around them from the start. Phasing strategies are built into the design where a project must proceed while the campus stays in full use.
Ahead of the funding decision where possible, because early design and feasibility work strengthens the case being made. Once funding and direction are settled, design proceeds through concept and developed stages to a planning-ready scheme. Projects with fixed completion dates benefit most from starting design earlier than initially feels strictly necessary.
Against a written scope aligned to the institution's procurement requirements: the stages included, the deliverables at each and the consultant team assumed around them. Fixed fees suit defined stages; staged fees suit full appointments. The basis is documented before work begins, and any scope changes are agreed in writing as they arise, keeping governance and audit trails clean.
Yes, closely. Estates teams usually bring standing consultants, frameworks and internal standards, and the design appointment is shaped around them. AEC coordinates with engineers, surveyors and project managers already engaged, follows the institution's reporting structures and treats estates knowledge as an asset to design with rather than work around.
A note on the estate question, the site or building involved, the timetable and any funding context, through the contact form or to info@aecarchitecture.co.uk. AEC arranges a conversation, then proposes a written scope and fee, whichever stage the project is at. Nothing is committed until the proposal is accepted.
From schools to homeowners, we work closely with every client to deliver thoughtful, lasting architecture here’s what they’ve said about working with us.
We’re always up for a new challenge. Whether it’s a home, a school, or something completely unique.





