

Design for Basildon from a practice based in the borough: residential, commercial and community schemes for a new town that keeps evolving.
.webp)
The borough has a clear identity and a clear direction: a new town built with ambition, now regenerating its centre, its housing and its employment areas. Our architectural design service works across that, shaping residential, commercial and community schemes for their specific site with the benefit of deep local knowledge. Concept work reads the setting and the borough's regeneration policy, testing what a site can carry, often after feasibility work has established the constraints. Developed design resolves massing, materials and character for a place with its own architectural story and its own plans for the future. Because Basildon Borough Council decides applications under its own local plan, a scheme is drawn for the way the borough judges proposals, informed by regular dealings with it, and to the standards the practice brings to its funded public work. Being based in the borough, the practice designs Basildon schemes with a closeness few others can match.
The design team explores options and massing, sets a sustainability approach, and prepares an order-of-cost estimate. Early conversations with planners may begin. By the end of this stage there's a preferred concept that meets the brief and budget.
Design moves from ideas to a coordinated layout. Architecture, structure and building services are aligned so rooms, risers, fire strategy and servicing all work together. The result is a frozen arrangement with updated cost and risks understood.
Look at the whole processWith a conversation, and often a quick site visit, since the practice is minutes away. A note through the contact form or to info@aecarchitecture.co.uk covering the location, the brief and the budget lets AEC respond. The first discussion covers the borough context, the regeneration or policy position, the planning history and the opportunities worth pursuing, then a written scope: a full appointment from concept through planning and technical design, or a defined stage. Fees pair with the scope and are agreed before drawing begins. Design develops through options and reviews, with decisions recorded, so the scheme that reaches Basildon Borough Council carries its reasoning and its local logic with it.
The practice works from Billericay, within Basildon Borough, so this is home ground in the fullest sense. The town, its neighbourhoods and its regeneration ambitions are known first-hand, and Basildon Borough Council is a familiar counterpart rather than a distant authority on a policy map.
The town is a post-war new town still remaking itself, from its centre to its estates and employment areas. The practice understands that context and the borough's ambitions for it, so a scheme is designed to fit where the town is heading, not just where it has been, with planning judgement from the wider group alongside.
Feasibility, planning, technical design and construction support all follow design within one practice, so a Basildon scheme runs from first sketch to finished building without changing hands. Being on the doorstep, the same team stays close to the site through every stage.
The closeness that a borough this familiar allows. Sites are walked at short notice, the town's neighbourhoods and their character are known rather than researched, and the council's approach is understood from regular dealings rather than guessed at. That local knowledge sharpens design decisions, on how a scheme fits its street, what the borough will support and where its regeneration ambitions create opportunity, and it keeps the practice close to a project through its whole life, with the same team providing technical design and support on site. In a borough the practice calls home, design is grounded in real understanding of the place, which shows in schemes that sit comfortably in Basildon and stand up to the borough's scrutiny. Distance would add nothing here; proximity adds a great deal.
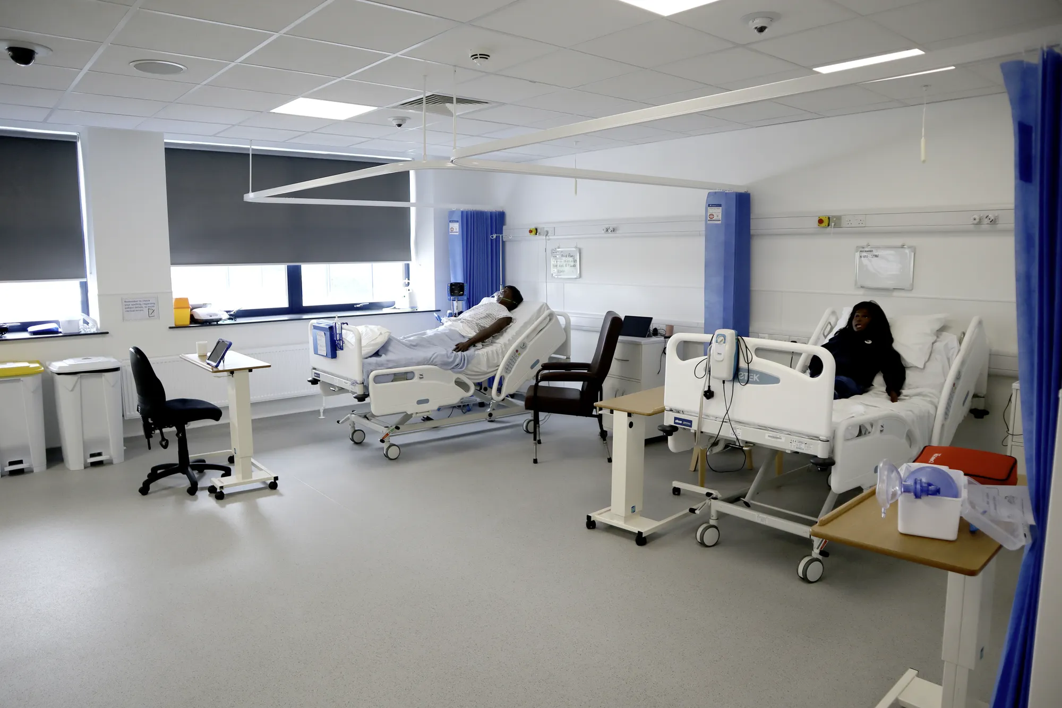
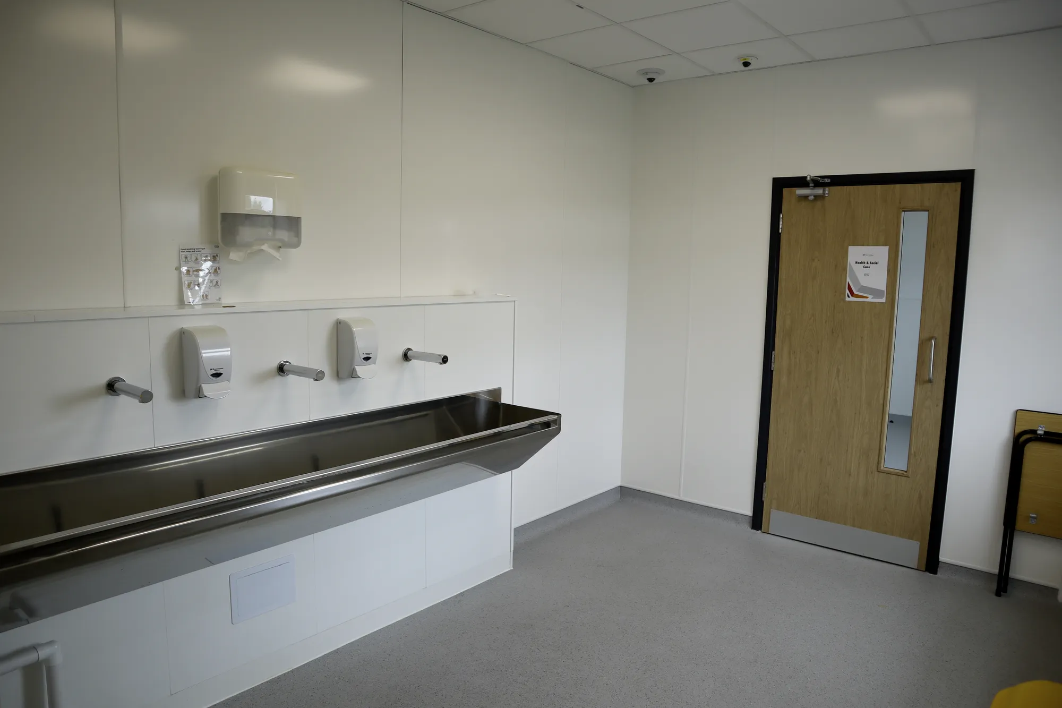
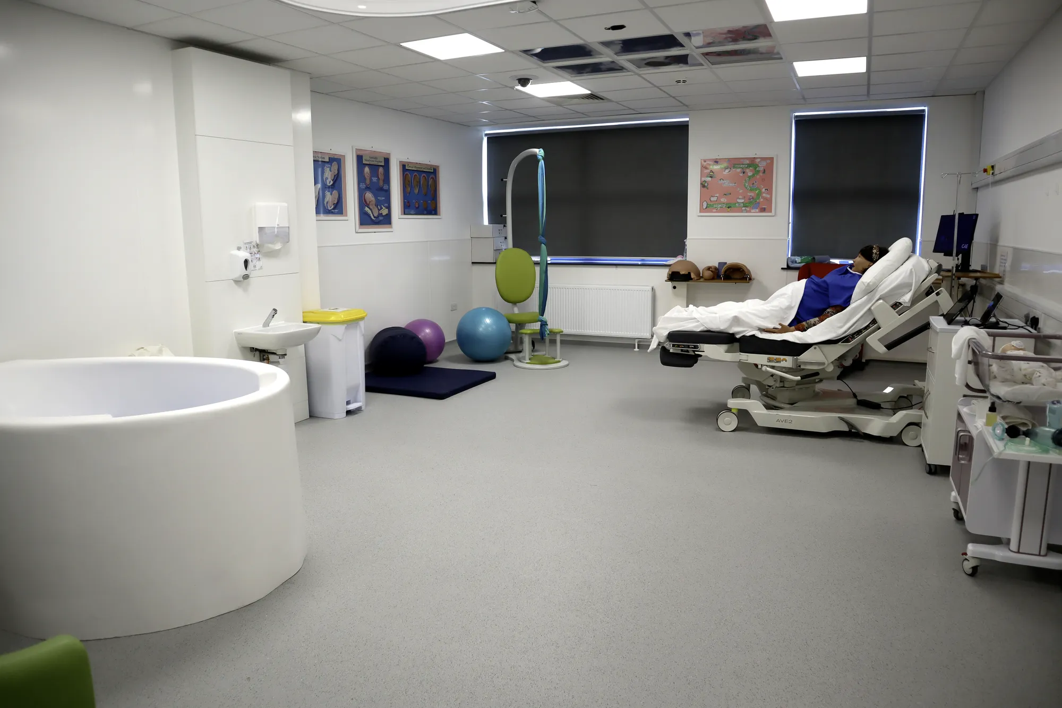
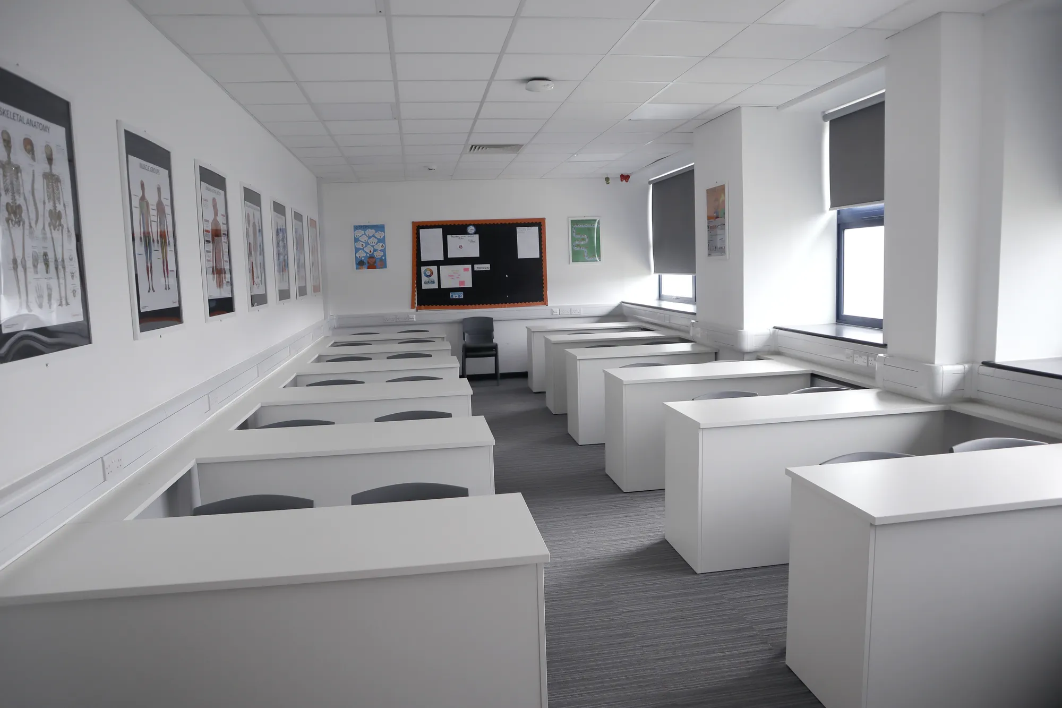
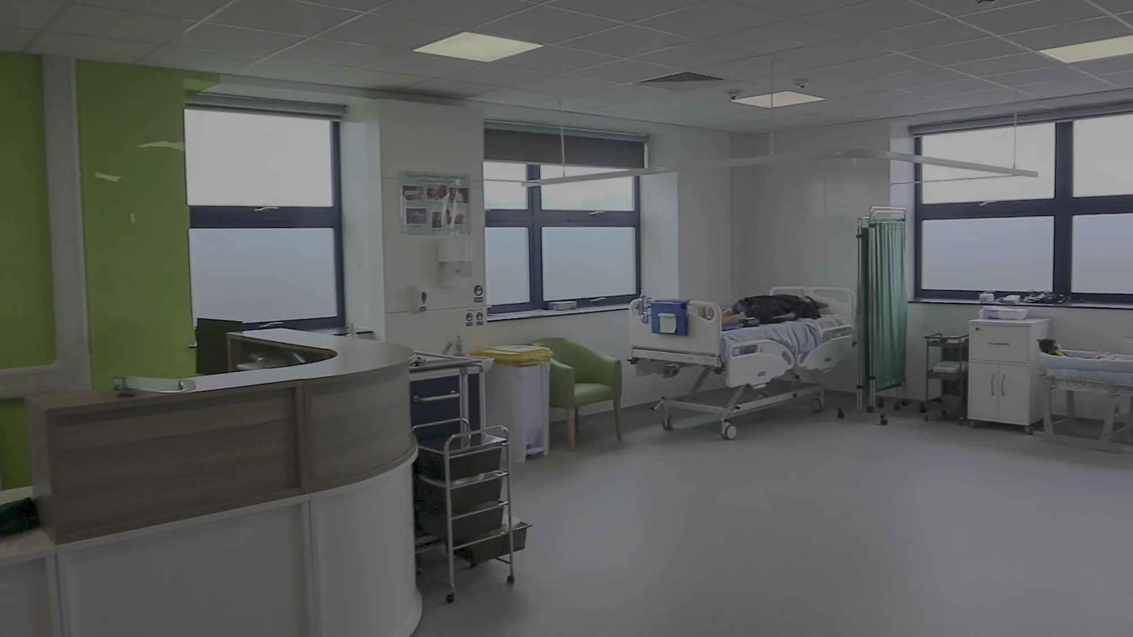
New College Swindon (NHS Set‑Up)
Swindon
T-Level funding enabled an NHS-spec clinical suite with operating theatre, scrub room, clean/dirty linen routes, training wards and a birthing room. AEC worked with the Principal Contractor on technical specifications and drawings.
View projectConcept and developed design: site analysis, brief development, option testing, then plans, elevations and the material and character decisions that fix a scheme. In Basildon that comes with deep local knowledge of the borough. The service reaches a planning-ready design and can continue through technical stages. Scope is agreed in writing.
Basildon Borough Council determines applications for the borough, which includes Basildon, Billericay and Wickford, under its own local plan, with Essex County Council handling strategic matters such as minerals, waste and its own education schemes. Design is shaped for the borough council's specific policies and for the regeneration ambitions it is pursuing for the town.
It does. The practice works from Billericay within the borough, so sites are walked easily, the town is known first-hand and the council is a familiar counterpart. That closeness sharpens both the design and the planning approach, and keeps the same team near the project from first sketch through to construction on site.
Against a written scope: the stages included, the building's size and complexity and the consultant team around it. Fixed fees suit defined stages such as concept design; staged fees suit full appointments through planning and beyond. Either way the basis is recorded and accepted before design work begins.
Yes. The practice designs across sectors in Basildon, residential, commercial and community and civic buildings, with particular strength in funded public and institutional work. Each scheme is shaped for its use and its site, and the borough context is read the same careful way whatever the building type involved.
Get in touch through the contact form or at info@aecarchitecture.co.uk. AEC arranges a conversation about the site, the brief and the budget, usually with an early site visit given the short distance, then issues a written scope and fee proposal. Nothing is committed until the client accepts, and work opens with site and context analysis.
From schools to homeowners, we work closely with every client to deliver thoughtful, lasting architecture here’s what they’ve said about working with us.
We’re always up for a new challenge. Whether it’s a home, a school, or something completely unique.





