

Design for leisure buildings that work hard: pools, sports halls and gyms shaped around use, accessibility and the energy cost that defines them.
.webp)
A leisure centre packs unusual demands under one roof: a pool hall's heat and humidity beside dry sports space, long structural spans, changing and wet areas built for heavy use, and an energy load that shapes the whole business case. Our architectural design service works across that, shaping pools, sports halls, gyms and mixed community leisure for their specific site and operator. Concept work reads the brief, the site and the operating model, testing what a building must do and cost to run, often after feasibility work has established capacity and viability. Developed design resolves the layout that keeps wet and dry zones working, the structure that spans the spaces, the accessibility that a public building demands and the energy strategy that controls its costs. Because leisure buildings are technically exacting, design and engineering are coordinated closely from the start. Every appointment is scoped and agreed in writing first.
The design team explores options and massing, sets a sustainability approach, and prepares an order-of-cost estimate. Early conversations with planners may begin. By the end of this stage there's a preferred concept that meets the brief and budget.
Design moves from ideas to a coordinated layout. Architecture, structure and building services are aligned so rooms, risers, fire strategy and servicing all work together. The result is a frozen arrangement with updated cost and risks understood.
Look at the whole processFrom the operating model and the site. A note through the contact form or to info@aecarchitecture.co.uk describing the project, a new centre, a pool, a sports hall, a refurbishment, the operator or authority behind it and the budget opens the conversation. AEC responds with a discussion of the brief, the operating model, the running-cost ambitions and the constraints, then a written scope: feasibility first where the case is still open, or design stages where direction is set, with fees agreed beforehand. Design develops with the operator and the engineers, because a leisure building is only as good as the coordination behind it, and the scheme reaches a standard ready for planning, for building control and for the technical stages that a facility this demanding requires.
Many leisure centres serve local authority or community clients, accountable and cost-conscious, and funded public work anchors the practice. A leisure scheme is designed knowing how these clients are held to account, so the building answers use, access and running cost together, not just the brochure image.
Leisure buildings, pools especially, are energy-intensive, and running cost often decides if a centre survives. Design addresses fabric, ventilation and the energy strategy from concept, alongside Part L, because a leisure building cheap to build but ruinous to run fails the community that depends on it.
Feasibility, planning, technical design and construction support all follow design within one practice, so a leisure project runs from first sketch to opening without changing hands. On buildings this technically demanding, that continuity keeps the intent intact through complex delivery.
By treating running cost as a design decision, not an afterthought for the operator to absorb. A pool loses energy through evaporation, ventilation and heat, so the design addresses the pool hall envelope, air handling and heat recovery from concept, where the biggest savings live. Fabric performance under Part L is built in, and the layout is planned so the energy-hungry spaces are managed efficiently and the plant that serves them is sized and placed well. Durability matters too, because a leisure building takes punishment, so finishes and details are specified to last in wet and heavily used areas, which the technical design stage then fixes precisely. Accessibility runs throughout, since a public leisure building must welcome everyone. The result is a centre that serves its community and does not bankrupt the operator running it, which for a facility funded to last decades is the measure that matters most.
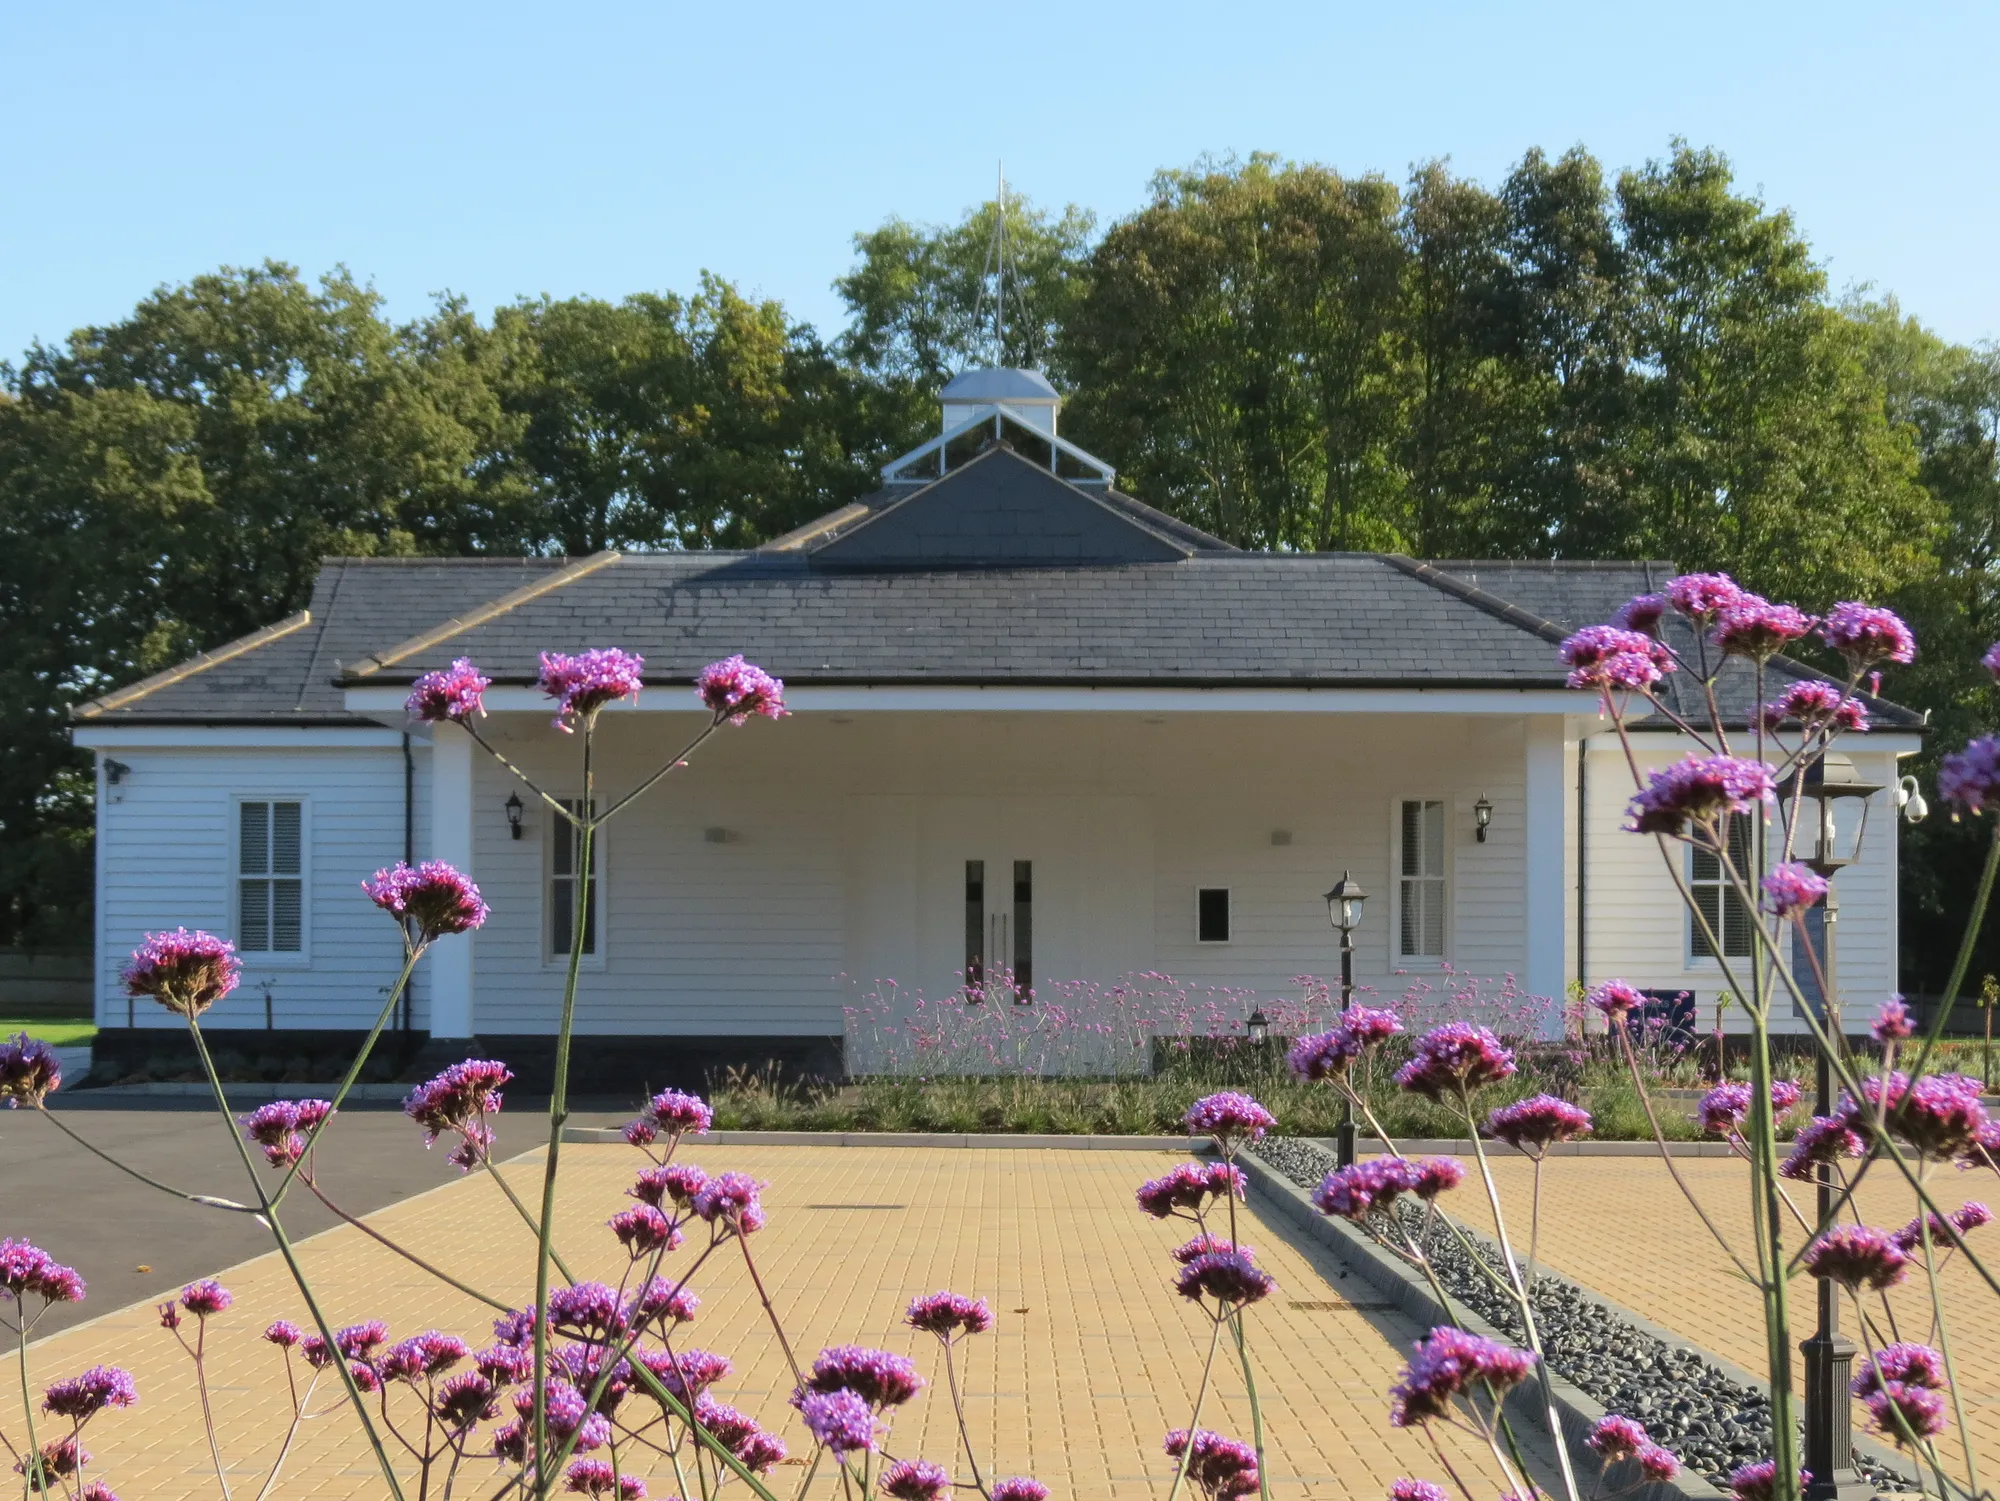
Crematorium & Cemetery, Brentwood
Brentwood
Set within beautiful, manicured grounds, the crematorium and cemetery provide a peaceful setting for remembrance and quiet contemplation. Planning consent was secured, with technical design progressed to Tender.
View projectConcept and developed design for leisure buildings: layout of wet and dry zones, long-span structure, changing and public areas, accessibility and the energy strategy that controls running cost. Pools, sports halls, gyms and mixed community leisure are all covered. The service reaches a planning-ready design and continues through technical stages. Scope is agreed in writing.
Yes. Pools are among the most demanding leisure buildings, with heat, humidity, ventilation and energy loads that shape the whole design, and they are approached with those demands central from concept. The pool hall envelope, air handling and heat recovery are designed early, because they decide both the building's durability and its running cost.
By addressing energy from concept: the pool hall envelope, ventilation and heat recovery, fabric performance under Part L, and efficient plant sizing and placement. Running cost, not just build cost, is treated as a design outcome, because a leisure building that is cheap to build but expensive to run fails the community and the operator that depend on it.
Yes, and much leisure work is public or community-led. The practice's funded public experience suits accountable, cost-conscious clients, with documented decisions and a focus on use, access and running cost. Be it for an authority, a trust or an operator, the building is designed to serve its community and stand up to public scrutiny.
Against a written scope: the stages included, the size and technical complexity of the building and the consultant team around it. Leisure buildings usually need close engineering coordination, which the scope reflects. Fixed fees suit defined stages; staged fees suit full appointments. The basis is recorded and accepted before design begins.
The project, the operating model, the operator or authority behind it and the budget position, through the contact form or to info@aecarchitecture.co.uk. AEC arranges a conversation about the brief and the running-cost ambitions, then issues a written scope and fee proposal for the stages that fit. Nothing is committed until the client accepts it.
From schools to homeowners, we work closely with every client to deliver thoughtful, lasting architecture here’s what they’ve said about working with us.
We’re always up for a new challenge. Whether it’s a home, a school, or something completely unique.





