

We align design with planning policy, building regulations and accessibility requirements from an early stage. Our work supports clients delivering compliant projects in healthcare, education, commercial and local authority sectors.
.webp)
Compliance treated as a late-stage check produces buildings that pass inspections and fail their users. We align design with planning policy, building regulations and accessibility requirements from the first sketches, so meeting the rules is part of the design's logic rather than a layer of corrections applied at the end.
The design team explores options and massing, sets a sustainability approach, and prepares an order-of-cost estimate. Early conversations with planners may begin. By the end of this stage there's a preferred concept that meets the brief and budget.
Design moves from ideas to a coordinated layout. Architecture, structure and building services are aligned so rooms, risers, fire strategy and servicing all work together. The result is a frozen arrangement with updated cost and risks understood.
Look at the whole processThe payoff is a smoother path through both planning and building control, fewer redesigns and a building where safety, access and usability feel intentional. On public sector, education and healthcare projects, where scrutiny is highest, that early alignment is worth the most.
We ensure designs respond to planning policy and site constraints throughout development.
Building regulations are considered at design stage so compliance is built in rather than retrofitted.
Accessibility, safety and usability are addressed alongside relevant standards and guidance.
More than Building Regulations alone: planning policy and local design codes, accessibility and inclusive design, fire strategy, energy and sustainability targets and the sector-specific guidance that applies to schools, healthcare and public buildings. Treating these as design inputs from day one is what keeps them from becoming redesigns later.
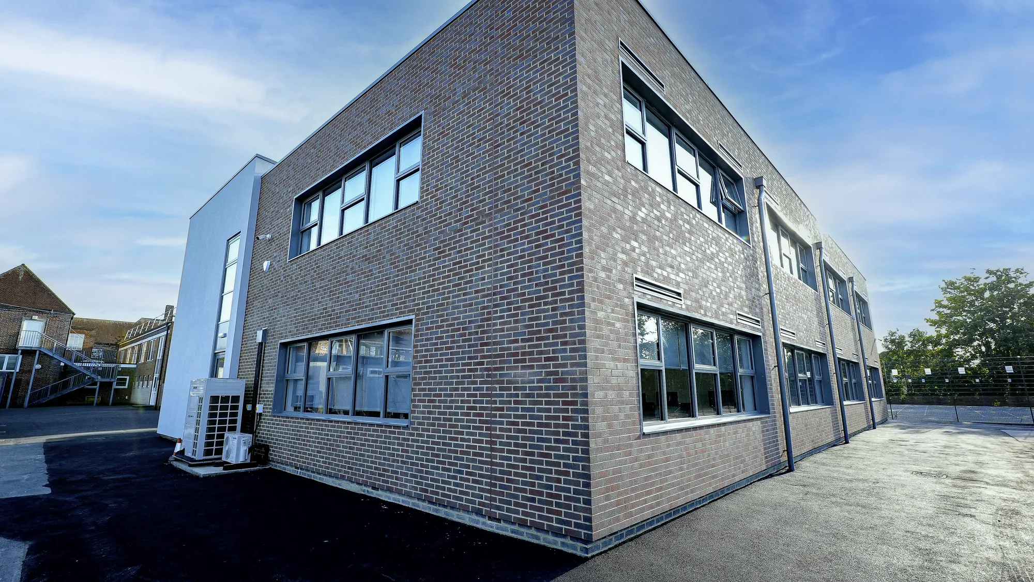
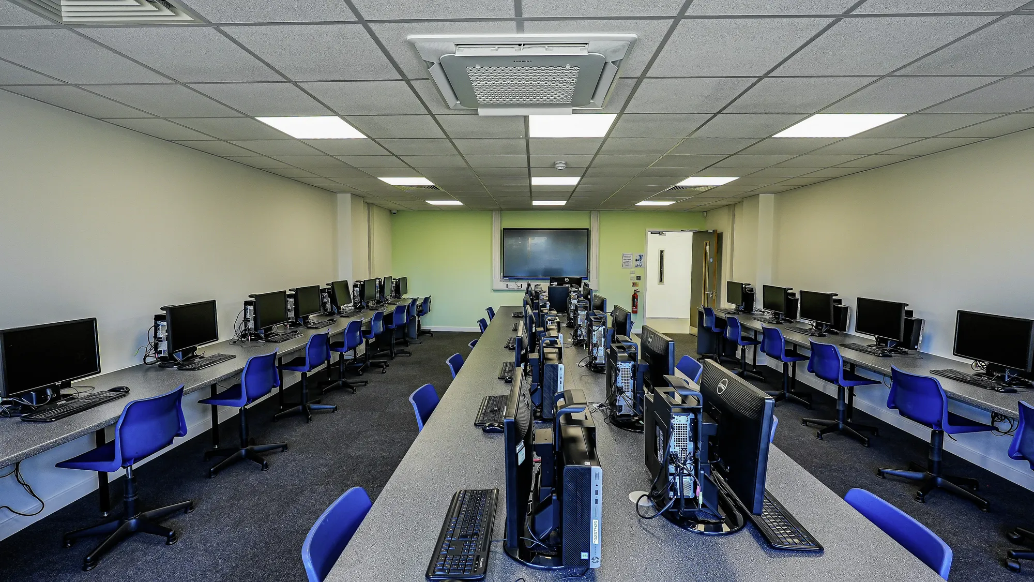
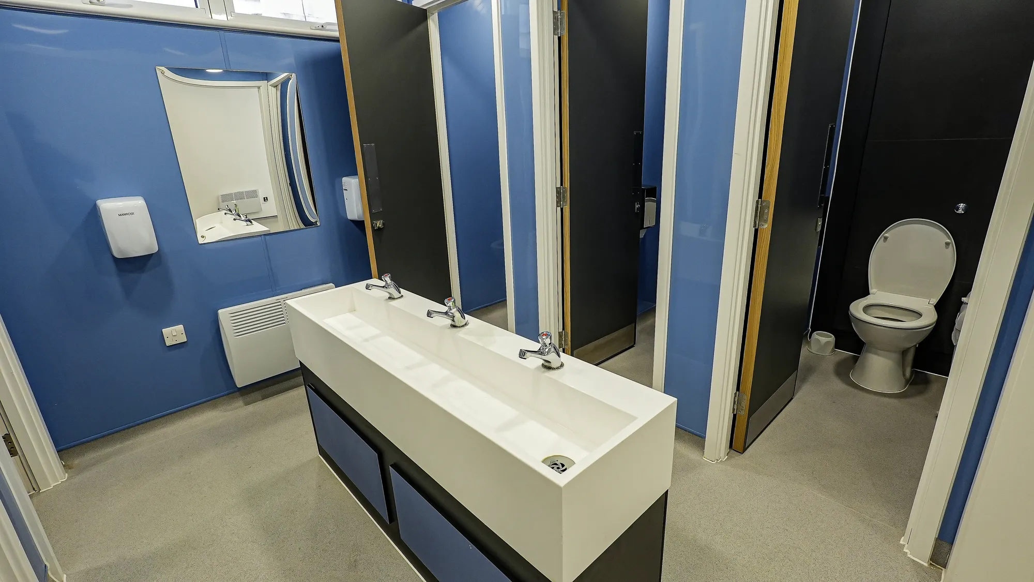
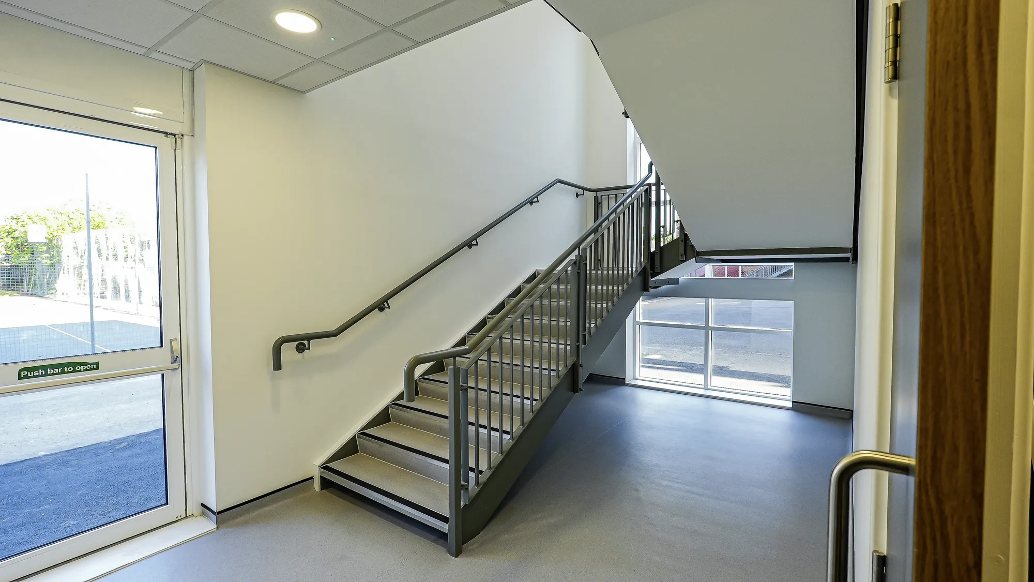
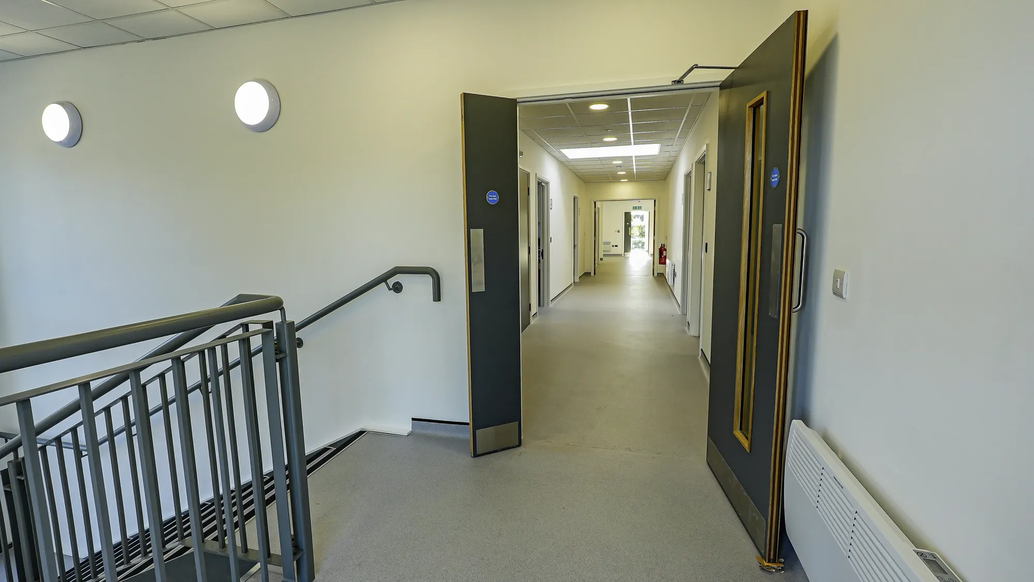
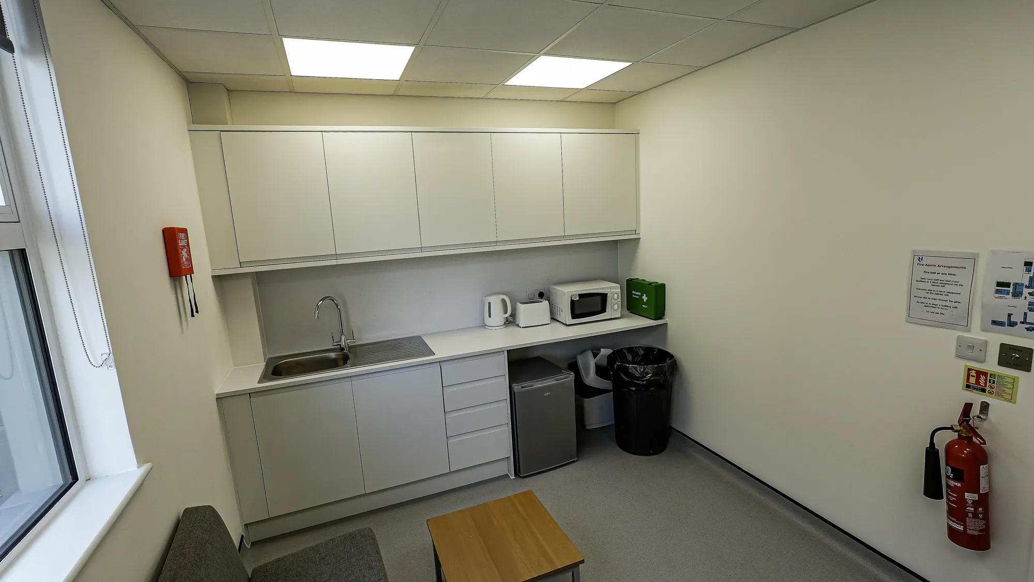
Rooks Heath
Harrow
Funding secured for a two-storey replacement block with eight classrooms, recording studio, IT rooms and amenities. Planning approved and conditions discharged; AEC delivered day-to-day project management throughout construction.
View projectPlanning policy and site constraints, building regulations across all relevant parts, accessibility standards and the sector guidance that applies to the building type, whether school, healthcare or workplace.
Because regulation shapes fundamentals: escape routes, storey heights, fabric performance, access. Designing with those in mind avoids the redesigns that follow when they are discovered late.
Minimums get a building signed off; good access design makes it genuinely usable for everyone. We design for real journeys through the building, not just the checklist.
The opposite, usually. Knowing the true constraints early frees the design to be ambitious where it can be, instead of discovering late that a key move was never permissible.
Regulation is moving quickly, particularly around fire and energy. We track changes and transitional arrangements and advise which regime applies to your project and what it must produce.
Planning authorities and building control make the formal determinations. Our role is to ensure the design that reaches them was built to comply, so those checks confirm rather than surprise.
From schools to homeowners, we work closely with every client to deliver thoughtful, lasting architecture here’s what they’ve said about working with us.
We’re always up for a new challenge. Whether it’s a home, a school, or something completely unique.





