

Further education design that works hard: teaching blocks, workshops and technical facilities shaped around vocational learning and tight funding.
.webp)
A college campus holds more building types than most town centres: general teaching, workshops with real machinery, commercial-standard kitchens and salons, science and IT provision, learning resource centres and the social space that keeps students on site. Our architectural design service works across all of it, designing new facilities, extensions and the remodelling that turns accreted estates back into coherent campuses. Concept work tests options against the curriculum plan and the timetable, because a college building is an instrument of its course offer, and developed design resolves servicing intensity, acoustics, durability and supervision into spaces that work for vocational teaching. Estate-wide thinking runs alongside, with masterplanning where a campus needs structure before it needs buildings. Funding-body requirements shape documentation from the start, and programmes are planned around academic years. Every appointment is scoped and agreed in writing before design begins.
The design team explores options and massing, sets a sustainability approach, and prepares an order-of-cost estimate. Early conversations with planners may begin. By the end of this stage there's a preferred concept that meets the brief and budget.
Design moves from ideas to a coordinated layout. Architecture, structure and building services are aligned so rooms, risers, fire strategy and servicing all work together. The result is a frozen arrangement with updated cost and risks understood.
Look at the whole processWith the estate pressure and the funding context. A message through the contact form or to info@aecarchitecture.co.uk describing the need, a growing curriculum area, a failing block, a campus that no longer fits its offer, opens the conversation. AEC responds with a discussion of the site, the constraints and the funding position, then a written scope: feasibility first where options are open, or design stages where direction is set, with fees agreed beforehand and aligned to funding milestones where bids are in play. Design develops through engagement with curriculum leaders as well as estates, because the people teaching in a workshop know what it must do, and the scheme reaches a planning-ready standard with procurement and the academic calendar built in.
Funded education projects anchor the practice, and further education sits squarely within that experience: publicly accountable clients, funding-body requirements and buildings that must justify every square metre. College schemes are designed by people who understand how these estates are judged and how their money arrives.
Feasibility, design, planning, technical packages and construction support all sit within one practice, which suits college programmes built around funding rounds and term dates. The team that helped shape the bid carries the project through to handover, with no losses in translation at the moments deadlines least forgive.
Vocational buildings work harder than most: machinery, materials, catering, sixteen-year-olds. Because the team supports its buildings through construction, college schemes are detailed for that reality from the start, durable, maintainable and safe around equipment, rather than discovering the wear schedule after opening.
Their honesty about work. A construction hall, a training kitchen or a salon must function like the real workplace it rehearses, with the servicing, extraction, storage and safety that real equipment demands, while still teaching: sightlines for demonstration, space for a group around a workstation, acoustics that let instruction carry over machinery. Adjacencies matter differently too, workshops need deliveries and dust kept away from classrooms, catering needs its own logistics, and the whole campus must supervise easily with lean staffing. Durability is designed in at the level of the trade being taught, because a joinery shop wears like a joinery shop. These demands carry into the technical design, where specification decides how well the spaces survive year after year of students learning by doing.
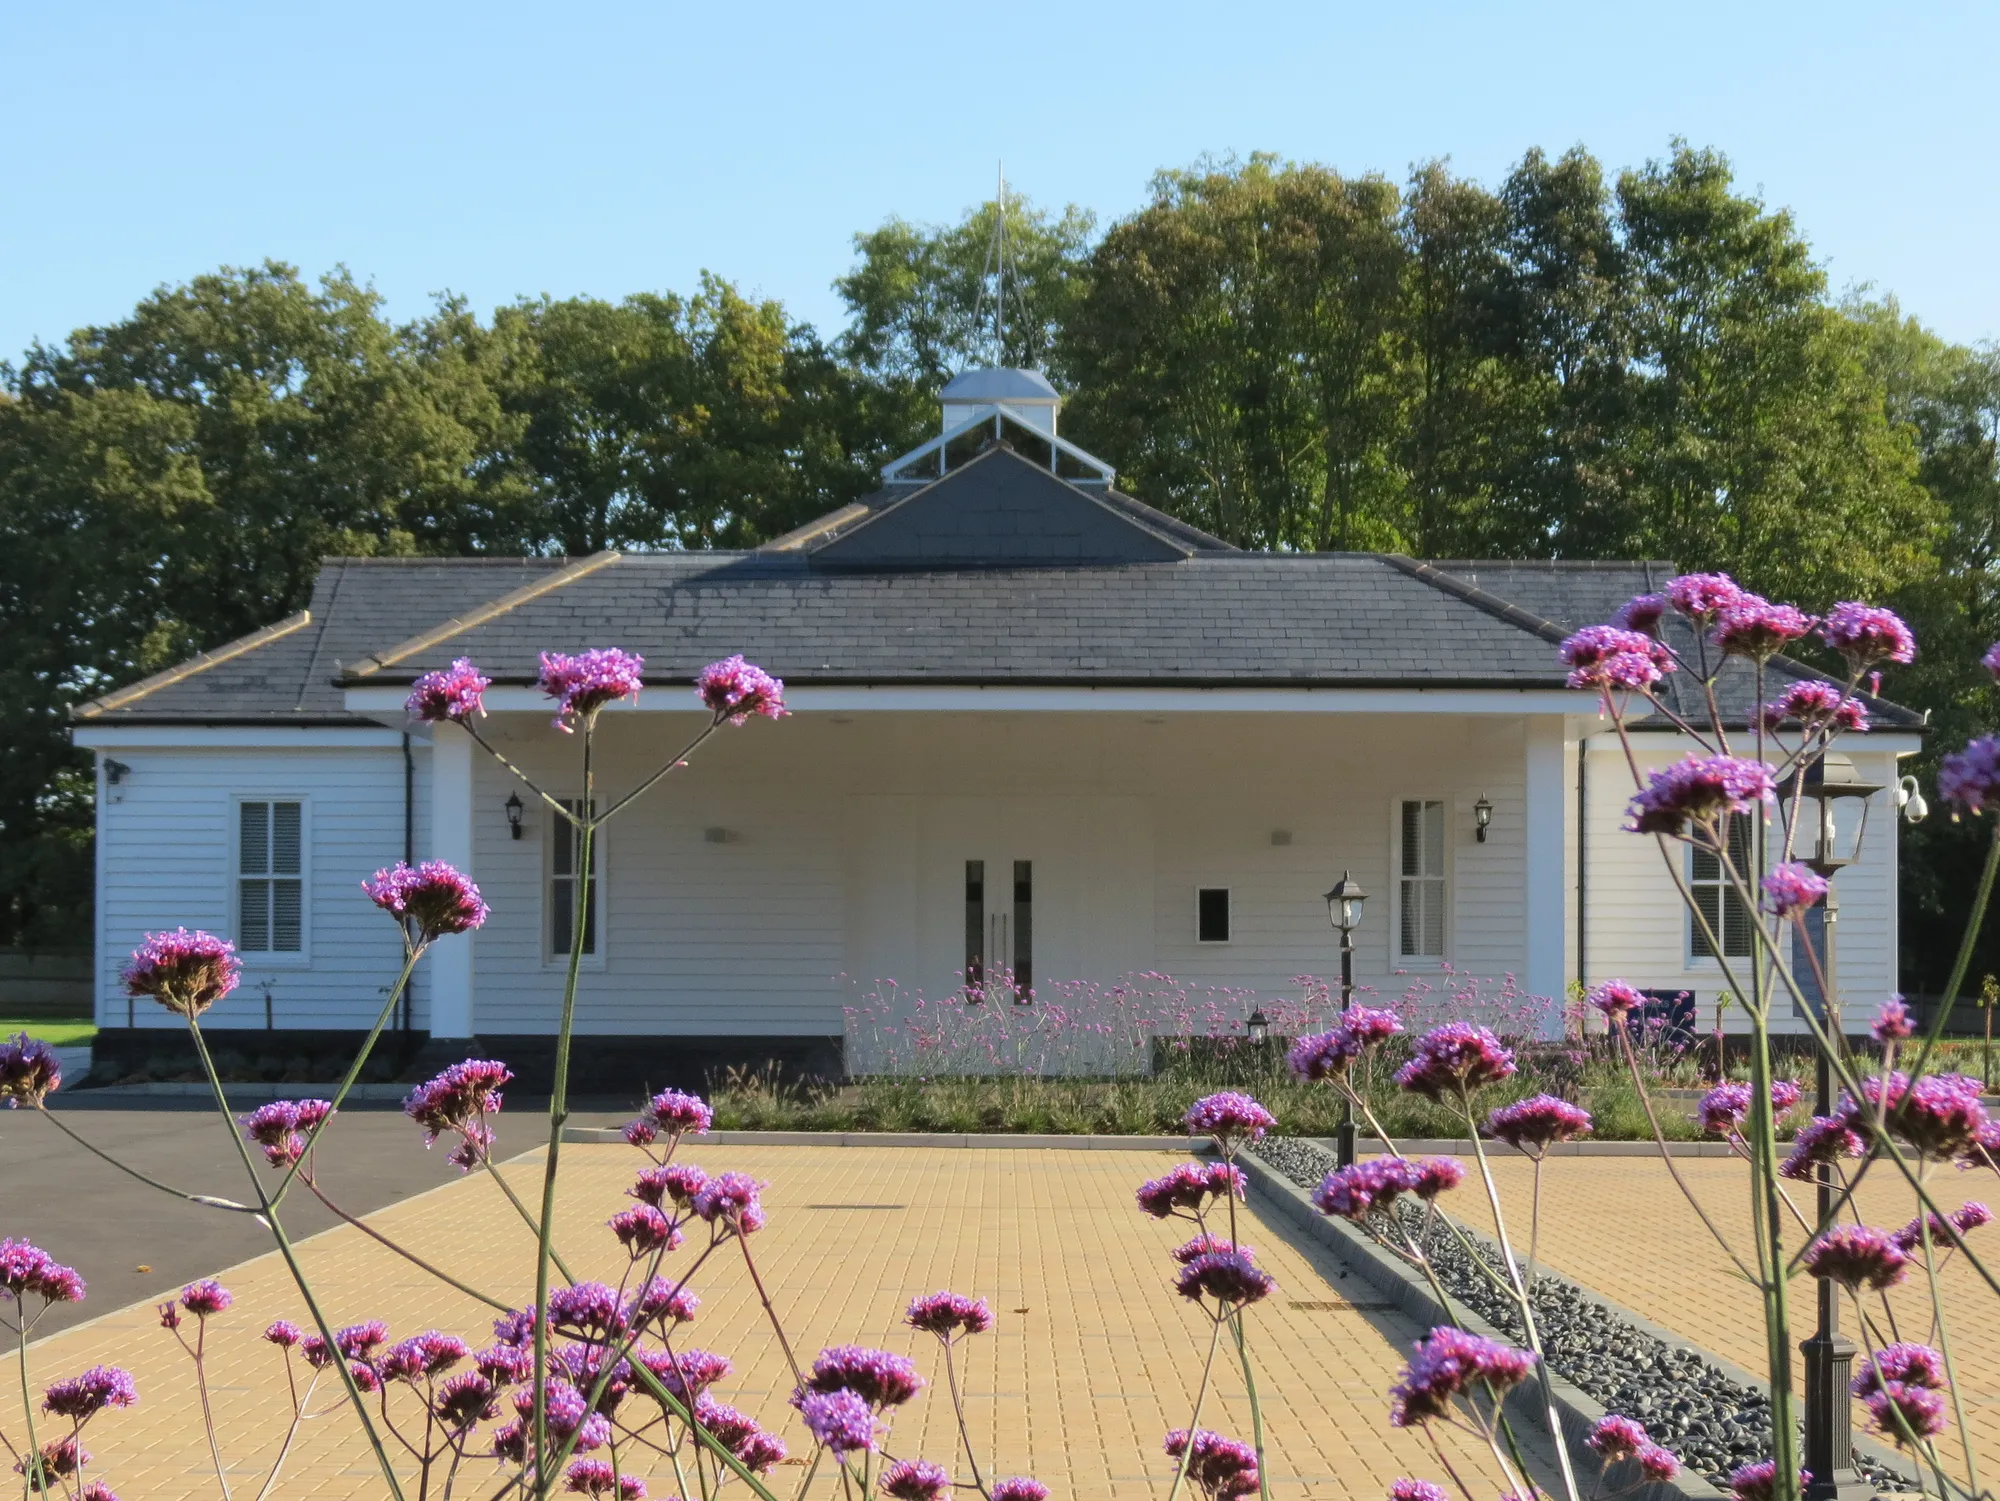
Crematorium & Cemetery, Brentwood
Brentwood
Set within beautiful, manicured grounds, the crematorium and cemetery provide a peaceful setting for remembrance and quiet contemplation. Planning consent was secured, with technical design progressed to Tender.
View projectConcept and developed design for further education: curriculum-led layout and adjacency work, option testing with estates and teaching staff, plans and elevations, and the servicing, durability and safety decisions vocational spaces demand. The service reaches a planning-ready design and can continue through technical stages. Scope is agreed in writing.
Yes: workshops, construction halls, training kitchens, salons, science and IT provision and the servicing-heavy spaces vocational teaching runs on. Each one is designed with the trade's real equipment, extraction, storage and safety needs alongside its teaching needs, and developed with the curriculum staff who will deliver the courses in it every day.
Ahead of the funding bid where possible, because early design and feasibility evidence strengthens the case considerably. Once funding and direction are settled, design proceeds through concept and developed stages to a planning-ready scheme, with the programme built backwards from the academic term the finished building must be open to serve.
Against a written scope aligned to the college's procurement and any funding-body requirements: the stages included, the deliverables at each and the consultant team assumed. Fixed fees suit defined stages; staged fees suit full appointments. The basis is documented and accepted before design work begins, keeping governance clean.
Yes, deliberately. Estates teams know the buildings; curriculum leaders know what the spaces must teach. Design workshops bring both in at the right moments, so layouts reflect how courses really run and the finished spaces need no apologies on open day. Decisions are recorded so governance can follow the reasoning.
The estate pressure, the site or buildings involved, the timetable and the funding context, through the contact form or to info@aecarchitecture.co.uk. AEC arranges a conversation with estates and, where useful, curriculum leaders, then proposes a written scope and fee for the stages that fit. Nothing is committed until the college accepts the proposal.
From schools to homeowners, we work closely with every client to deliver thoughtful, lasting architecture here’s what they’ve said about working with us.
We’re always up for a new challenge. Whether it’s a home, a school, or something completely unique.





