

Frameworks for sports and leisure hubs: pitches, buildings, parking and phasing structured so a multi-facility site works as a whole.
.webp)
A sports hub or leisure campus, an indoor centre with pitches, courts, a pool and community facilities, is a complex site that fails without a framework: parking overwhelmed at peaks, pitches badly oriented, buildings blocking future expansion. Our masterplanning service brings order to it, arranging the indoor buildings, the outdoor pitches and courts with the right orientation and drainage, the parking sized for real peaks, the movement that separates cars, pedestrians and players, and the phasing that lets a site grow. Frameworks build on feasibility work that established the facility mix and viability, and they respect the running-cost realities a leisure operation carries. Design codes and a coherent identity tie a multi-building site together. The framework holds planning weight, supports phased applications and gives each facility a clear brief and a place, so a leisure hub develops as a genuine destination rather than a scatter of buildings and pitches that never quite work together on a busy day.
This is the "should we build?" moment. The team clarifies goals, budget, risks and constraints, explores options (including non-build solutions), and forms the business case. The outcome is a confirmed set of client requirements and a go/no-go decision.
All the groundwork happens here: site information, surveys, statutory context and stakeholder needs are gathered, and the Project Brief and outline programme are agreed. Procurement and planning strategies are sketched so everyone knows the road ahead.
The design team explores options and massing, sets a sustainability approach, and prepares an order-of-cost estimate. Early conversations with planners may begin. By the end of this stage there's a preferred concept that meets the brief and budget.
Look at the whole processFrom the site and the facility ambition. A note through the contact form or to info@aecarchitecture.co.uk with the site, the facilities in view and the operating context opens the conversation, be it a council, a trust or an operator asking. AEC responds with a discussion of constraints, the authority's position, the community benefit and the decisions the framework must support, then a written scope: framework testing where the mix is open, a full masterplan with phasing where direction is set, or support for a phased application. Fees are fixed against the scope, following any public procurement. The framework develops through engagement with the operator and user groups, because a sports site works only if its real patterns of use are designed in, with reasoning recorded so a client and an authority can both follow it.
A sports and leisure hub mixes indoor and outdoor facilities, heavy peak parking and different user groups, and the Academy Estate Consultants group keeps that understanding beside the design team. The framework arranges pitches, buildings and access so the whole site works on a busy weekend, not just on paper.
Many leisure sites serve councils and trusts, accountable and often funding-tied, and funded public work anchors the practice. A framework is shaped for those clients, with the phasing, viability and community-benefit evidence that their business cases and funding bids depend on to succeed.
The practice designs leisure buildings as well as frameworks and carries projects through planning, technical design and construction. A leisure masterplan drawn by people who will also deliver within it tends to be realistic, with the parking, servicing and phasing that a busy sports site truly needs.
Getting the unglamorous things right at site scale. Parking is sized for genuine peaks, a Saturday with pitches, courts and the centre all busy, because a hub that gridlocks on its busiest day fails its users and its neighbours. Pitches and outdoor courts are oriented and drained properly, since a badly laid-out pitch is expensive to move later. Movement separates vehicles, pedestrians and players for safety, and buildings are placed so future facilities have somewhere to go rather than being boxed in. Floodlighting and noise are considered against neighbours from the start. Shared facilities, changing, reception, catering, are located to serve the whole site efficiently, which also helps the operating economics. Phasing lets a hub grow as funding allows, and design codes give a coherent identity, guiding each building's architectural design. A leisure framework that respects how a busy site really runs is what turns a collection of facilities into a destination that works.
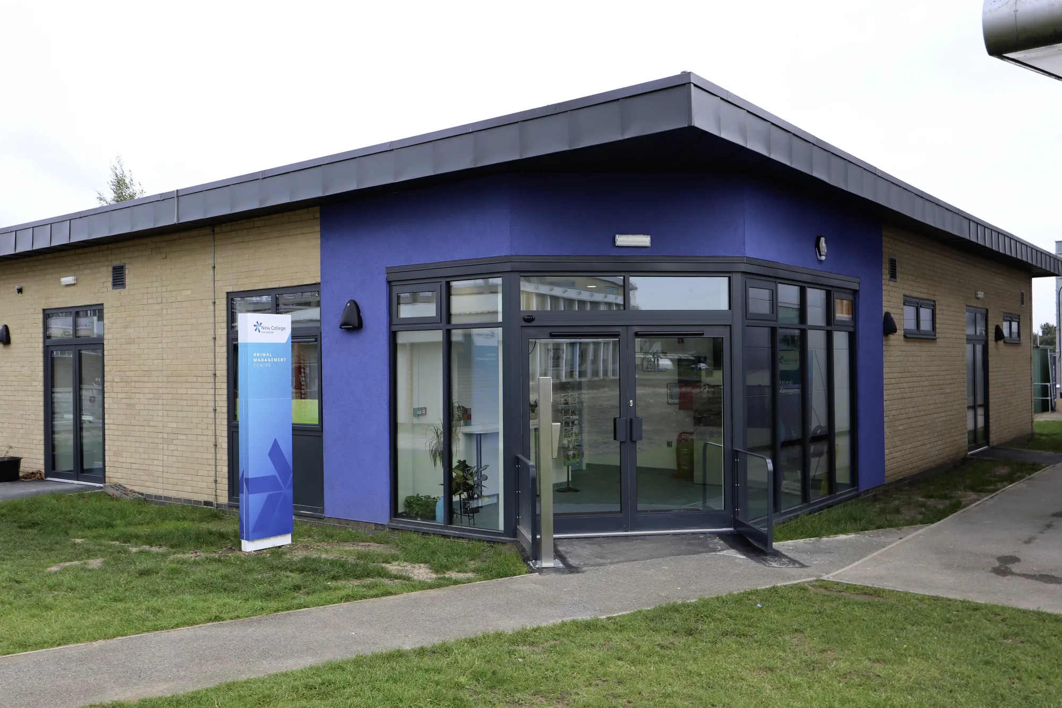
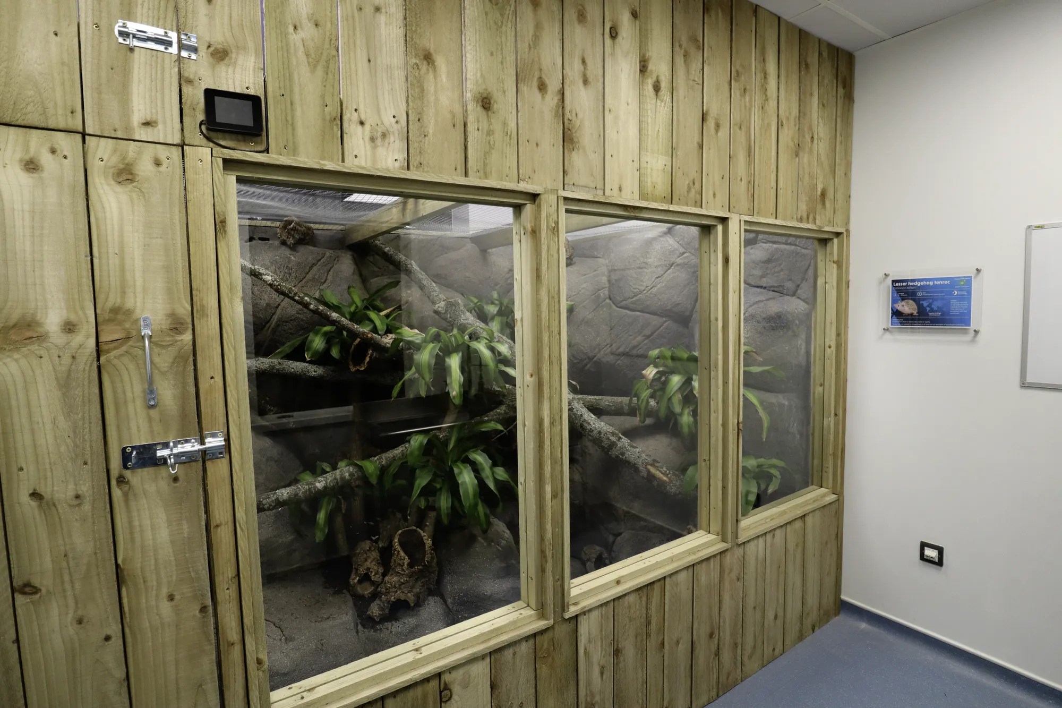
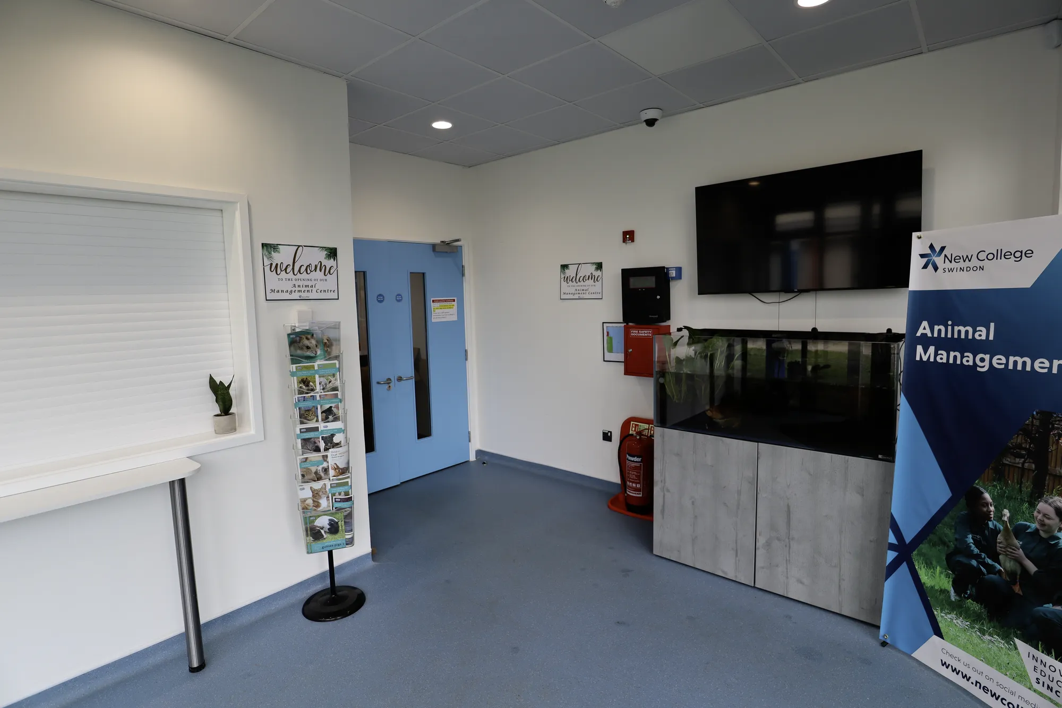
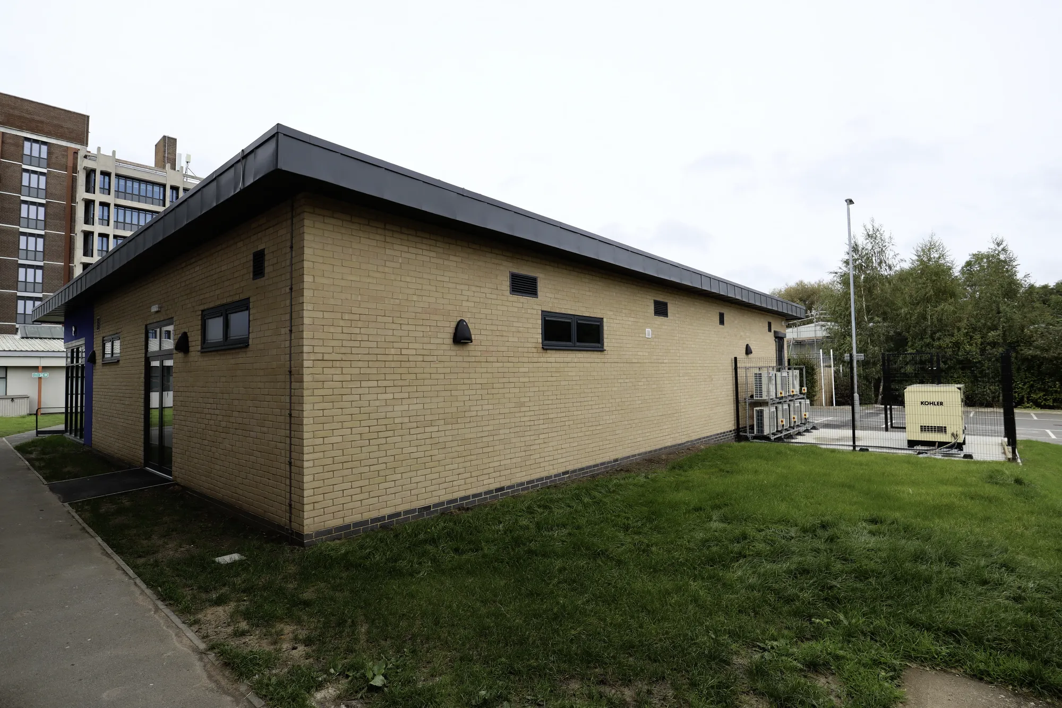
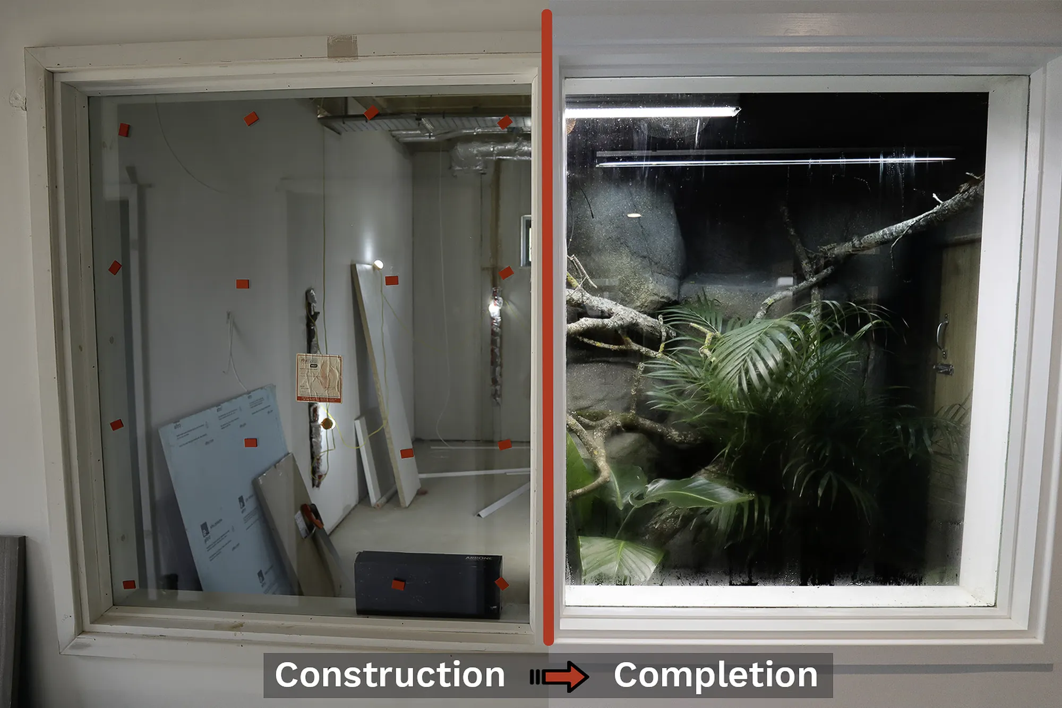
New College Swindon (Animal Centre)
Swindon
Replacement animal centre modernises teaching rooms and adds welfare areas for viewing and care. AEC delivered end-to-end: secured funding, achieved planning, obtained Building Regulations approval, and provided administrative support.
View projectWhen it holds more than one facility: a sports hub, a leisure campus or a park mixing an indoor centre with pitches, courts and community buildings. Once several facilities share parking, movement and servicing, a framework keeps the whole working, especially at peaks. A standalone leisure centre on its own plot rarely needs one.
A site framework: the layout of indoor buildings and outdoor pitches and courts, parking sized for real peaks, movement separating cars, pedestrians and players, floodlighting and noise considered, shared facilities located efficiently, and phasing. Design codes give a coherent identity. Scope and fee are agreed in writing before work begins.
Because sports hubs peak hard: a busy Saturday can fill a site with pitch, court and centre users at once. A hub that gridlocks on its busiest day fails its users and angers its neighbours, so parking is sized for genuine peaks and the movement around it planned carefully, which is central to the framework working in practice.
Yes, that is its purpose. The masterplan sequences development so early facilities work and can open while later ones follow, matching how leisure funding arrives. Buildings are placed so future facilities have room rather than being boxed in, and each phase stands on its own within a framework that keeps the whole coherent.
Against the scope: the site's scale, the depth of framework required, the consent route it must support and the engagement around it, following any public procurement. Fees are usually fixed per stage, from framework testing to a full masterplan with design codes, and agreed in writing before the work starts.
Send the site, the facilities in view and the operating context, through the contact form or to info@aecarchitecture.co.uk. AEC arranges a discussion of constraints, the community benefit and the decisions ahead, then proposes a written scope and fee for the stage that fits. Framework work begins once the client accepts the proposal.
From schools to homeowners, we work closely with every client to deliver thoughtful, lasting architecture here’s what they’ve said about working with us.
We’re always up for a new challenge. Whether it’s a home, a school, or something completely unique.





