

Early answers for leisure projects: what a site or building can hold, what it will cost to build and, crucially, what it will cost to run.
.webp)
A leisure project, a new pool, a sports hall, a refurbished centre, needs its economics tested before its architecture, because a facility that cannot cover its running costs fails whatever it looks like. Our pre-planning and feasibility service establishes the position: what a site or building can hold, the facility mix that suits the demand, the planning route, the build cost and, critically, the running-cost and energy reality that decides sustainability. The demands of wet and dry environments are tested from the start, since a pool changes the whole equation, drawing on the architectural design thinking that shapes what a building must do. Where the planning position needs testing, pre-application advice is sought, typically returning within four to eight weeks. Studies suit new centres, extensions and refurbishments, at depths from a rapid options view to a full appraisal, framed for the business case and any funding bid. Scope and fee are fixed in writing first.
This is the "should we build?" moment. The team clarifies goals, budget, risks and constraints, explores options (including non-build solutions), and forms the business case. The outcome is a confirmed set of client requirements and a go/no-go decision.
All the groundwork happens here: site information, surveys, statutory context and stakeholder needs are gathered, and the Project Brief and outline programme are agreed. Procurement and planning strategies are sketched so everyone knows the road ahead.
Look at the whole processFrom the ambition and the economics behind it. A note through the contact form or to info@aecarchitecture.co.uk describing the project, the site or building, the facility mix in view and the operating context opens the conversation, be it a council, a trust or an operator asking. AEC agrees the depth, from a rapid options view to a full appraisal with planning, cost and running-cost testing, and fixes the fee in writing before work begins. The study tests capacity, the facility mix, the planning position and the operating economics, and reports plainly on what works and what it will cost to build and to run, structured for a business case and a funding bid. Where the answer is proceed, the same team can carry the project into design and planning.
Leisure buildings, pools especially, carry running costs that can sink a business case, so a study weighs them from the start, not after design. An honest early view of energy and operating cost lets a client, often a council or trust, decide on the real economics rather than the build figure alone.
Many leisure projects serve local authority or trust clients with grants, business cases and accountability behind them, and funded public work anchors the practice. A study is written to satisfy that scrutiny, with the evidence a leisure business case and a funding bid both require.
Because the practice carries projects from feasibility through design, planning and construction, its studies are written to be built on. Findings feed the concept design, the business case and any funding bid, so a client does not pay twice and the same team can carry a viable scheme forward.
Because a leisure building's whole-life cost dwarfs its build cost, and running cost is where projects quietly fail. A pool loses energy constantly through evaporation, ventilation and heating, and a centre that is cheap to build but expensive to run becomes a burden its operator cannot carry, which is how leisure facilities close. So the study tests the operating economics early: the energy strategy, the facility mix that spreads cost and income, and the fabric and servicing decisions that shape running cost long before design fixes them. The findings let a client decide on the real numbers, and where a project proceeds, the running-cost thinking carries into the design and the technical design that follow. A leisure study that ignored running cost would answer the wrong question; treating it as central is what makes the study worth commissioning.
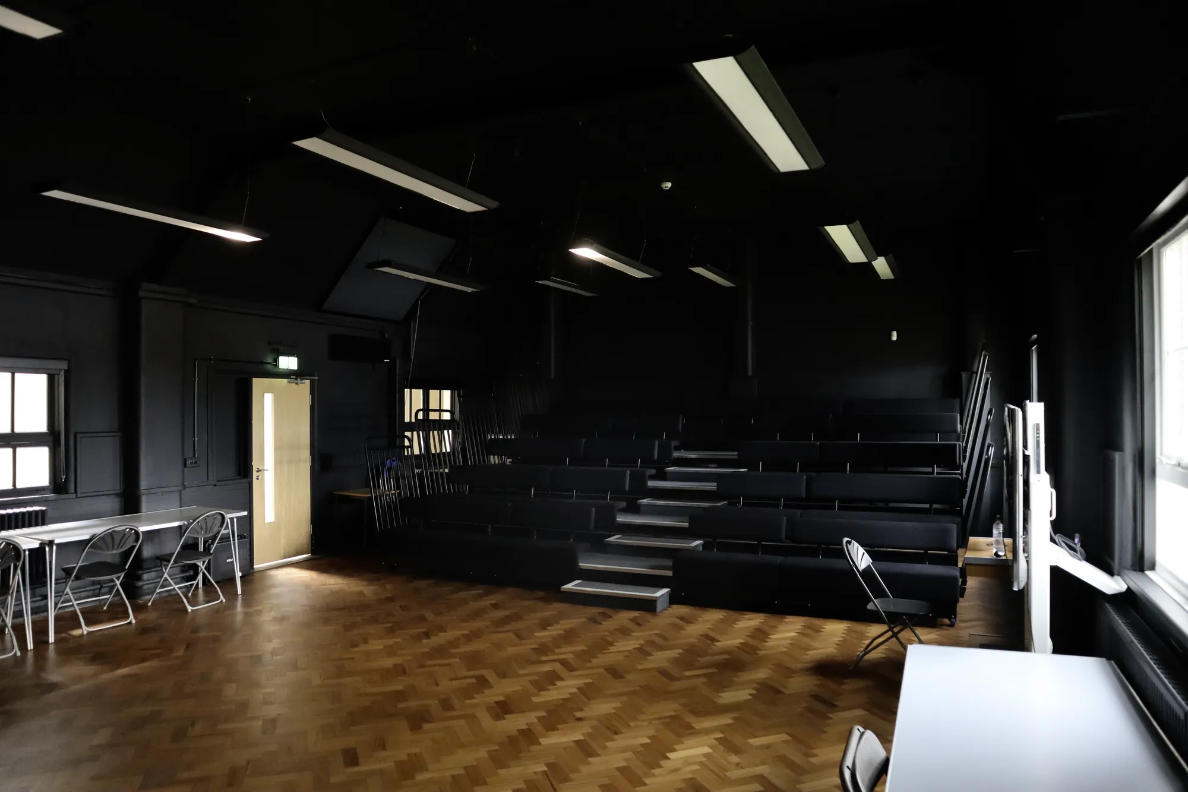
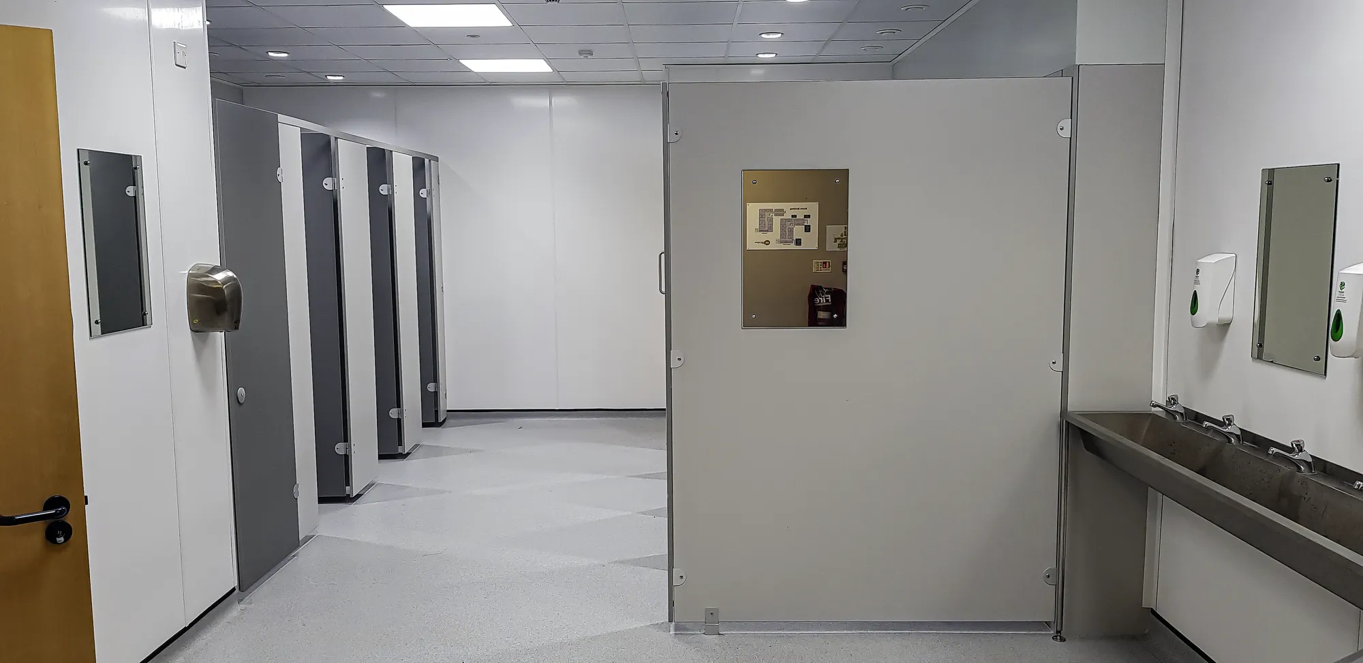
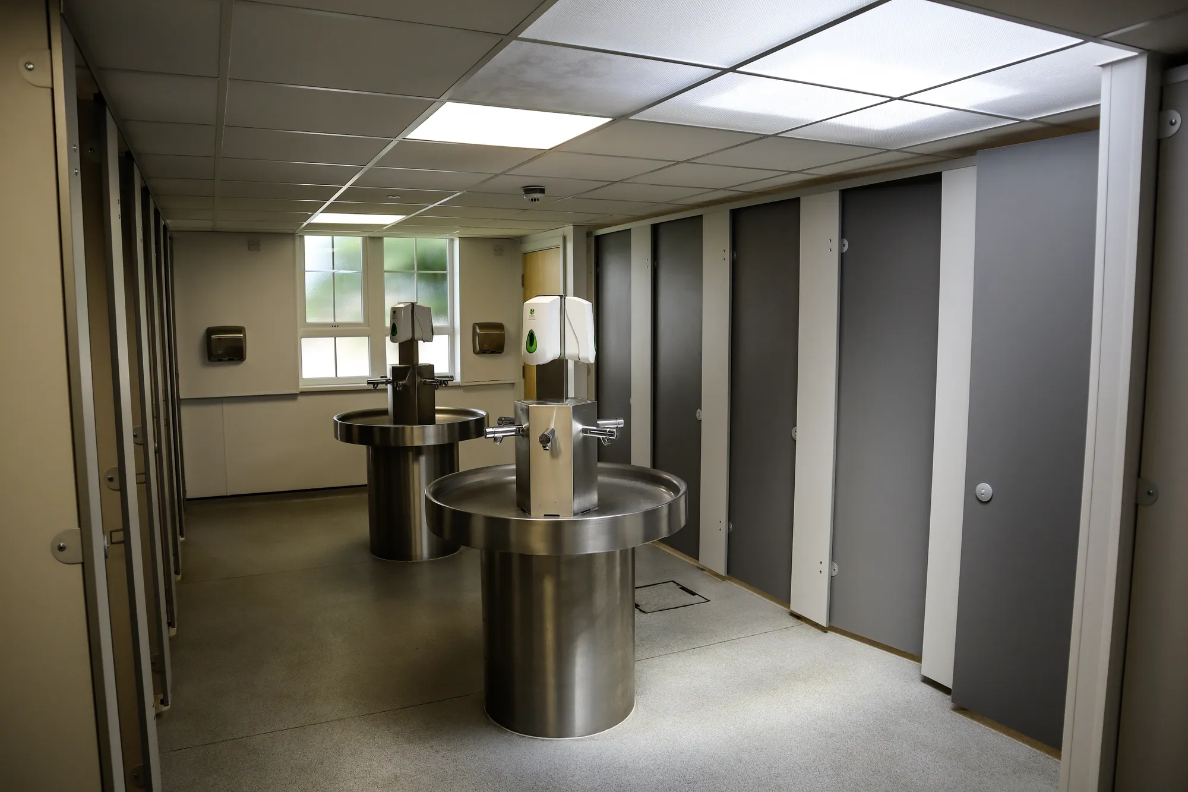
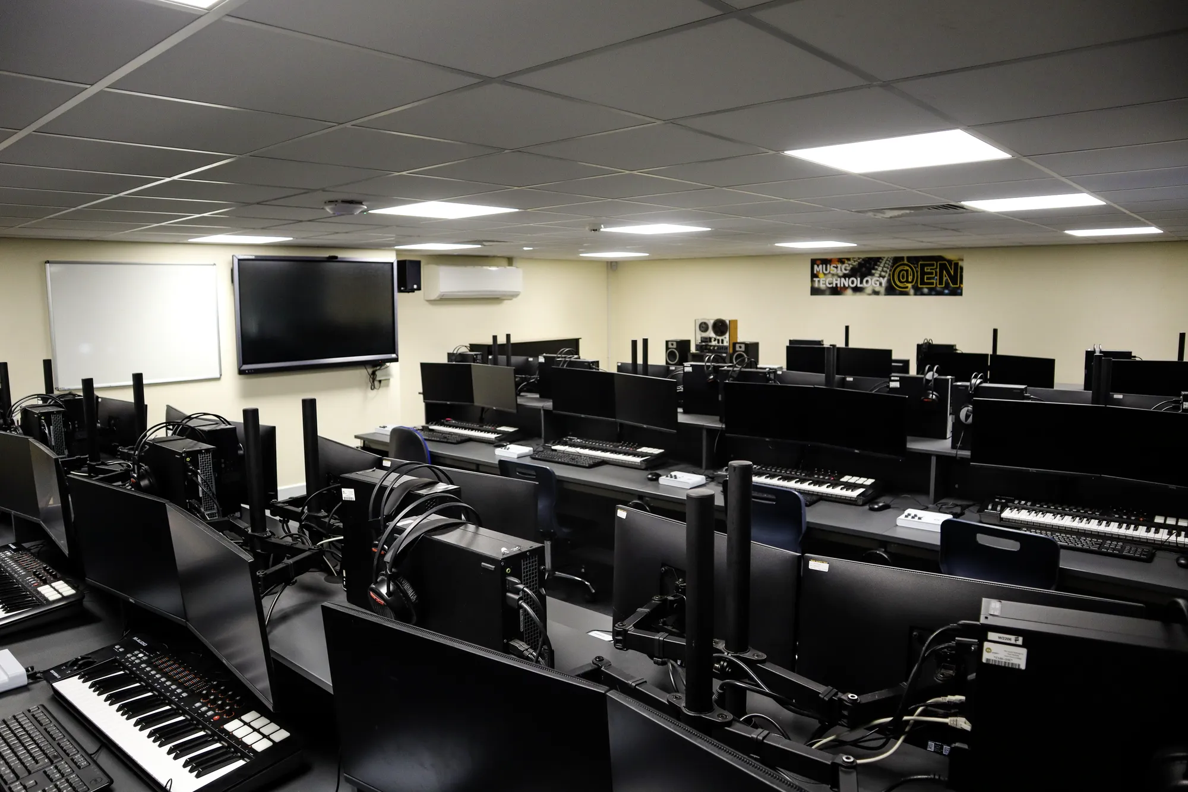
East Norfolk College (Various Areas)
Norfolk
Three-year campus programme: courtyard infills creating teaching space, auditorium upgrades, a two-storey CDT block, and a nursery and animal centre. Planning secured in phases, with project management alongside the Principal Contractor.
View projectAn assessment of what a site or building can hold, the facility mix, the planning position, the build cost and the running-cost and energy reality that decides sustainability. Depth is scoped to the decision, from a rapid options view to a full appraisal with pre-application advice, and both scope and fee are agreed in writing before the study starts.
Because it decides if a leisure centre survives. Pools and sports buildings carry high energy and operating costs, and a facility cheap to build but expensive to run becomes unsustainable. Testing the operating economics early, alongside build cost, lets a client decide on the real, whole-life numbers rather than the construction figure alone.
Before the facility mix is fixed and before a funding bid or business case is finalised. A study earns most when the project's shape and economics are still open. Where the planning position needs testing, pre-application advice typically takes four to eight weeks and belongs in the timetable a decision must meet.
It depends on the project and the depth the decision needs, and the fee is fixed and agreed in writing before work begins. A rapid options view sits at the lighter end; a full appraisal with planning, cost and running-cost testing costs more. The study should cost a fraction of the value a wrong commitment would lose.
Yes, and for public leisure projects that is often its purpose. Studies are written for the funders and business cases these projects rely on: capacity and mix evidenced, build and running costs framed, and sustainability addressed. A study that stands up to that scrutiny strengthens the bid, and its findings carry into the design a successful bid then funds.
A written report on what the site or building can hold, the facility mix, the planning position, the build cost and the running-cost reality, with reasoning shown. It is built for a business case and a funding bid as well as the client. Where the project proceeds, the findings feed straight into design.
From schools to homeowners, we work closely with every client to deliver thoughtful, lasting architecture here’s what they’ve said about working with us.
We’re always up for a new challenge. Whether it’s a home, a school, or something completely unique.





