

We develop placemaking and design strategies that give masterplans a clear identity and a coherent user experience. Our work supports projects ranging from local authority regeneration to education and healthcare campuses.
.webp)
People do not experience land use diagrams; they experience places. We develop the design vision that gives a masterplan its identity: the character of its spaces, the way people move through it and the relationship between buildings, landscape and public realm. That vision then guides decisions across every plot and phase.
This is the "should we build?" moment. The team clarifies goals, budget, risks and constraints, explores options (including non-build solutions), and forms the business case. The outcome is a confirmed set of client requirements and a go/no-go decision.
All the groundwork happens here: site information, surveys, statutory context and stakeholder needs are gathered, and the Project Brief and outline programme are agreed. Procurement and planning strategies are sketched so everyone knows the road ahead.
The design team explores options and massing, sets a sustainability approach, and prepares an order-of-cost estimate. Early conversations with planners may begin. By the end of this stage there's a preferred concept that meets the brief and budget.
Look at the whole processPlacemaking is practical as well as principled. Schemes with a coherent identity secure consent more readily, sustain value across phases and produce environments people choose to be in, whether the setting is a regeneration area, a campus or a new neighbourhood.
We develop a coherent design vision that ties the masterplan together and guides decisions across phases.
Consideration of character, identity and how users will experience a place shapes design across the site.
We integrate landscape and public realm so the masterplan delivers a cohesive and functional environment.
The vision is written down as principles each phase must honour: the character of streets and spaces, the relationship between buildings and landscape, the moments that give the place identity. Plot designers working years apart then make decisions that agree with each other, because they are answering to the same document.
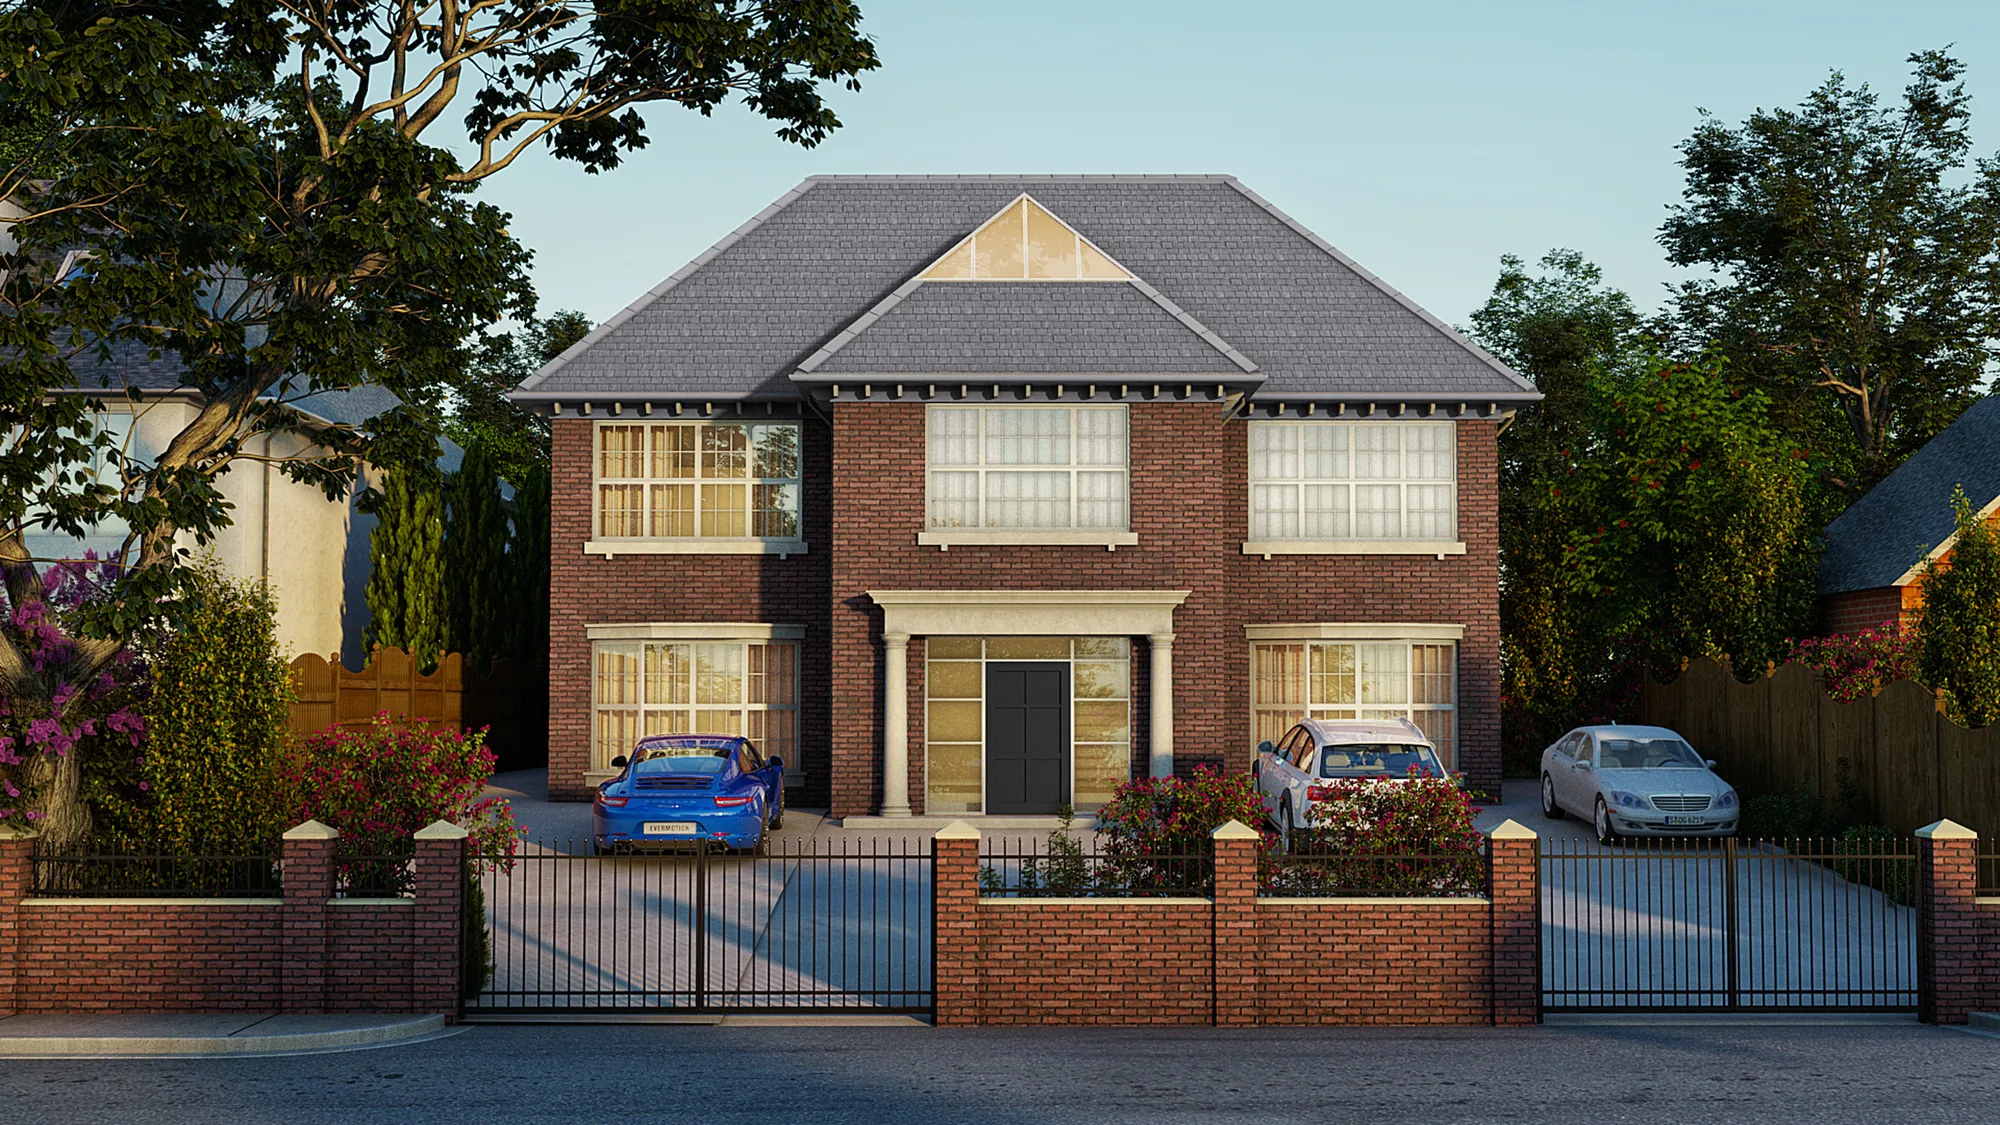
Loughton – 66 Alderton Hill
Loughton
Demolition of an existing dwelling and replacement with a five‑bed home, including associated amenities, external works and parking. AEC were instructed and achieved planning permission.
View projectThe intended character and identity of the place, principles for streets, spaces and frontages, landscape and public realm strategy and the qualities each phase must deliver to stay true to the whole.
Through design principles and codes strong enough to guide successive designers and developers. The vision is written to be inherited, not dependent on one team's memory.
Because public realm is the connective tissue of a masterplan. Treating landscape as leftover space produces places that never cohere, however good the individual buildings.
By designing around journeys: arrival, movement, orientation and the everyday routes between uses. If those work, the plan works at human scale as well as on paper.
Consistently. Authorities and design review panels respond to schemes with a clear, well-argued identity, and design quality is increasingly decisive in consent for larger sites.
Yes. Where a plan has drifted or stalled, we review what has been built and consented and reset the design strategy for the remaining phases.
From schools to homeowners, we work closely with every client to deliver thoughtful, lasting architecture here’s what they’ve said about working with us.
We’re always up for a new challenge. Whether it’s a home, a school, or something completely unique.





