

Site frameworks for schools that keep growing: structure, phasing and expansion room planned so each project builds on the last, not against it.
.webp)
A school grows in bursts, a new block here, a hall there, as places and funding arrive, and without a framework each addition can foreclose the next. Our masterplanning service brings order to that, setting a structure for a school estate that locates future buildings where they will work, protects and organises play and sports space, separates vehicle and pedestrian movement for safety, and phases expansion so each project builds on the last rather than blocking it. Frameworks build on feasibility work that established the site's capacity and constraints, and they respect the live-site reality that a school keeps teaching throughout. The plan holds planning weight, supports applications for individual phases and gives each project a clear brief and a protected route, so a decade of growth produces a coherent campus rather than a crowded, awkward site that later expansion has to fight.
This is the "should we build?" moment. The team clarifies goals, budget, risks and constraints, explores options (including non-build solutions), and forms the business case. The outcome is a confirmed set of client requirements and a go/no-go decision.
All the groundwork happens here: site information, surveys, statutory context and stakeholder needs are gathered, and the Project Brief and outline programme are agreed. Procurement and planning strategies are sketched so everyone knows the road ahead.
The design team explores options and massing, sets a sustainability approach, and prepares an order-of-cost estimate. Early conversations with planners may begin. By the end of this stage there's a preferred concept that meets the brief and budget.
Look at the whole processIt begins with the growth pressure and the site. A note through the contact form or to info@aecarchitecture.co.uk describing the school, the expansion in view and the timetable opens the conversation. AEC responds with a discussion of constraints, the authority's position and the decisions the framework must support, then a written scope: framework testing where options remain open, a full masterplan with phasing where direction is set, or support for a phased application. Fees are fixed against the scope, following the school or trust's procurement. The framework develops through engagement with leadership, staff and, where relevant, the local authority, with reasoning recorded so a governing body can follow and adopt it, and so it still guides decisions years later when leadership has changed.
Funded school work anchors the practice, so school frameworks start from how a school really works: the daily flow of pupils, supervision, the separation of vehicles and children, and the funding cycles that dictate when each phase can happen. A framework drawn with that knowledge is one a school can build against.
A school framework must satisfy an authority as well as a governing body, and the Academy Estate Consultants group keeps planning specialists beside the design team. The structure is tested against local policy from the start, so the plan a school adopts is one its authority can support through a run of expansion applications.
The practice designs school buildings as well as school frameworks, and carries projects through planning, technical design and construction. Masterplans drawn by people who will also deliver within them tend to be honest, with capacities, play space and phasing that survive contact with real funding and real building programmes.
By deciding, in advance, where growth goes and in what order, so no single project strands the next. The framework identifies the sites within the estate that suit future buildings, keeps play and sports provision from being nibbled away by expedient siting, and separates deliveries and vehicles from children as the site develops, which ad-hoc growth almost always erodes. Phasing is sequenced so a school keeps teaching and stays safe through each build, with decant and access planned rather than improvised. Individual projects then take their place within the structure, developed through architectural design that inherits a clear brief and a protected route to the buildings around it. A framework costs a fraction of a building, and it saves a school from the far greater cost of expansion that fights the site instead of fitting it.
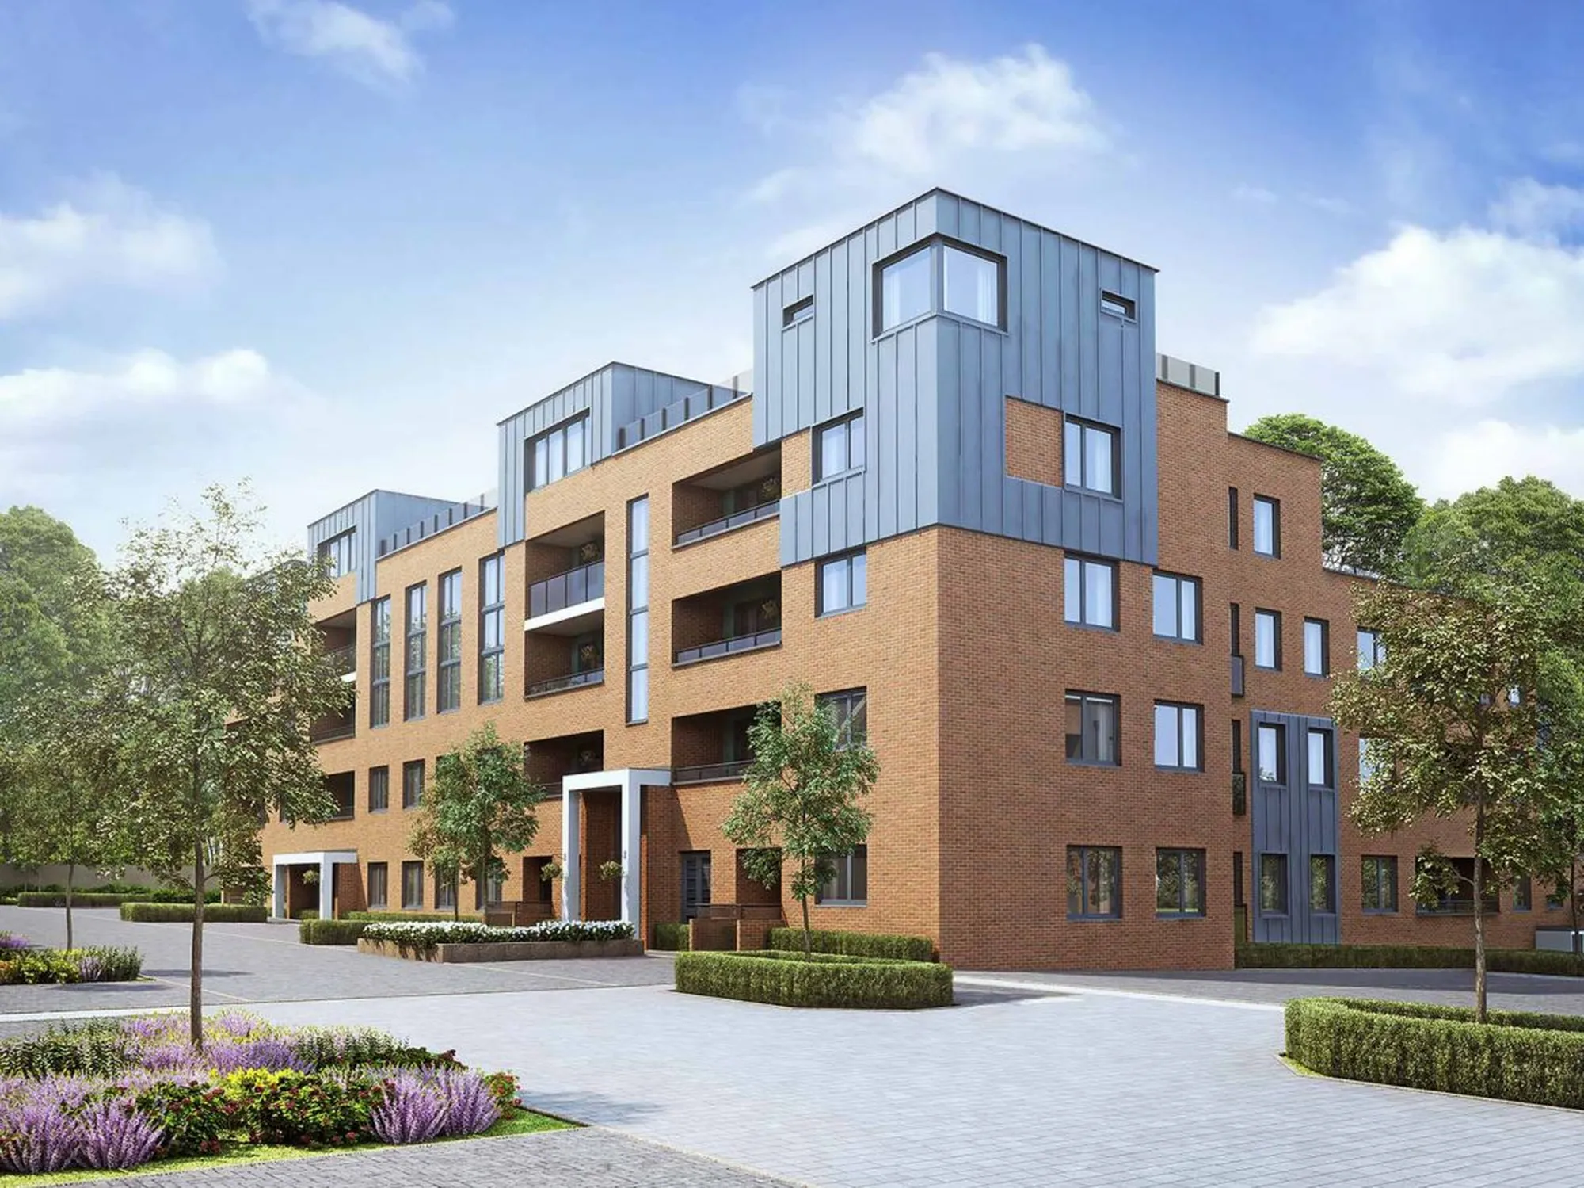

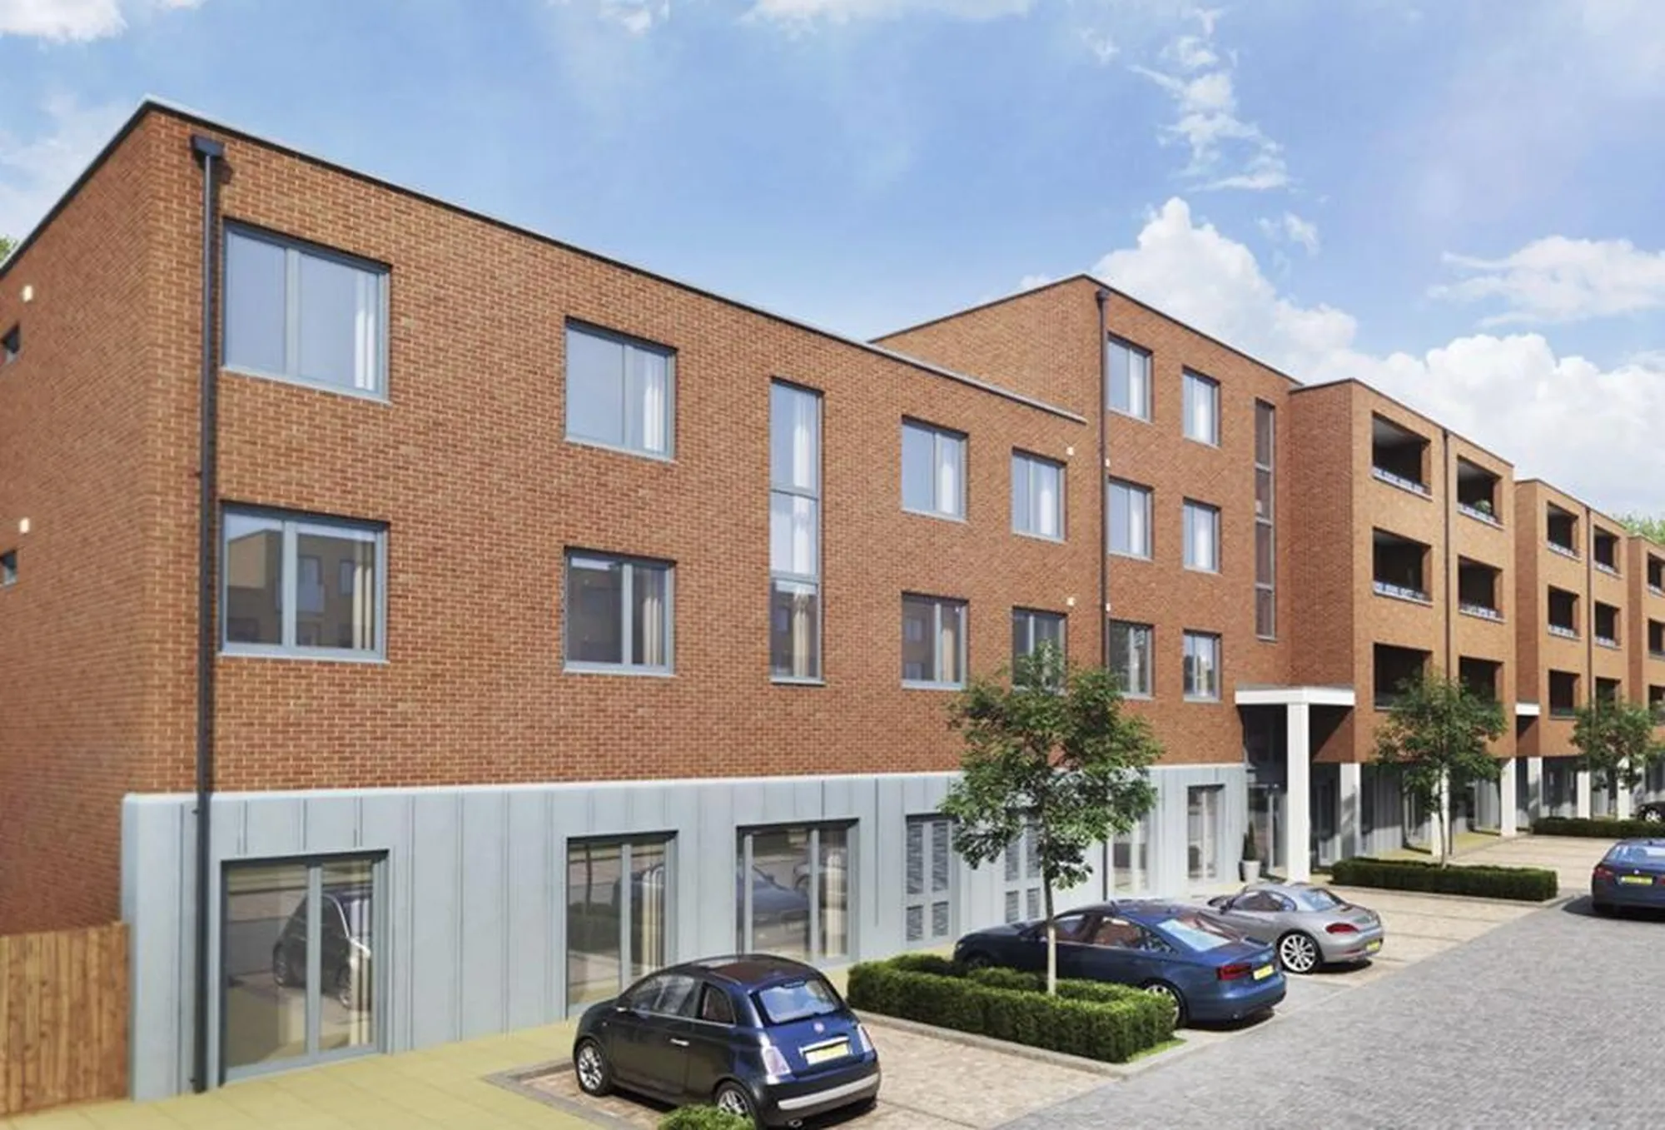
Barratts – ColArt, London
London
Major residential development of approximately 220 plots—mix of flats, houses and bedsits—with external communal areas, delivered by a leading UK housebuilder over a two-year period. AEC supported planning and assisted in clearing condition
View projectA site framework: the location of future buildings, the organisation of play and sports space, the separation of vehicle and pedestrian movement, and phasing sequenced so a school keeps teaching through each build. The framework supports phased applications and guides later projects. Scope and fee are agreed in writing before work begins.
When growth is coming in stages and the site is tight enough that each project affects the next: multiple expansions, competing demands on play space or safety questions about vehicles and children usually mark the point. A framework drawn before the next phase prevents that phase foreclosing better options later.
Yes, that is its purpose. The masterplan sequences expansion so each phase works on its own and sets up the next, with the school teaching safely throughout. Funding for schools usually arrives in stages, and the framework is designed to match that reality, so a school can build what it can afford when it can afford it.
Against the scope: the site's scale, the depth of framework required, the consent route it must support and the engagement around it, following the school or trust's procurement. Fees are usually fixed per stage, from framework testing to a full masterplan with phasing, and agreed in writing before work starts.
It can. A clear framework shows a funder that a school's growth is planned rather than piecemeal, that each phase is deliverable and that the money will produce coherent facilities. The masterplan and its phasing evidence strengthen bids for individual projects, and its drawings carry into the design stages that follow a successful one.
Send the growth pressure driving the project, the site and the timetable in view, through the contact form or to info@aecarchitecture.co.uk. AEC arranges a discussion of the constraints, the authority's position and the decisions ahead, then proposes a written scope and fee. Framework work begins once the school or trust accepts that proposal.
From schools to homeowners, we work closely with every client to deliver thoughtful, lasting architecture here’s what they’ve said about working with us.
We’re always up for a new challenge. Whether it’s a home, a school, or something completely unique.





