

We deliver capacity and density studies that establish how much a site can support, balancing planning policy with commercial and operational ambition. Our work supports clients across local authority, healthcare, education and commercial sectors.
.webp)
How much should this site take? Capacity and density studies answer that with evidence. We assess what a site can realistically accommodate, test different densities and scales for their effect on viability, character and experience and evaluate development scenarios until the right balance between policy and ambition is clear.
This is the "should we build?" moment. The team clarifies goals, budget, risks and constraints, explores options (including non-build solutions), and forms the business case. The outcome is a confirmed set of client requirements and a go/no-go decision.
All the groundwork happens here: site information, surveys, statutory context and stakeholder needs are gathered, and the Project Brief and outline programme are agreed. Procurement and planning strategies are sketched so everyone knows the road ahead.
The design team explores options and massing, sets a sustainability approach, and prepares an order-of-cost estimate. Early conversations with planners may begin. By the end of this stage there's a preferred concept that meets the brief and budget.
Look at the whole processThe findings anchor everything from land bids to masterplan frameworks. Overestimate capacity and the appraisal collapses at planning; underestimate it and value is left in the ground. The study exists to prevent both.
We assess what a site can realistically accommodate from a planning, operational and design perspective.
We test different densities and scales to understand the impact of each on viability, character and experience.
We evaluate development scenarios to balance planning constraints with commercial and operational objectives.
By testing rather than asserting: scenarios at different scales are drawn, then measured against viability, policy expectations and the character of the place. The right answer is the density that all three can sustain, and the study shows the working so the conclusion survives scrutiny at planning and in the appraisal.
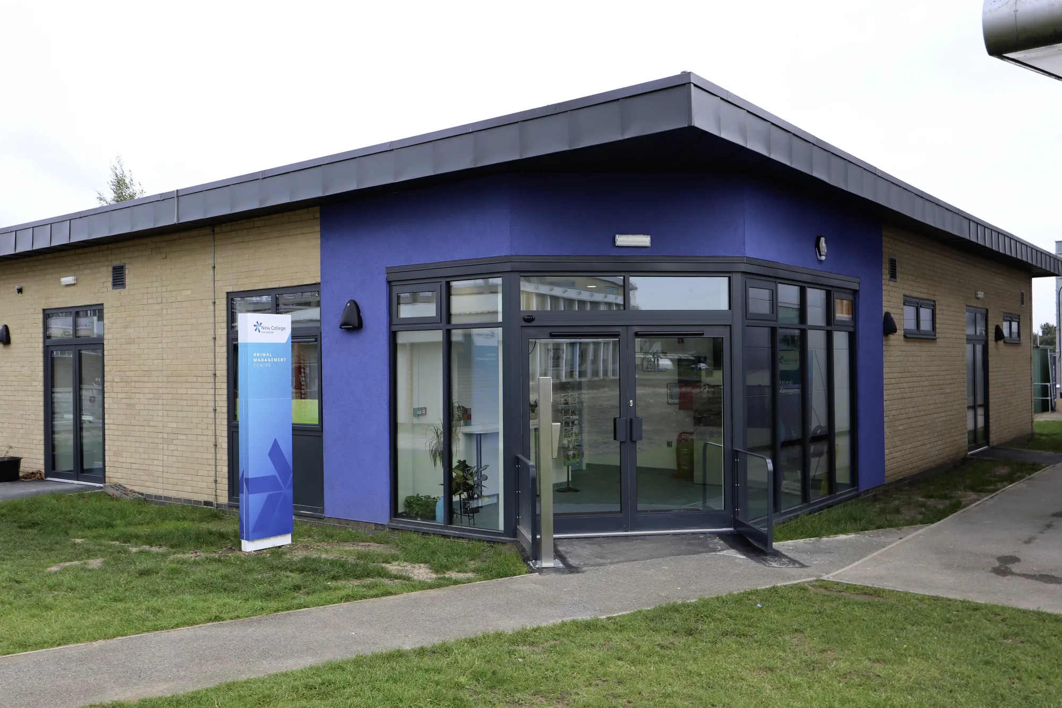
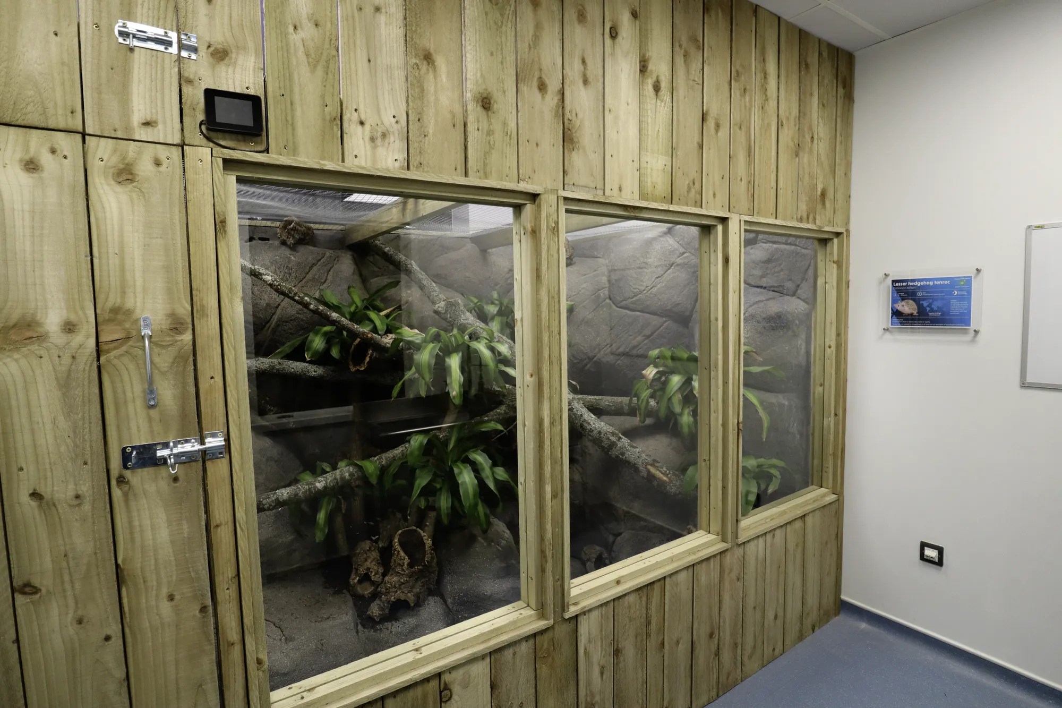
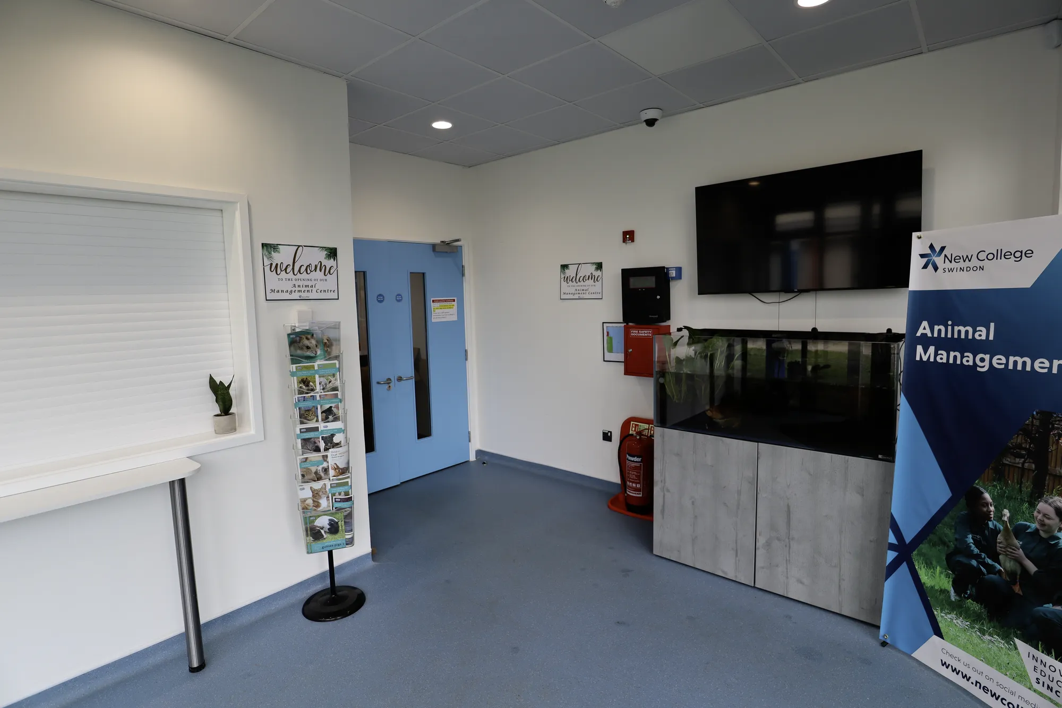
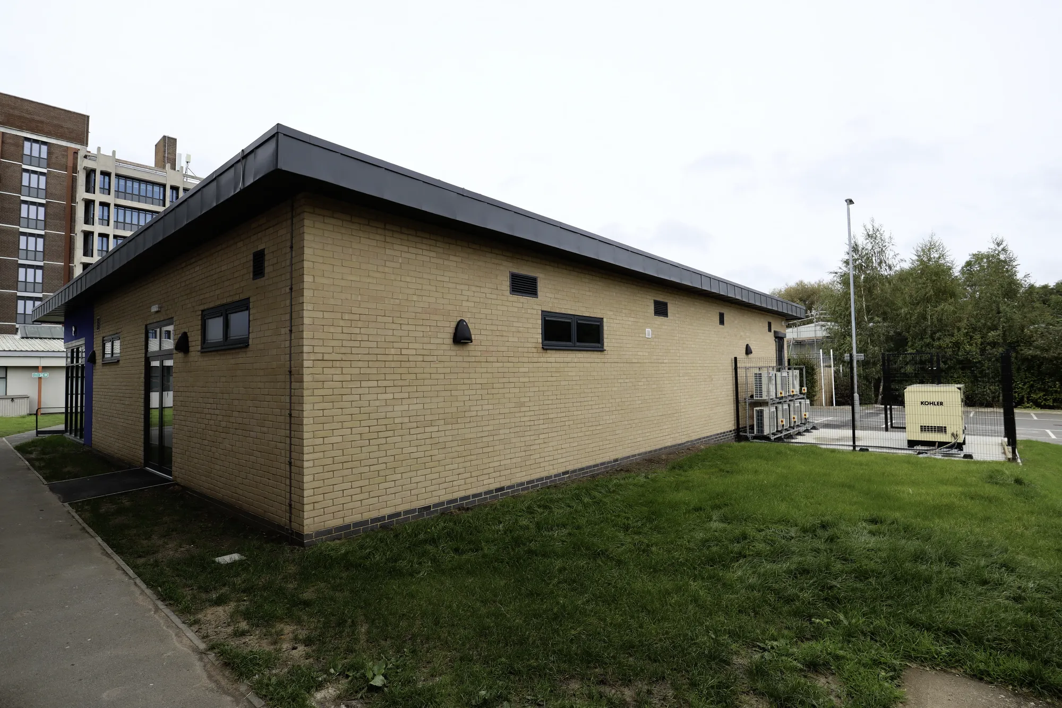
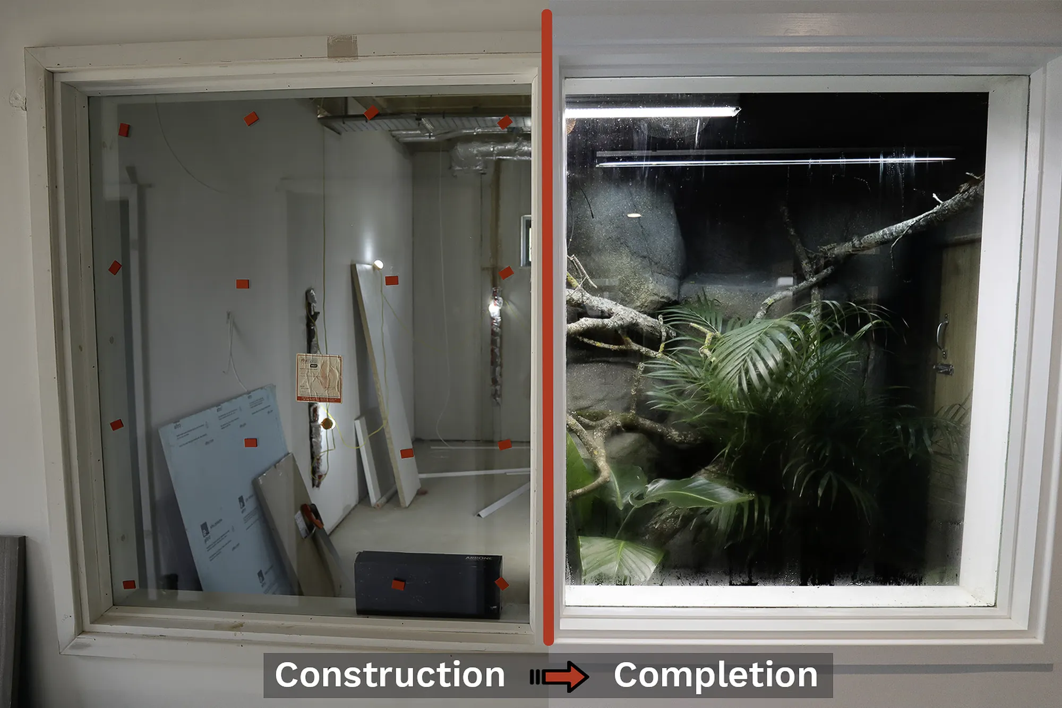
New College Swindon (Animal Centre)
Swindon
Replacement animal centre modernises teaching rooms and adds welfare areas for viewing and care. AEC delivered end-to-end: secured funding, achieved planning, obtained Building Regulations approval, and provided administrative support.
View projectPlanning policy and context, physical constraints, access and infrastructure, daylight and amenity standards and the operational needs of the intended uses. Capacity is where all of those intersect.
Through comparative massing and layout scenarios, each assessed for quantum, character, compliance and deliverability. Seeing the options side by side makes the trade-offs concrete.
No. Beyond a point, density adds cost, planning risk and quality problems faster than it adds area. The study identifies where the curve turns for this site.
Through explicit standards in some areas and through character, daylight and amenity tests everywhere. We read the applicable policies and precedents into every scenario tested.
Scenario plans and massing, a capacity schedule for each option, an assessment against policy and constraints and a recommended range with the reasoning stated.
Developers and landowners testing sites, and public bodies such as councils, NHS trusts and education clients planning estates across Essex, London and the South East.
From schools to homeowners, we work closely with every client to deliver thoughtful, lasting architecture here’s what they’ve said about working with us.
We’re always up for a new challenge. Whether it’s a home, a school, or something completely unique.





