

Planning strategy and applications for residential projects, from householder consents to multi-unit housing schemes, argued properly.
.webp)
Housing proposals attract attention: neighbours respond, policies stack up and officers examine design, amenity and character more closely than for almost any other use. Our planning and approvals service is built for that scrutiny. It shapes the strategy before anything is submitted, choosing the right application route, testing the scheme against local policy and using pre-application advice where it earns its keep. It then prepares and manages the application itself: drawings, statements and supporting evidence assembled to answer the questions an officer will ask, objections anticipated rather than survived, and the case argued through to decision. Statutory targets give authorities eight weeks for minor applications and thirteen for major ones, and the service is run with those clocks in view. After consent, conditions and amendments are managed so approval becomes a buildable permission.
Design moves from ideas to a coordinated layout. Architecture, structure and building services are aligned so rooms, risers, fire strategy and servicing all work together. The result is a frozen arrangement with updated cost and risks understood. Planning applications are typically prepared and submitted at the end of this stage.
Look at the whole processStart before the application exists, if possible. A note through the contact form or to info@aecarchitecture.co.uk with the site, the proposal and any history opens the conversation, and AEC advises on the route: householder, full, outline or reserved matters, and on the evidence the submission will need. A written scope follows, covering strategy, document preparation, submission and the management of the application through to decision, with the fee basis agreed alongside. Where a design does not yet exist, the planning work runs hand in hand with concept design; where one does, the team reviews it against policy before it is submitted, because a fortnight of adjustment beats a refusal.
The Academy Estate Consultants group includes planning and development specialists, and residential applications are shaped with them from the start. Strategy, likely objections, the evidence an officer will expect: all of it informs the design before submission, which is far cheaper than discovering it in a refusal notice.
Working from Billericay across Essex, London and the South East, the practice deals with the region's councils continually. That familiarity shows in applications: documents assembled the way each authority expects, pre-application advice used well and realistic expectations set about timescales and conditions from the first conversation.
A practice trusted with funded education and public sector buildings brings useful credibility to residential applications. The same rigour, evidenced compliance, clear drawings, honest documentation, reads well to planning officers weighing a housing proposal, and it carries through to the conditions and approvals that follow the consent itself.
More than waiting. Validation is confirmed first, since incomplete submissions burn weeks. Then the application is tracked through consultation, with neighbour and consultee responses monitored and answered where a response helps. Officer queries are dealt with quickly, and where a scheme needs adjustment to secure support, changes are made with the architectural design intent protected rather than traded away. Authorities work to statutory targets of eight weeks for minor applications and thirteen for major ones, extended by agreement where negotiation is worth the time. On decision, conditions are reviewed immediately, because a consent is only as usable as its conditions allow, and the discharge programme starts before the contractor needs it.


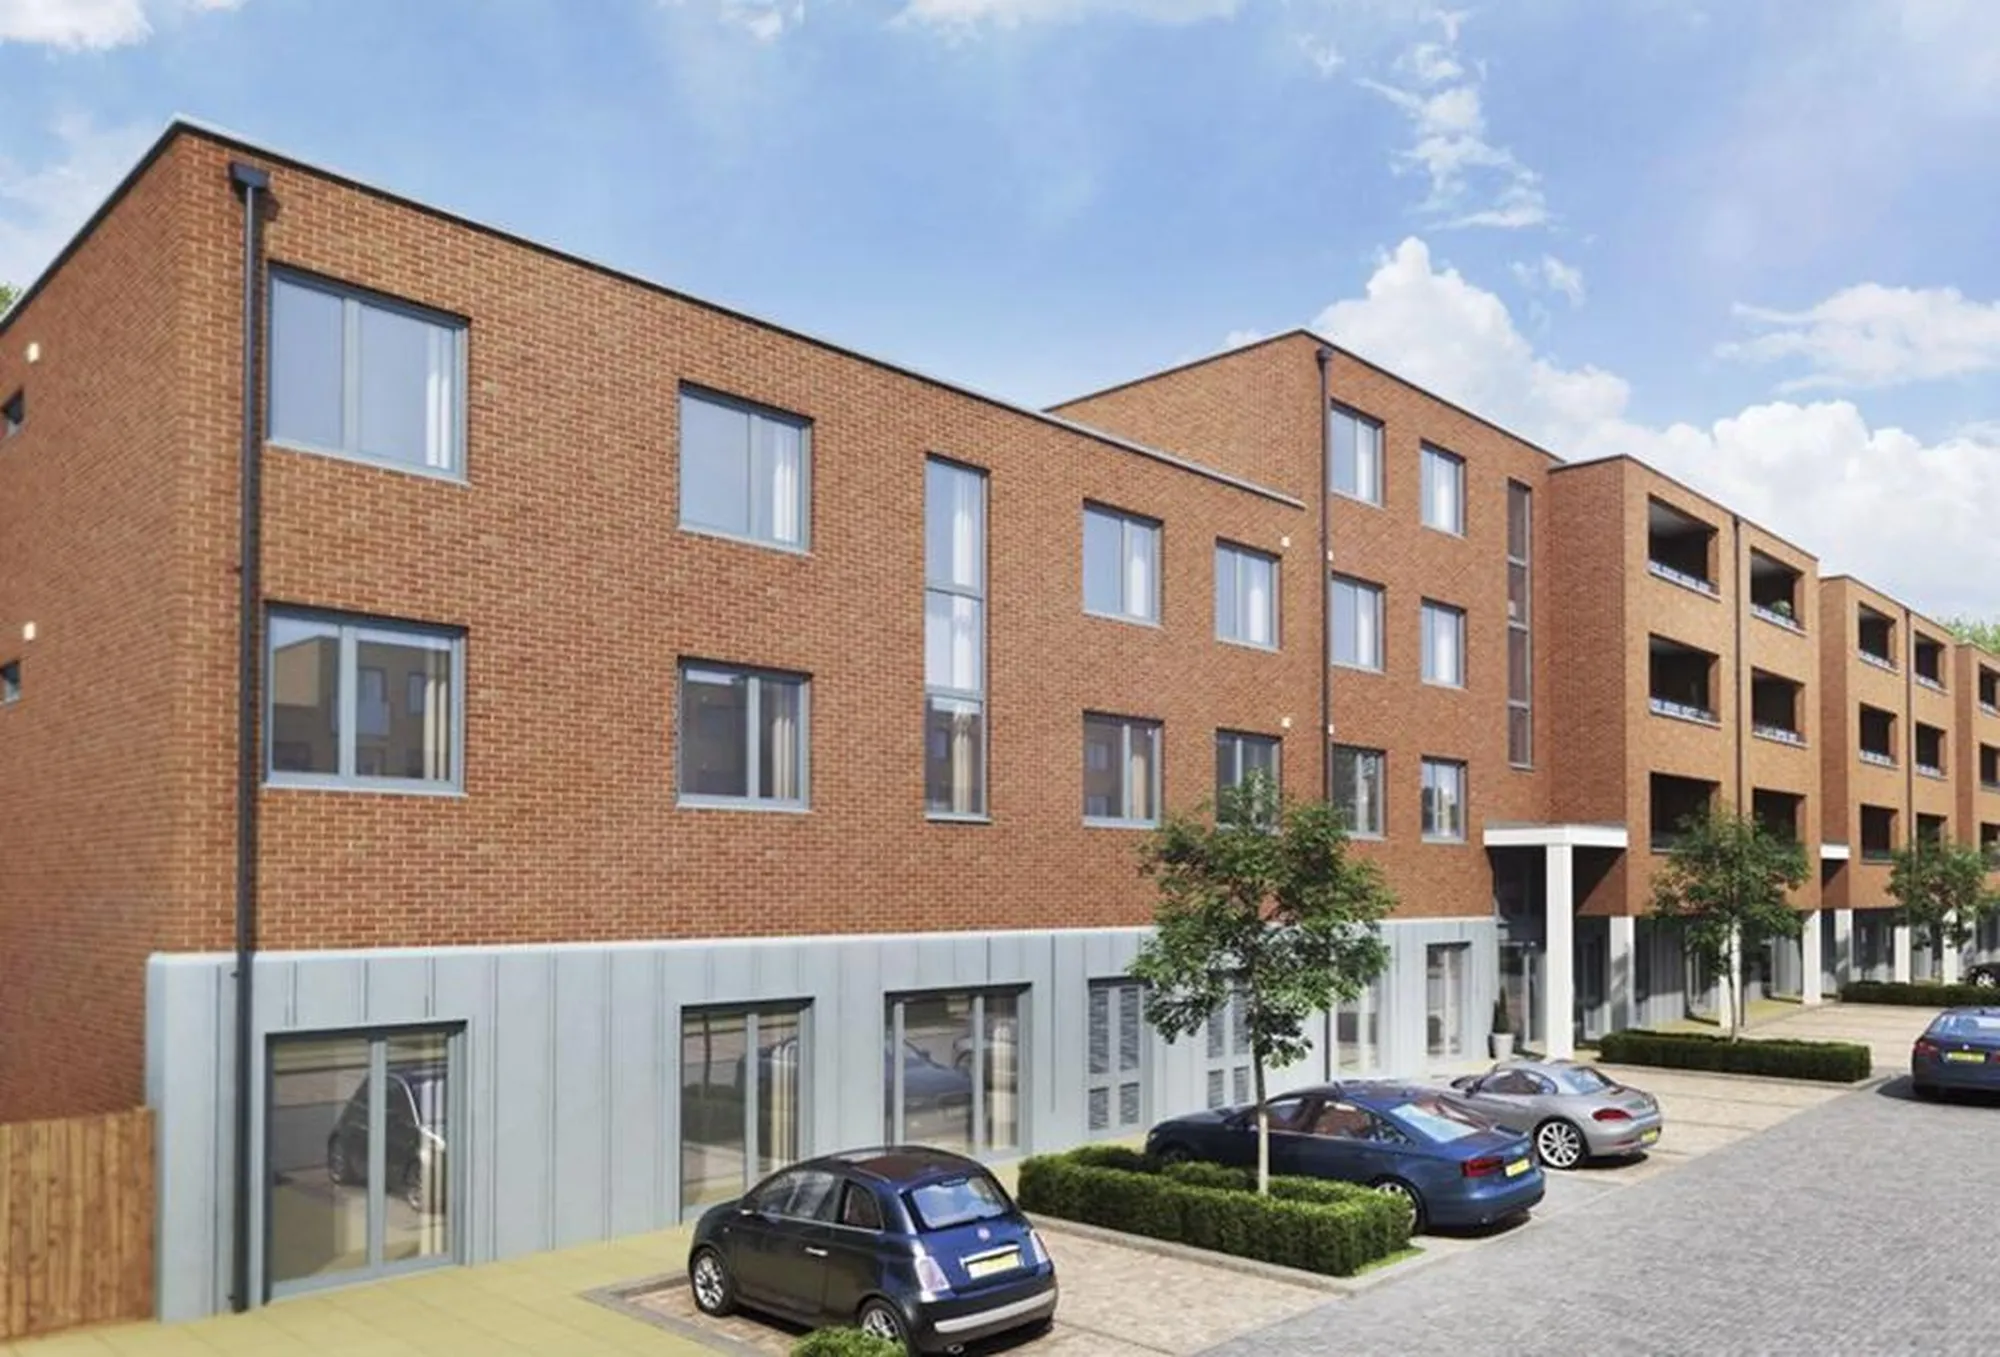
Barratts – ColArt, London
London
Major residential development of approximately 220 plots—mix of flats, houses and bedsits—with external communal areas, delivered by a leading UK housebuilder over a two-year period. AEC supported planning and assisted in clearing condition
View projectPlanning strategy, application preparation and management through to decision, then conditions and amendments afterwards. That covers choosing the route, assembling drawings and supporting statements, coordinating consultant evidence, handling officer queries and negotiating where it helps. Pre-application advice and appeals sit within the service where a project needs them. Scope is agreed in writing.
Statutory targets give authorities eight weeks to determine minor applications and thirteen weeks for major ones, with extensions agreed where negotiation is worthwhile. Pre-application advice beforehand typically takes four to eight weeks. Real timescales vary with the authority's workload and the scheme's complexity, which is why strategy builds the clock in from the start.
Alongside the earliest design thinking, not after it. Strategy shapes what gets drawn: the route chosen, the policies engaged and the evidence gathered all influence the scheme itself. Projects that arrive with a finished design can still be served well, but a review against policy comes first, before submission commits the proposal.
AEC's fees follow the scope: strategy, preparation, submission and management through to decision, usually as a fixed fee agreed in writing beforehand. The council's own application fee is separate and set nationally by application type. Additional work such as appeals or renegotiation is scoped and agreed separately if it becomes necessary.
Yes. The team reviews the submission, the consultation responses and any officer correspondence to establish where the application truly stands, then advises on the strongest course: support it as it is, negotiate amendments or withdraw and resubmit on stronger ground. The review comes first and its findings are reported plainly before any fee for further work is agreed.
The site address, the proposal in outline and any planning history: previous applications, pre-application advice or correspondence with the council. Drawings help at whatever stage they exist. With those, AEC can give an initial view on route and prospects, then set out a written scope and fee for the work itself.
From schools to homeowners, we work closely with every client to deliver thoughtful, lasting architecture here’s what they’ve said about working with us.
We’re always up for a new challenge. Whether it’s a home, a school, or something completely unique.






We maintain involvement from earlier stages or provide targeted support during construction, ensuring design intent is carried through on site.
We support contractor coordination, respond to site queries and provide ongoing technical input to keep projects on programme and aligned with design objectives.
Our services can be adapted to suit project requirements, whether providing full support or working alongside existing teams.
It covers the practical input a project needs once work starts on site, including responding to contractor queries, reviewing information, coordinating across the team and providing ongoing design advice so the approved design is delivered as intended.
Yes. We can provide targeted support at construction stage even if we were not involved earlier, working alongside your existing contractor and consultants within the structures already in place.
Involvement is scaled to the project, from answering occasional technical queries through to regular site support. We agree the level of service and fee basis with you at the outset so costs stay predictable.
From schools to homeowners, we work closely with every client to deliver thoughtful, lasting architecture here’s what they’ve said about working with us.
We’re always up for a new challenge. Whether it’s a home, a school, or something completely unique.