

Campus planning handled with proper care: strategy, applications, consultation and conditions for university buildings and estate change.
.webp)
When a university applies to build, it is asking a community and an authority to trust its plans for a shared place, and the application must earn that trust. Our planning and approvals service prepares campus applications accordingly. Strategy starts early: the right route for the project, from full applications to phased and outline approaches on larger estate moves, the policies engaged, the transport and neighbour questions that will dominate, and the value of pre-application advice, which typically returns within four to eight weeks. Submissions are assembled as arguments, with consultant evidence coordinated and consultation handled seriously. Applications are then managed to decision against statutory targets of eight weeks for minor schemes and thirteen for major ones, and conditions are negotiated with the academic programme in mind. The service continues through discharge, amendments and any appeal the case justifies.
Design moves from ideas to a coordinated layout. Architecture, structure and building services are aligned so rooms, risers, fire strategy and servicing all work together. The result is a frozen arrangement with updated cost and risks understood. Planning applications are typically prepared and submitted at the end of this stage.
Look at the whole processThrough whichever door suits: estates team, project manager or framework. The practical first step is a note through the contact form or to info@aecarchitecture.co.uk with the project, the site and the timetable, and AEC responds with an initial view on route and prospects. A written scope follows, aligned with the institution's procurement and governance: strategy, preparation, submission, consultation support and management through to decision, with conditions work included where wanted. Fees pair with the scope in writing. Where the design team is already appointed, the planning role is mapped against it; where AEC designs too, planning judgement shapes the scheme from concept, which is where it does the most good.
Funded education projects have taught the practice how public-facing applications behave: consultation matters, documentation is examined and the case must hold for committees as well as officers. Campus applications get that treatment as standard, prepared for the scrutiny they will inevitably receive from every direction.
The Academy Estate Consultants group puts planning and development specialists beside the design team, so campus applications are shaped by people who read policy and authority behaviour daily. Strategy, evidence planning and pre-application engagement are set before submission, where they change outcomes rather than explain them.
Because the practice also supports construction, its planning work looks past the decision notice: conditions are negotiated with delivery in mind and discharged in step with the programme, so the consent behaves on site the way it read on paper. Universities get permissions built to be used.
As part of the case, not a chore beside it. Universities live with their neighbours for decades, so consultation is planned early: who is affected, what they will reasonably ask, transport, noise, construction impacts, and what the scheme can credibly offer in response. Materials are prepared in plain language, sessions are supported and feedback is recorded and answered in the submission rather than filed away. Where construction impacts drive concern, commitments are made carefully, because they must be kept on site, a link our construction support work later honours. Done properly, consultation strengthens the application and shortens the argument, and the institution's reputation arrives at committee intact. Officers notice the difference, and so do members when the scheme is presented.
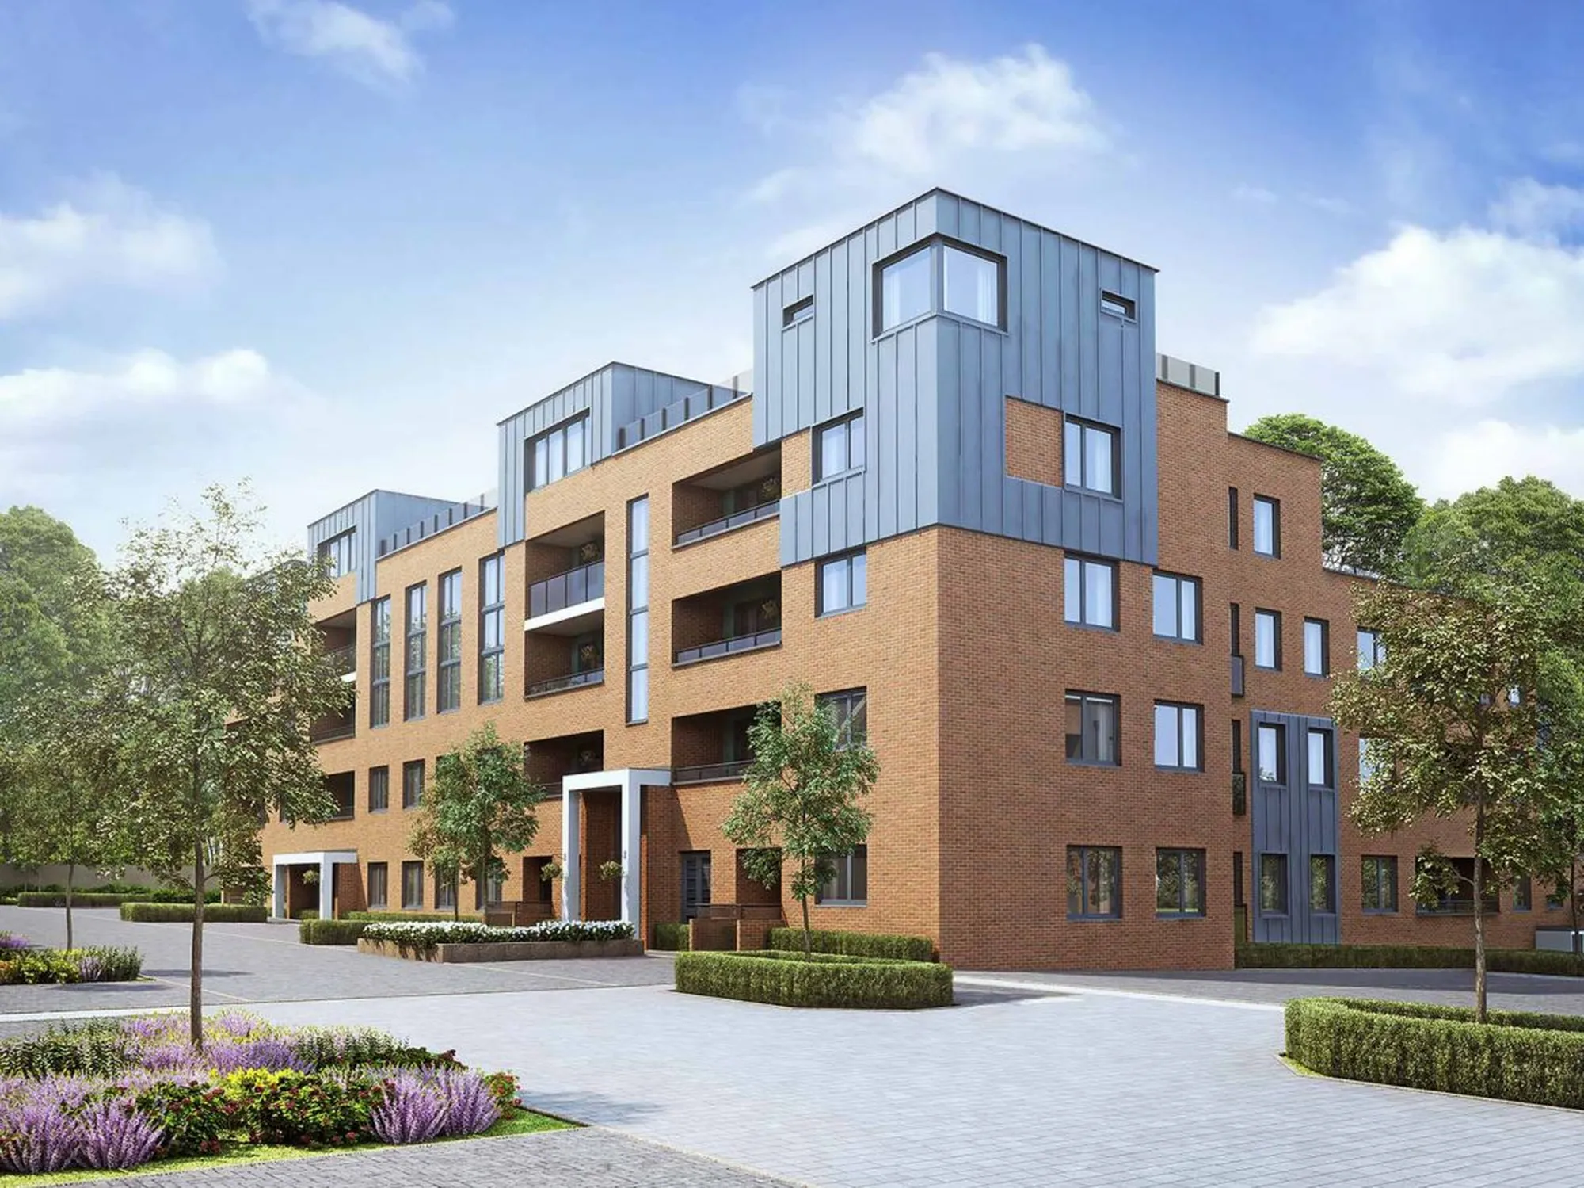

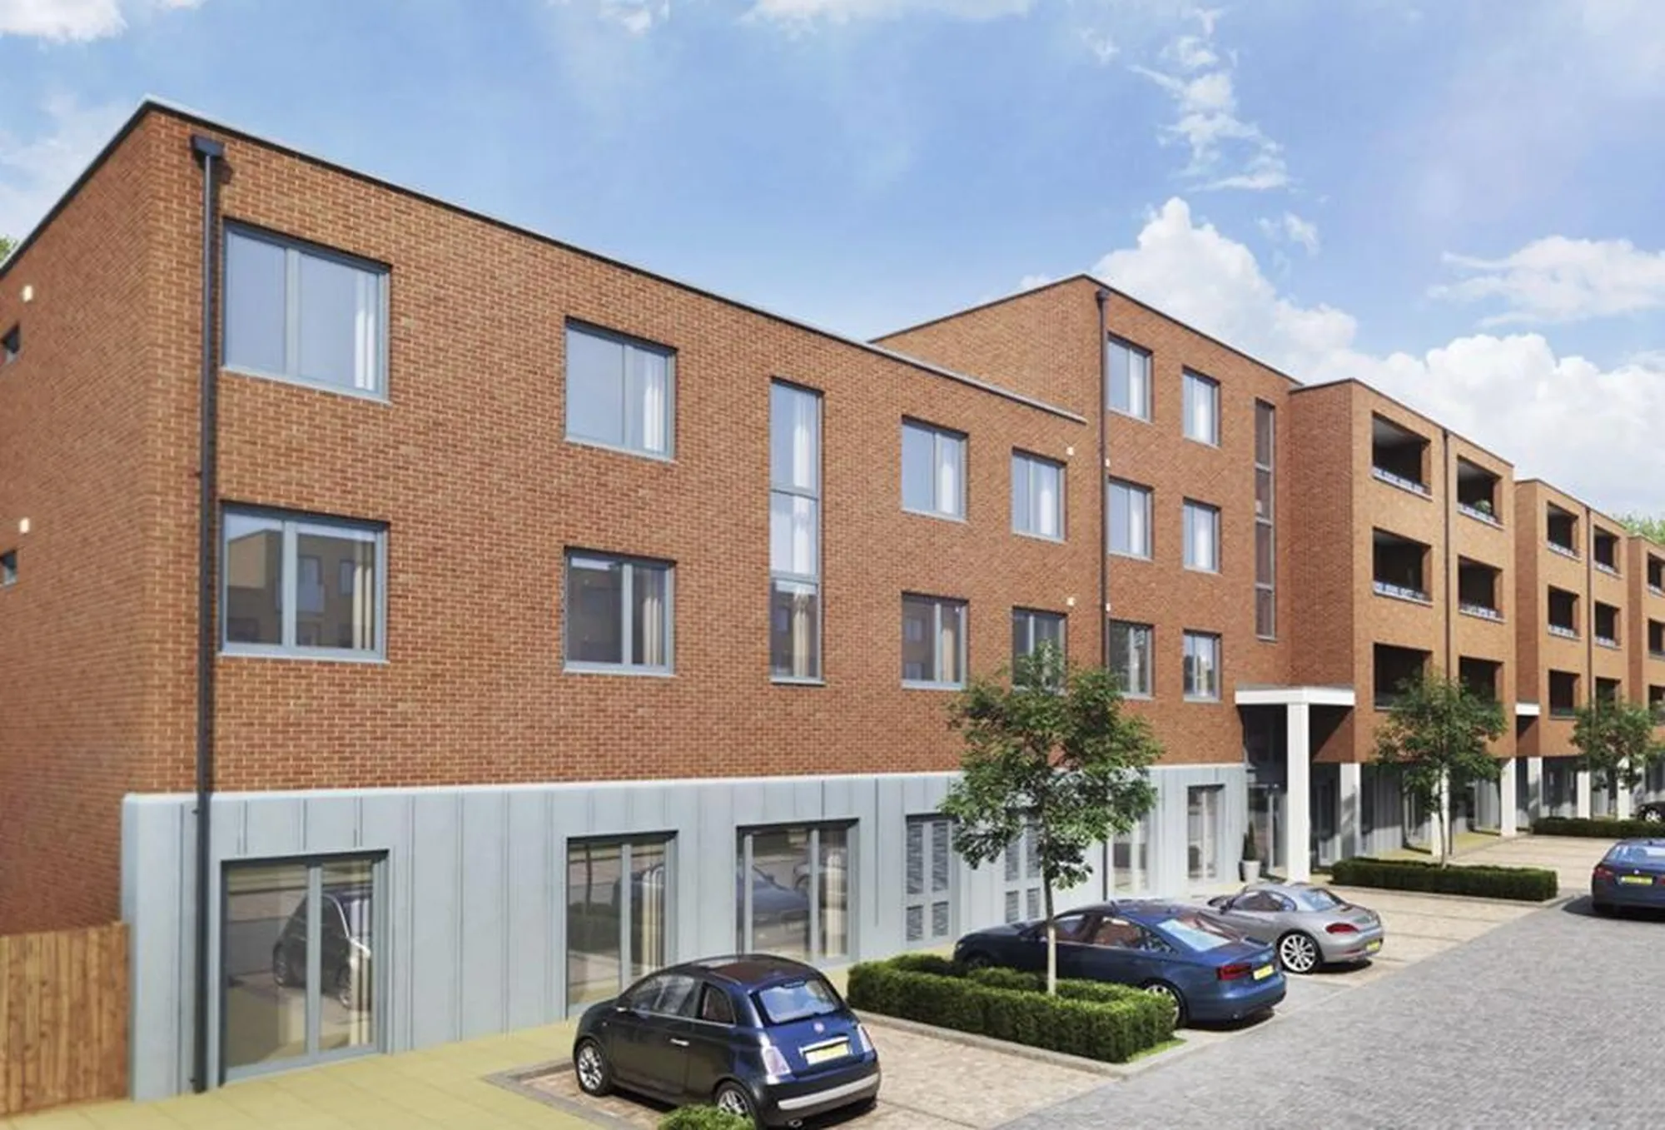
Barratts – ColArt, London
London
Major residential development of approximately 220 plots—mix of flats, houses and bedsits—with external communal areas, delivered by a leading UK housebuilder over a two-year period. AEC supported planning and assisted in clearing condition
View projectFor campus projects: planning strategy, pre-application engagement, application preparation and coordination of consultant evidence, consultation support, management through to decision and the conditions, amendments and appeals that follow. The scope is aligned with institutional governance and agreed in writing with the estates team before any work begins on the application itself.
Usually, yes. Campus schemes touch transport, neighbours and townscape all at once, and authorities examine them with committees and communities watching closely. Applications answer best when the hard questions, movement, noise, construction impact and long-term estate intent, are addressed up front with evidence, which is how AEC prepares every submission.
Statutory targets give authorities eight weeks for minor applications and thirteen for major ones, with extensions agreed where negotiation earns its time. Pre-application advice typically takes four to eight weeks before submission. Campus programmes tied to academic years should build those clocks in early, with contingency, rather than hoping past them.
AEC's fee is fixed against the agreed scope and follows the institution's procurement requirements, with any additional work such as appeals scoped separately as it arises. The authority's own application fee is separate, set nationally by type and scale. Both sit in writing before submission, keeping governance and budgets clean.
Yes. The planning role is defined against the team in place, whichever consultants the framework provides, with reporting following the institution's structures. Where a planning consultant leads, AEC provides the design side of the case and coordinates; where AEC leads, others slot in the same way. The scope records the split.
A short note covering the project, the site, the timetable and the governance route, through the contact form or to info@aecarchitecture.co.uk. AEC responds with an initial view on strategy and prospects, then a written scope and fee proposal aligned to procurement. Work begins once the institution accepts it.
From schools to homeowners, we work closely with every client to deliver thoughtful, lasting architecture here’s what they’ve said about working with us.
We’re always up for a new challenge. Whether it’s a home, a school, or something completely unique.






We maintain involvement from earlier stages or provide targeted support during construction, ensuring design intent is carried through on site.
We support contractor coordination, respond to site queries and provide ongoing technical input to keep projects on programme and aligned with design objectives.
Our services can be adapted to suit project requirements, whether providing full support or working alongside existing teams.
It covers the practical input a project needs once work starts on site, including responding to contractor queries, reviewing information, coordinating across the team and providing ongoing design advice so the approved design is delivered as intended.
Yes. We can provide targeted support at construction stage even if we were not involved earlier, working alongside your existing contractor and consultants within the structures already in place.
Involvement is scaled to the project, from answering occasional technical queries through to regular site support. We agree the level of service and fee basis with you at the outset so costs stay predictable.
From schools to homeowners, we work closely with every client to deliver thoughtful, lasting architecture here’s what they’ve said about working with us.
We’re always up for a new challenge. Whether it’s a home, a school, or something completely unique.