

Early answers for retail property: the strongest use for a shop, unit or parade, tested against cost, planning and a changing high street.
.webp)
A retail asset that underperforms bleeds value through voids and soft rents, and the owner's real question is what to do about it. Our pre-planning and feasibility service answers with evidence: the condition and potential of the unit or parade, the strongest viable use, be that retail refreshed, a change of use to food, leisure, services or homes, or redevelopment, and the cost and planning route for each. The planning position is read early, since some changes of use carry permitted development rights and others need full applications, drawing on the architectural design thinking that shapes what a building could realistically hold. Viability is tested so the recommended course stands up commercially. Studies suit single shops, larger units and whole parades, at depths from a rapid options view to a full appraisal. Findings are framed for owners, investors and lenders, with reasoning shown. Scope and fee are fixed in writing first.
This is the "should we build?" moment. The team clarifies goals, budget, risks and constraints, explores options (including non-build solutions), and forms the business case. The outcome is a confirmed set of client requirements and a go/no-go decision.
All the groundwork happens here: site information, surveys, statutory context and stakeholder needs are gathered, and the Project Brief and outline programme are agreed. Procurement and planning strategies are sketched so everyone knows the road ahead.
Look at the whole processFrom the commercial problem, not a brief. An owner or investor sends the unit or parade, the situation, a void, a lease event, a purchase, an underperforming asset, through the contact form or to info@aecarchitecture.co.uk, and AEC frames the study around the decision it must support. A short conversation agrees the depth: a rapid options view, a fuller appraisal with planning and viability testing, or a full study with pre-application advice, which typically returns within four to eight weeks. The fee is fixed in writing before work begins. Findings are reported plainly and structured so a board, an investment committee or a lender can rely on them, and the chosen route can proceed with the same team, without losing time to a fresh appointment.
A retail decision is a property decision, and the Academy Estate Consultants group keeps development and planning specialists beside the study. The view given on a unit reflects how the market, the location and the numbers behave, not just what the shopfront looks like from the pavement.
High streets are rebalancing, and much retail feasibility is about the next use rather than the last one. The practice reads the planning routes for change of use early, so a study can tell an owner not only what a building could become but what the system will let it become.
Because the practice carries projects from feasibility through design, planning and construction, its studies are written to be built on. Findings feed the concept design and the planning route that follow, so an owner does not pay twice and the chosen course can proceed with the same team.
The whole equation behind an underused asset. The building: what its fabric, access and servicing can support without disproportionate spend. The market: what the location can sustain, retail or otherwise, and what comparable space achieves. The planning position: what the local plan supports, which change-of-use routes are available and what each would face, carried forward by our planning and approvals work where an application follows. The numbers: the cost of each route against the value it would create. Each option is costed at the level the decision needs, and the recommendation names its assumptions, so an owner acts on evidence rather than hope. Where the answer is a change of use or redevelopment, the study becomes the basis for the design and planning that follow; where it is a lighter refresh, the owner has avoided the cost of over-committing.
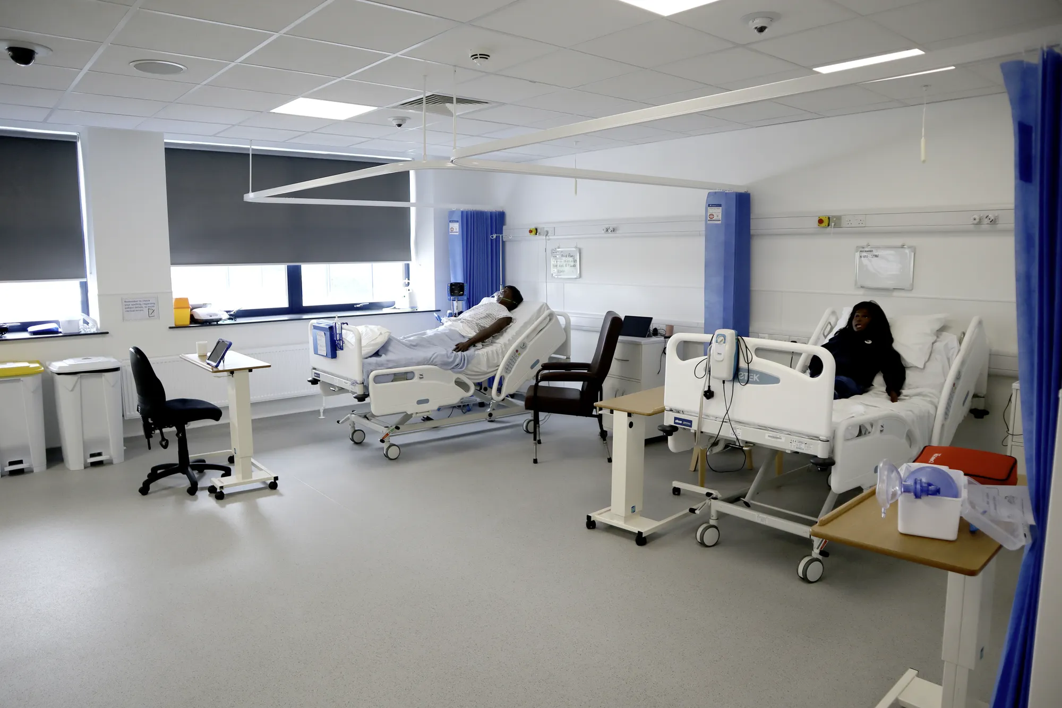
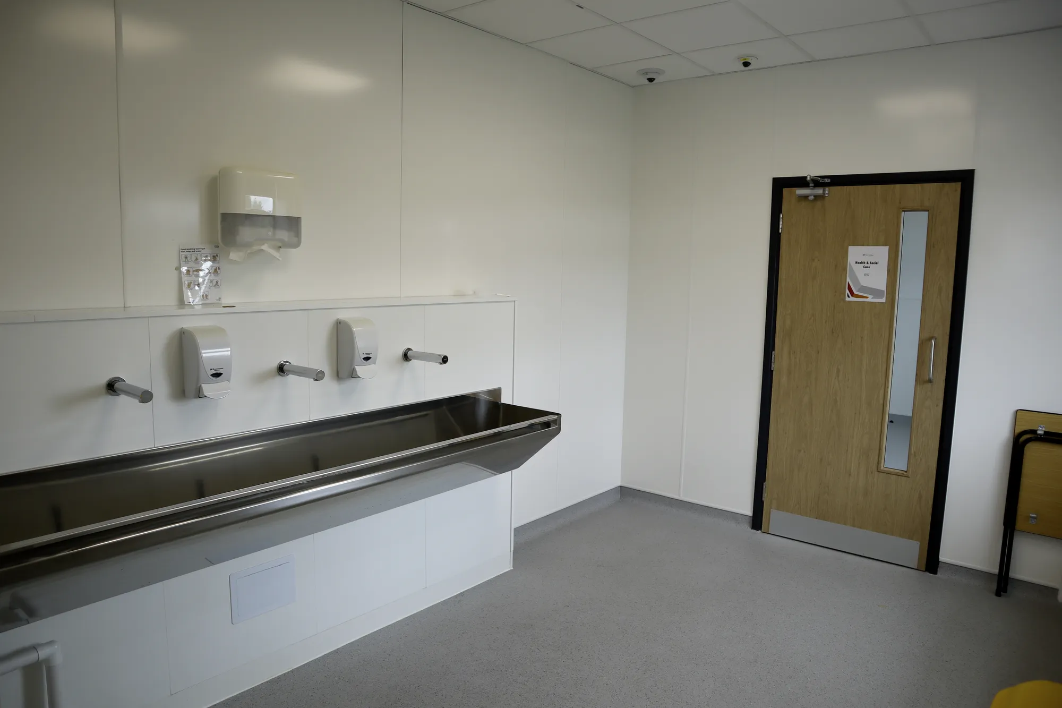
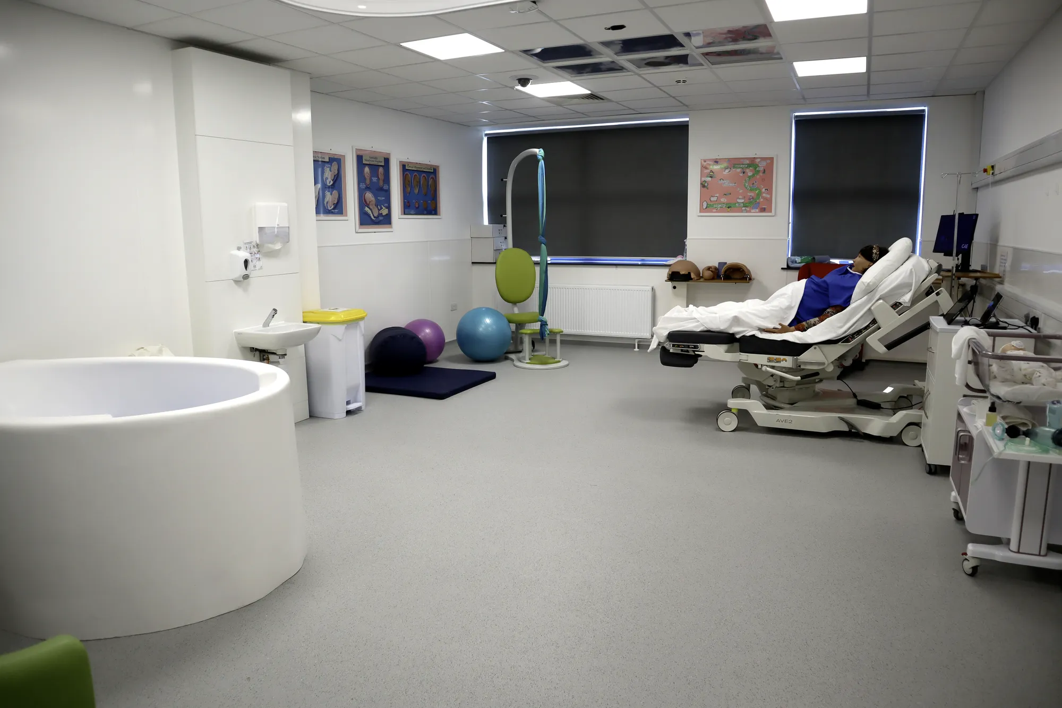
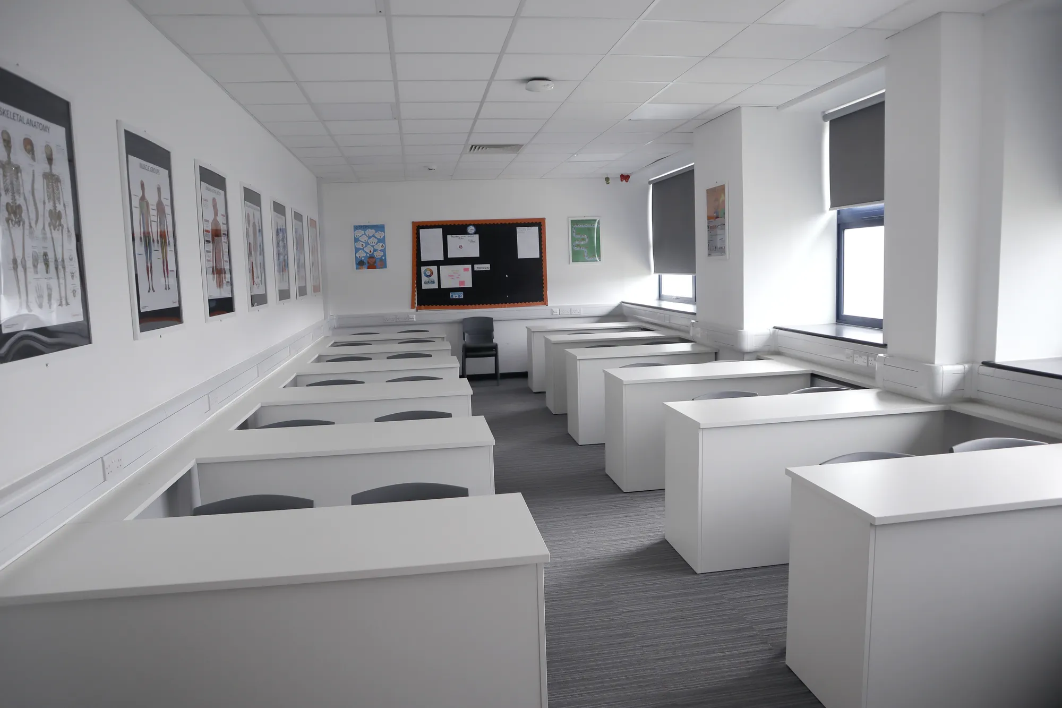
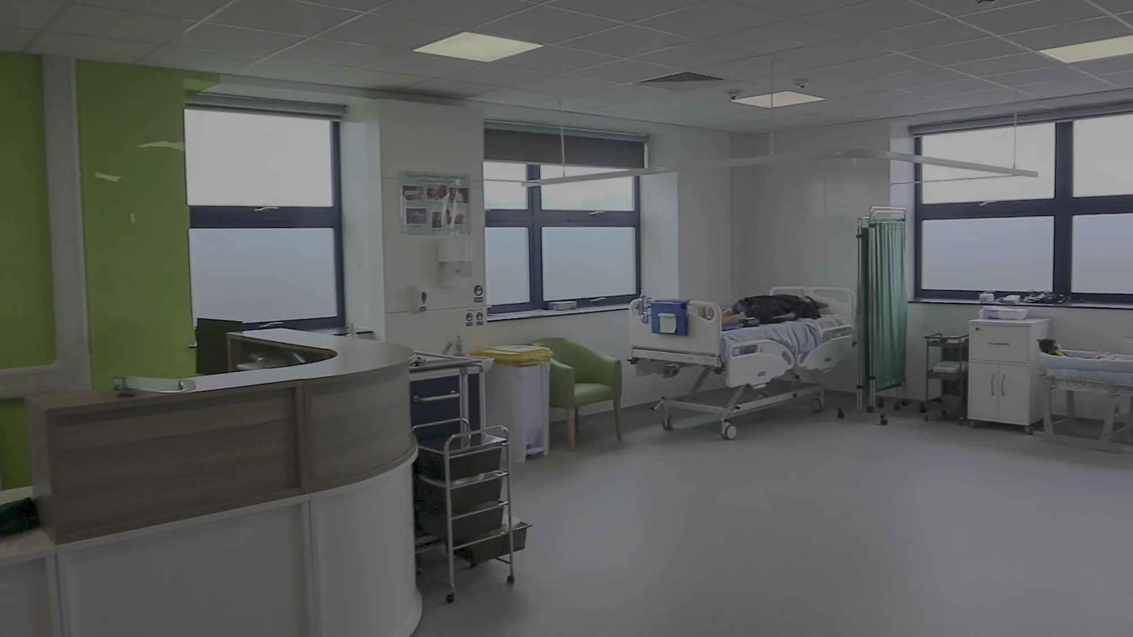
New College Swindon (NHS Set‑Up)
Swindon
T-Level funding enabled an NHS-spec clinical suite with operating theatre, scrub room, clean/dirty linen routes, training wards and a birthing room. AEC worked with the Principal Contractor on technical specifications and drawings.
View projectFor retail: an appraisal of the unit or parade, the strongest viable use tested against cost and planning, the change-of-use routes available and a recommended course, with viability checked. Depth is scoped to the decision, from a rapid options view to a full appraisal with pre-application advice, and both scope and fee are agreed in writing before the study starts.
That is often its central job. Retail, food and beverage, leisure, services and residential conversion are tested side by side against the building, the market and the planning position, and the study reports which use creates the most value on realistic assumptions. The reasoning is shown, so an owner can defend the choice, not just make it.
Ahead of the trigger: a lease expiry, a spreading void, a purchase or a decision to reposition. A study at that point leaves time to act on it. Pre-application advice, where a change of use needs testing, typically takes four to eight weeks and belongs in the timetable a decision must meet.
It depends on the property and the depth the decision needs, and the fee is fixed and agreed in writing before work begins. A rapid options view sits at the lighter end; a full appraisal with viability testing and pre-application advice costs more. The study should cost a fraction of the value a wrong decision would lose.
Yes, and it is central to retail feasibility now. The study tests realistic alternative uses against the building's fabric and the planning position, reading early which routes carry permitted development rights and which need full applications. Where a change of use looks strongest, the route, its risks and its cost are set out plainly for the decision.
A written report covering the building, the uses tested, the costs, the planning position and a recommended course, with reasoning shown throughout. It is built for owners, investors and lenders as well as the client. Where the project proceeds, the findings carry straight into the design and planning that follow the decision.
From schools to homeowners, we work closely with every client to deliver thoughtful, lasting architecture here’s what they’ve said about working with us.
We’re always up for a new challenge. Whether it’s a home, a school, or something completely unique.





