

Care home design that feels like home: residential and dementia care shaped around dignity, safety, supervision and registration.
.webp)
Designing a care home means resolving a genuine tension: it must feel like a home, so residents live with dignity and families feel reassured, yet function like a care setting, with the safety, supervision and servicing that registration and good practice require. Our architectural design service holds both, shaping new care homes, extensions and the remodelling of existing stock for residential and dementia care. Concept work tests layouts against how care is really delivered, staff reach, sightlines, the balance of private rooms and shared life, and dementia-aware principles of legibility and calm, often after feasibility work has tested what a site or building can support. Developed design resolves the homely and the practical together: domestic-feeling spaces that are still safe, supervised and serviceable. Registration and safety requirements shape the plan throughout. Every appointment is scoped and agreed in writing first.
The design team explores options and massing, sets a sustainability approach, and prepares an order-of-cost estimate. Early conversations with planners may begin. By the end of this stage there's a preferred concept that meets the brief and budget.
Design moves from ideas to a coordinated layout. Architecture, structure and building services are aligned so rooms, risers, fire strategy and servicing all work together. The result is a frozen arrangement with updated cost and risks understood.
Look at the whole processWith the operator's model and the site. A note through the contact form or to info@aecarchitecture.co.uk describing the project, a new home, an extension, a conversion, more beds, the type of care and the site or building opens the conversation. AEC responds with a discussion of the operating model, the registration requirements, the budget and the constraints, then a written scope: feasibility first where options are open, or design stages where direction is set, with fees agreed beforehand. Design develops with the operator and care staff, because the people who deliver care know where a layout helps or hinders it, and the scheme reaches a standard ready for planning and for the registration that a care setting must secure before it opens.
Care home design sits between the domestic and the clinical, and the practice approaches it as both: homely in feel, rigorous on the safety, supervision and registration a care setting must satisfy. The public sector grounding brings the documentation discipline that regulated environments demand.
Good care design supports how residents really live, and for dementia care that means legible layouts, clear sightlines, safe wandering routes and calm, familiar environments. These principles shape the plan from concept, because a building that confuses or agitates its residents fails them, whatever its finishes.
Feasibility, planning, technical design and construction support all follow design within one practice, so a care project runs from first sketch to opening without changing hands. On buildings where registration and a viable operation both depend on the detail, that continuity keeps the intent intact through delivery.
By refusing to let either win at the other's expense. A care home that feels institutional harms wellbeing; one that ignores supervision and safety fails its duty, so good design serves both at once. Bedrooms and shared spaces are domestic in scale, light and feel, while sightlines let lean staff supervise without patrolling, and circulation is legible so residents, including those living with dementia, can find their way and move safely. Servicing, from assisted bathing to laundry and catering, is planned to work without dominating the home, and safe outdoor space is treated as part of the care, not a leftover. These decisions carry into the technical design, where the specification decides if a homely detail is also a durable, cleanable and safe one. Designing this way serves residents, families and the operator's registration together.
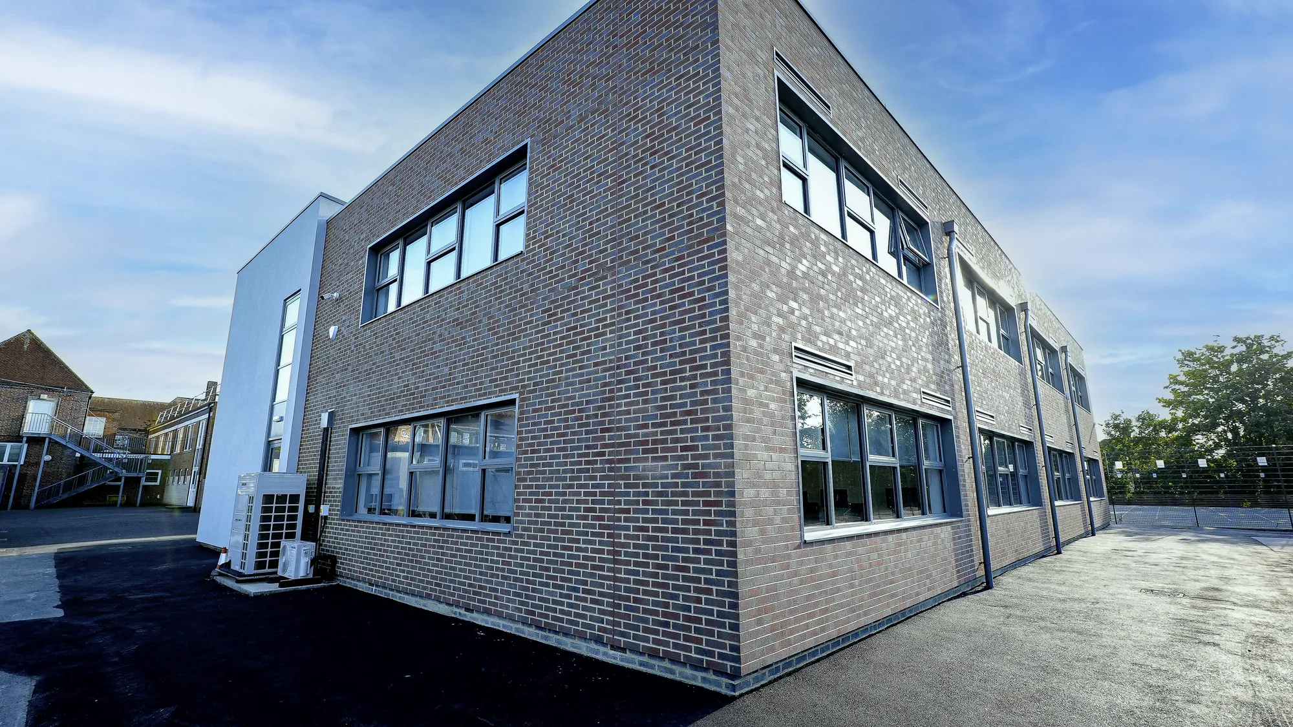
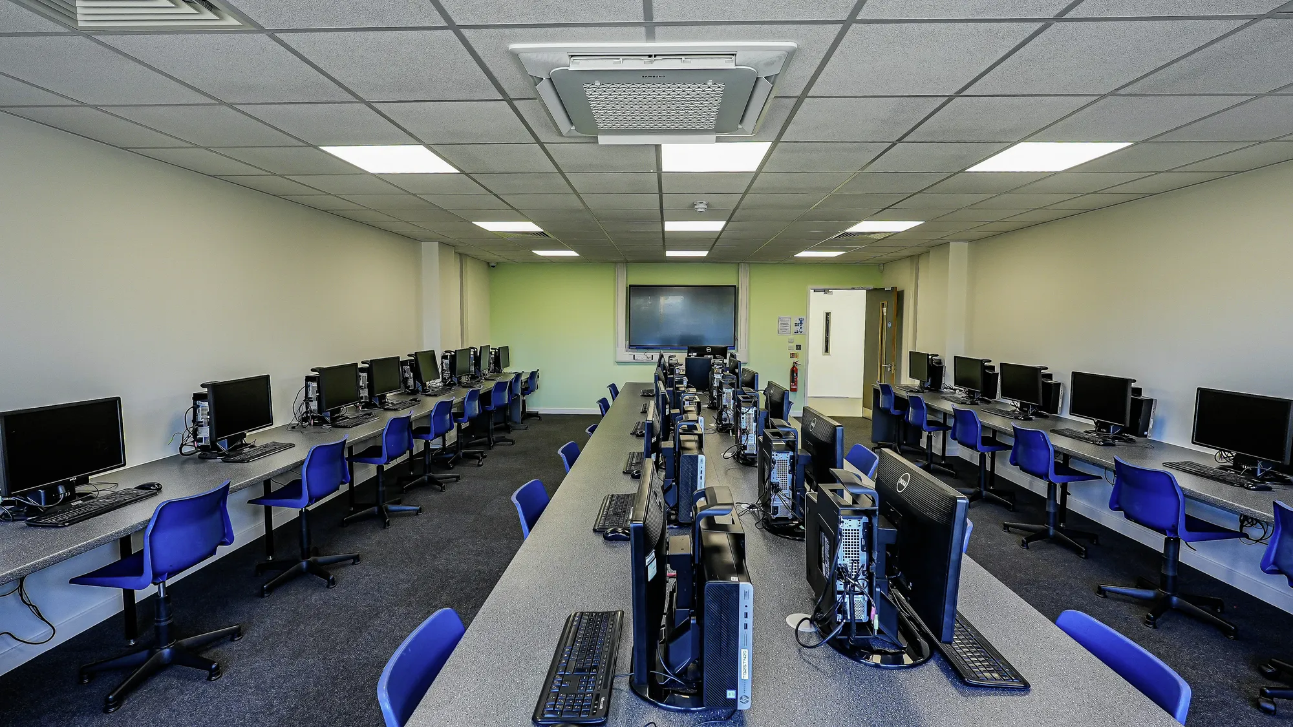
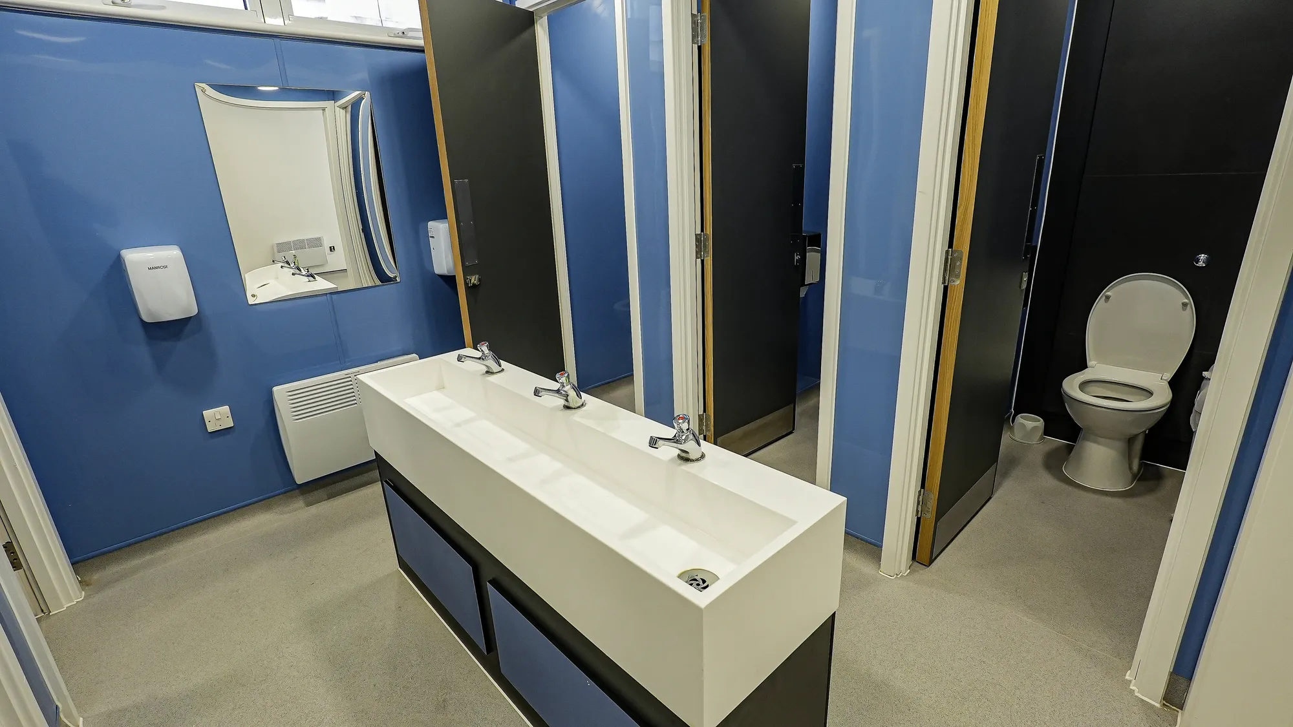
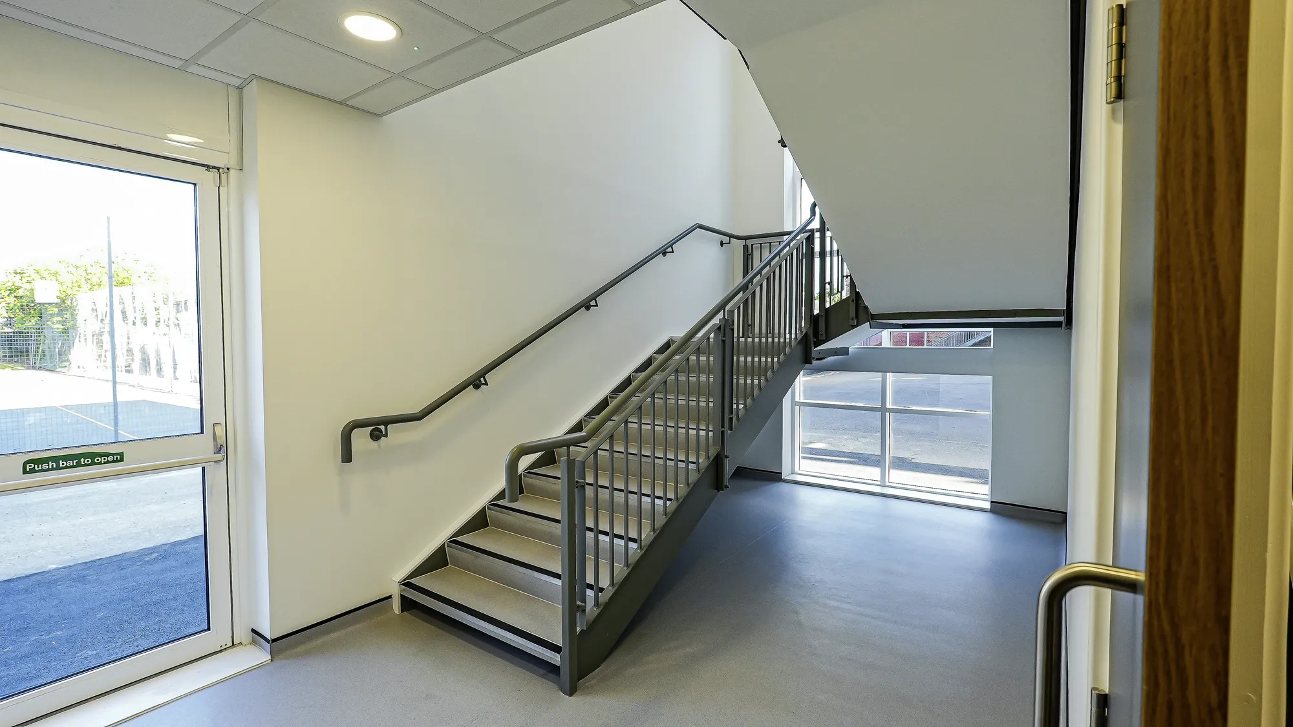
Rooks Heath
Harrow
Funding secured for a two-storey replacement block with eight classrooms, recording studio, IT rooms and amenities. Planning approved and conditions discharged; AEC delivered day-to-day project management throughout construction.
View projectConcept and developed design for residential and dementia care: layout and care-model planning, supervision and safety built into the plan, dementia-aware legibility, outdoor space and the material decisions that keep a home homely yet durable. The service reaches a planning-ready design and can continue through technical stages. Scope is agreed in writing.
Yes. Dementia-aware design shapes the plan from concept: legible layouts that aid orientation, clear sightlines, safe and interesting walking routes, calm and familiar environments, and reduced confusion at thresholds and junctions. These principles support how residents live, which matters as much as any finish to their wellbeing and to the confidence of their families.
Yes, from the first sketch. The safety, space, hygiene and supervision requirements a registered care setting must meet shape the layout rather than being checked against it later, and the design documentation is prepared so a registration inspection meets a building that already answers its questions. Requirements are designed in, not retrofitted.
Against a written scope: the stages included, the size and complexity of the home and the consultant team around it. Fixed fees suit defined stages such as concept design; staged fees suit full appointments through planning and beyond. The basis is documented and accepted before design work begins.
Yes. Extensions and remodelling of existing homes are common, from adding beds to upgrading to current standards or reconfiguring for dementia care. Feasibility work tests the building first, what it can support, the registration implications and the planning position, so investment is committed only once the improvement is shown to work.
The project, the type of care and operating model, the site or building and the budget position, through the contact form or to info@aecarchitecture.co.uk. AEC arranges a conversation, then issues a written scope and fee proposal for the stages that fit. Nothing is committed until the operator accepts it.
From schools to homeowners, we work closely with every client to deliver thoughtful, lasting architecture here’s what they’ve said about working with us.
We’re always up for a new challenge. Whether it’s a home, a school, or something completely unique.





