

Construction-ready information for homes and housing: regulations packages, details and specifications a contractor can price and build.
.webp)
An approved planning drawing is a promise; the technical package is how it gets kept. Our technical design service produces the construction information residential projects are built from: Building Regulations packages covering structural interfaces, fire safety, thermal performance under Part L, ventilation, drainage and access; construction details for the junctions that decide comfort and durability; and specifications precise enough to price. For multi-plot developments, packages are structured for repetition, so standard details serve every plot and variations are controlled rather than improvised. Building control submissions are managed as part of the service, and where clients continue into construction support, the people answering site queries are the ones who drew the package. The result is fewer surprises at tender and fewer arguments on site. Scope and deliverables are set out in writing before drawing starts.
Detailed drawings, specifications and schedules are produced so the project can be priced, procured and built. Design responsibilities are pinned down and information is prepared for tender or for a contractor to manufacture and construct.
Look at the whole processThe shape depends on the project, and the first conversation sets it. Clients reach the team through the contact form or at info@aecarchitecture.co.uk with the approved scheme and the intended procurement route, and AEC proposes a written scope: full Building Regulations and construction packages, or a defined element such as details for a particular junction set or a specification upgrade. The conversation covers the consent and its conditions, the structural and services consultants engaged or needed, the programme and how the contractor will price the work. Coordination with those consultants sits inside the appointment, so the package that reaches tender is one consistent set rather than a pile of overlapping documents.
Technical design lands best when it continues the thinking that won consent. Because the practice runs projects from feasibility through planning into technical packages and on-site support, the details preserve the design intent instead of translating it loosely, and questions during construction are answered by the people who drew them.
The team supports projects through construction as well as drawing them, and the experience flows backwards: details are drawn the way contractors build, junctions anticipate the awkward moments and specifications name products that exist at sensible prices. Packages produced by people who visit sites simply work harder.
From its Billericay base the practice produces technical packages for homes across Essex, London and the South East. Working repeatedly with the region's building control bodies keeps submissions aligned with what approval requires, and site visits during the drawing stage are easy to arrange when questions need answering on the ground.
By designing compliance in rather than checking it late. Each package works through the requirements that bear on homes: structural interfaces resolved with the engineer, fire safety in layout and construction, thermal performance and airtightness under Part L, ventilation, drainage, and access standards under Part M. Details are drawn to show how compliance is achieved at the junctions where it is usually lost, and specifications name products whose certifications support the calculations. Building control submissions are prepared and managed, with a full plans decision typically due within five weeks, and queries answered so approval lands before the programme needs it. Throughout, compliance is folded into the architectural design rather than bolted on, so the consented scheme and the built home stay the same building.
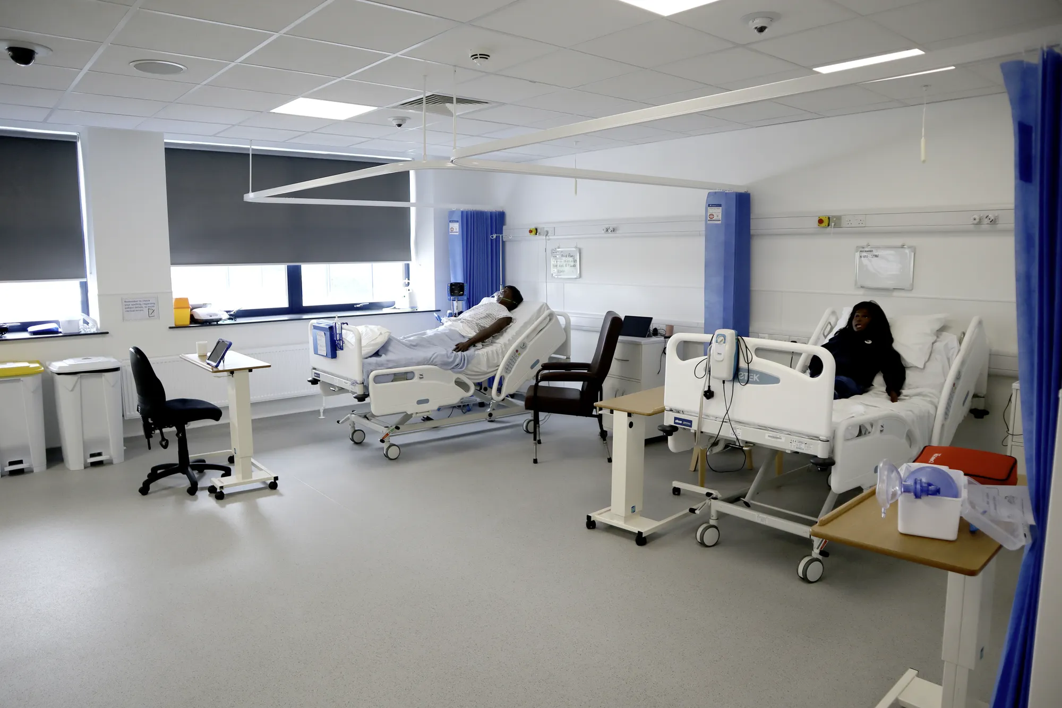
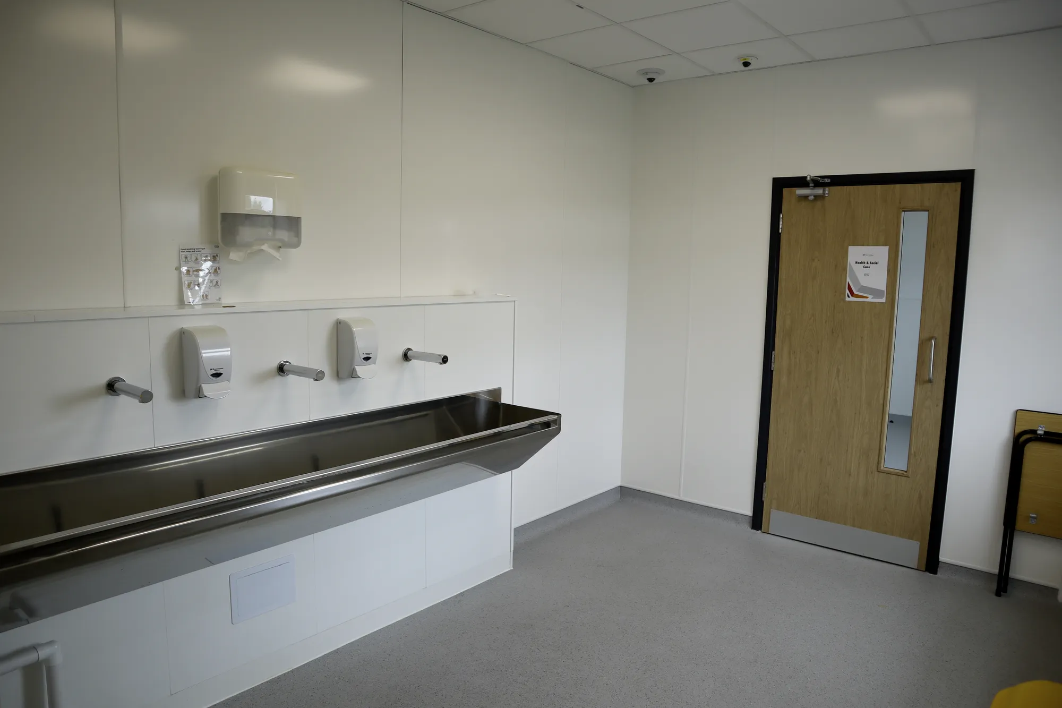
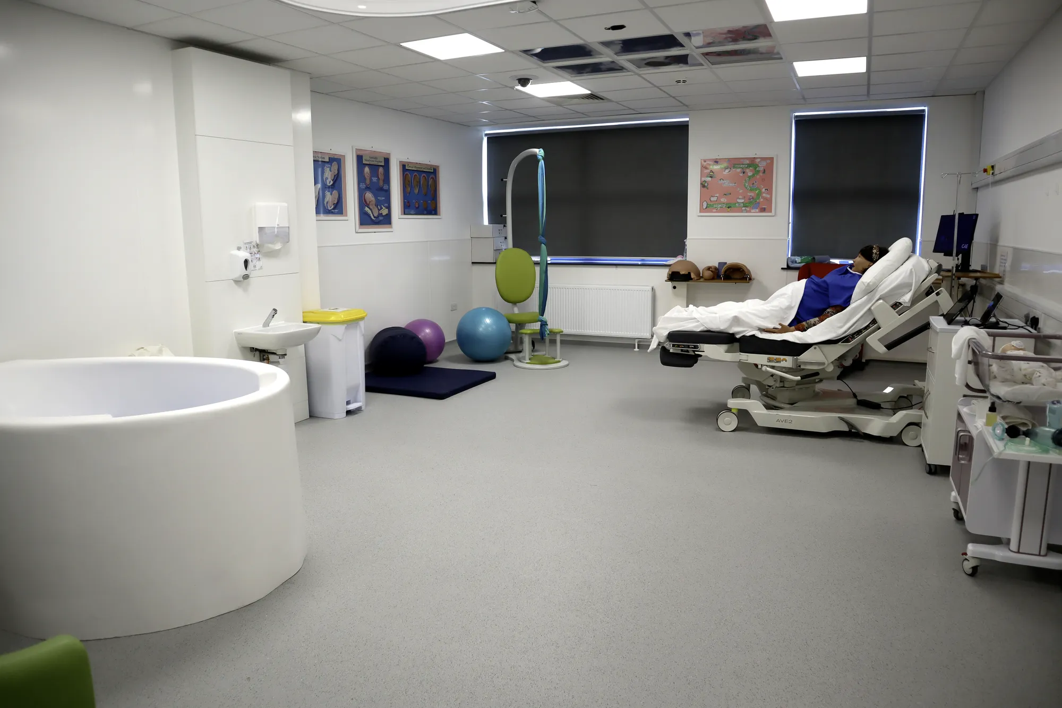
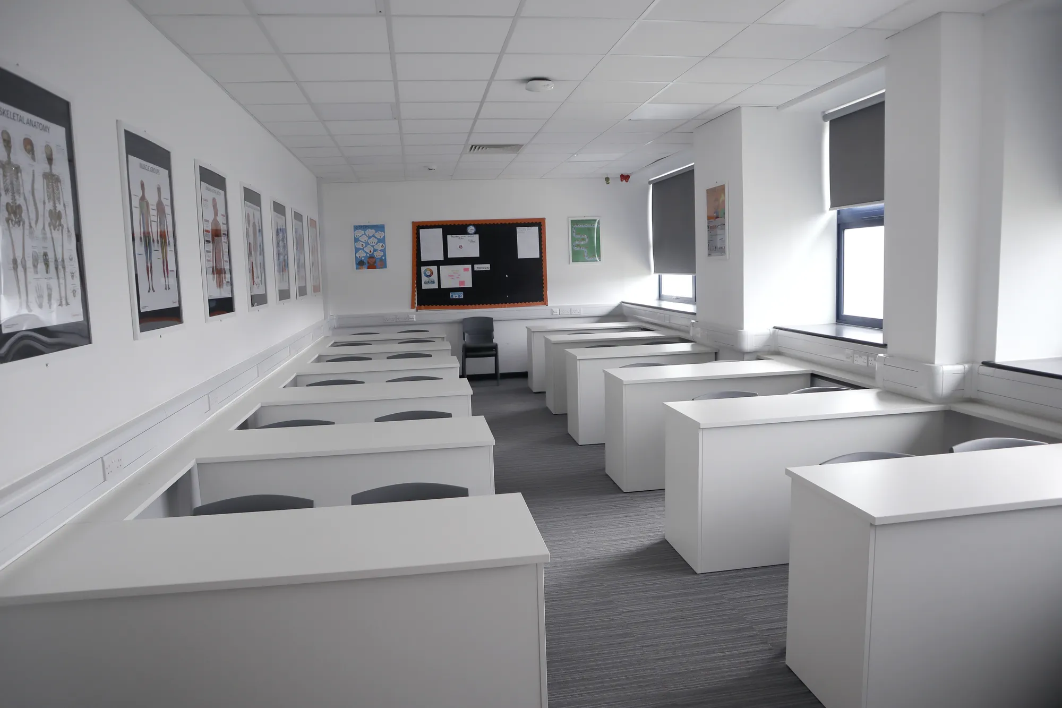
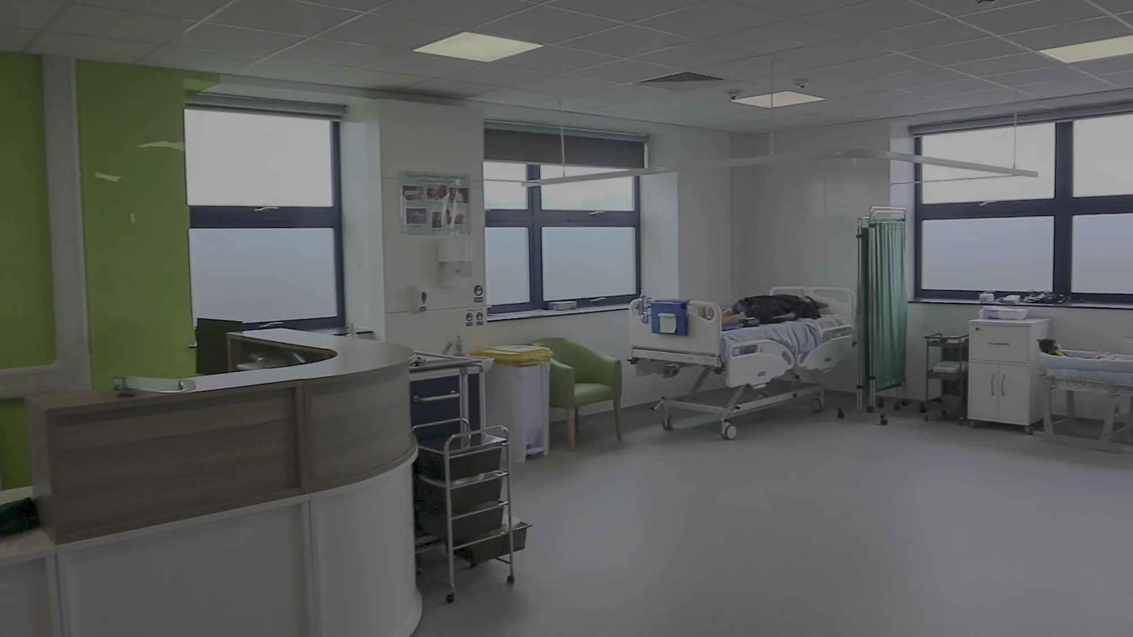
New College Swindon (NHS Set‑Up)
Swindon
T-Level funding enabled an NHS-spec clinical suite with operating theatre, scrub room, clean/dirty linen routes, training wards and a birthing room. AEC worked with the Principal Contractor on technical specifications and drawings.
View projectBuilding Regulations packages, construction details and specifications: plans, sections and elevations developed to construction level, junction details for thermal, fire and moisture performance, schedules and a specification the contractor can price. Structural and services information from other consultants is coordinated into the set, so tendering happens from one consistent, current package.
In emphasis, yes. Homes concentrate on thermal performance, moisture, sound between dwellings and the junction details that decide comfort, while multi-plot sites add repetition: standard details serving many plots with variations controlled. The regulatory framework is the same, but the packages are structured around how housing is procured and built in practice.
Once planning consent is secure, or slightly before where programme demands it and the risk is understood. Starting straight after consent keeps momentum and lets conditions inform the package. Building control approval, with a full plans decision typically due within five weeks, then lands ahead of the contractor's start on site.
From the scope and the building's complexity: the number of drawings and details, the coordination load with other consultants and the deliverables the procurement route needs. Fees are usually fixed for a defined package and always agreed in writing before drawing begins, so clients know the commitment from the outset.
Yes. The appointment opens with a review of the consented drawings, the conditions and the design intent, so the technical package develops the scheme rather than quietly redrawing it. Anything ambiguous is raised with the client early. From there, the drawings, details and specification proceed exactly as on an AEC-designed scheme.
The consented drawings and decision notice, a note on the procurement route and the programme, and details of any consultants already engaged. From those, AEC scopes the package, sets out deliverables and returns a written fee basis. Work begins once the client accepts, starting with a coordination review of the consent.
From schools to homeowners, we work closely with every client to deliver thoughtful, lasting architecture here’s what they’ve said about working with us.
We’re always up for a new challenge. Whether it’s a home, a school, or something completely unique.





