

We deliver detailed spatial planning and layout design that optimises how a building works internally. Our work supports clients in healthcare, education, commercial and local authority sectors with complex operational requirements.
.webp)
A building succeeds or fails at layout. We develop detailed floorplans that turn the brief into a workable arrangement: adjacencies that support how the organisation actually operates, circulation that moves people intuitively and space budgets that deliver efficiency without meanness.
The design team explores options and massing, sets a sustainability approach, and prepares an order-of-cost estimate. Early conversations with planners may begin. By the end of this stage there's a preferred concept that meets the brief and budget.
Design moves from ideas to a coordinated layout. Architecture, structure and building services are aligned so rooms, risers, fire strategy and servicing all work together. The result is a frozen arrangement with updated cost and risks understood.
Look at the whole processIn schools, hospitals, care settings and workplaces, layout decisions have operational consequences every day for decades. We test layouts against the standards and guidance for each sector and against the practical questions: how does a class change over, how does a bed move, how does a visitor find reception.
We develop detailed floorplans that translate the brief into a workable, efficient layout.
Internal layouts are optimised for usability, efficiency and the way the building will actually be used.
Circulation, access and end-user requirements are designed in, with compliance considered alongside operational flow.
Options are compared rather than a single answer presented: adjacencies mapped against how the organisation runs, circulation walked through from the perspective of the people using it and areas checked against sector standards and the budget. Testing on paper is cheap; the same discoveries made after construction are anything but.
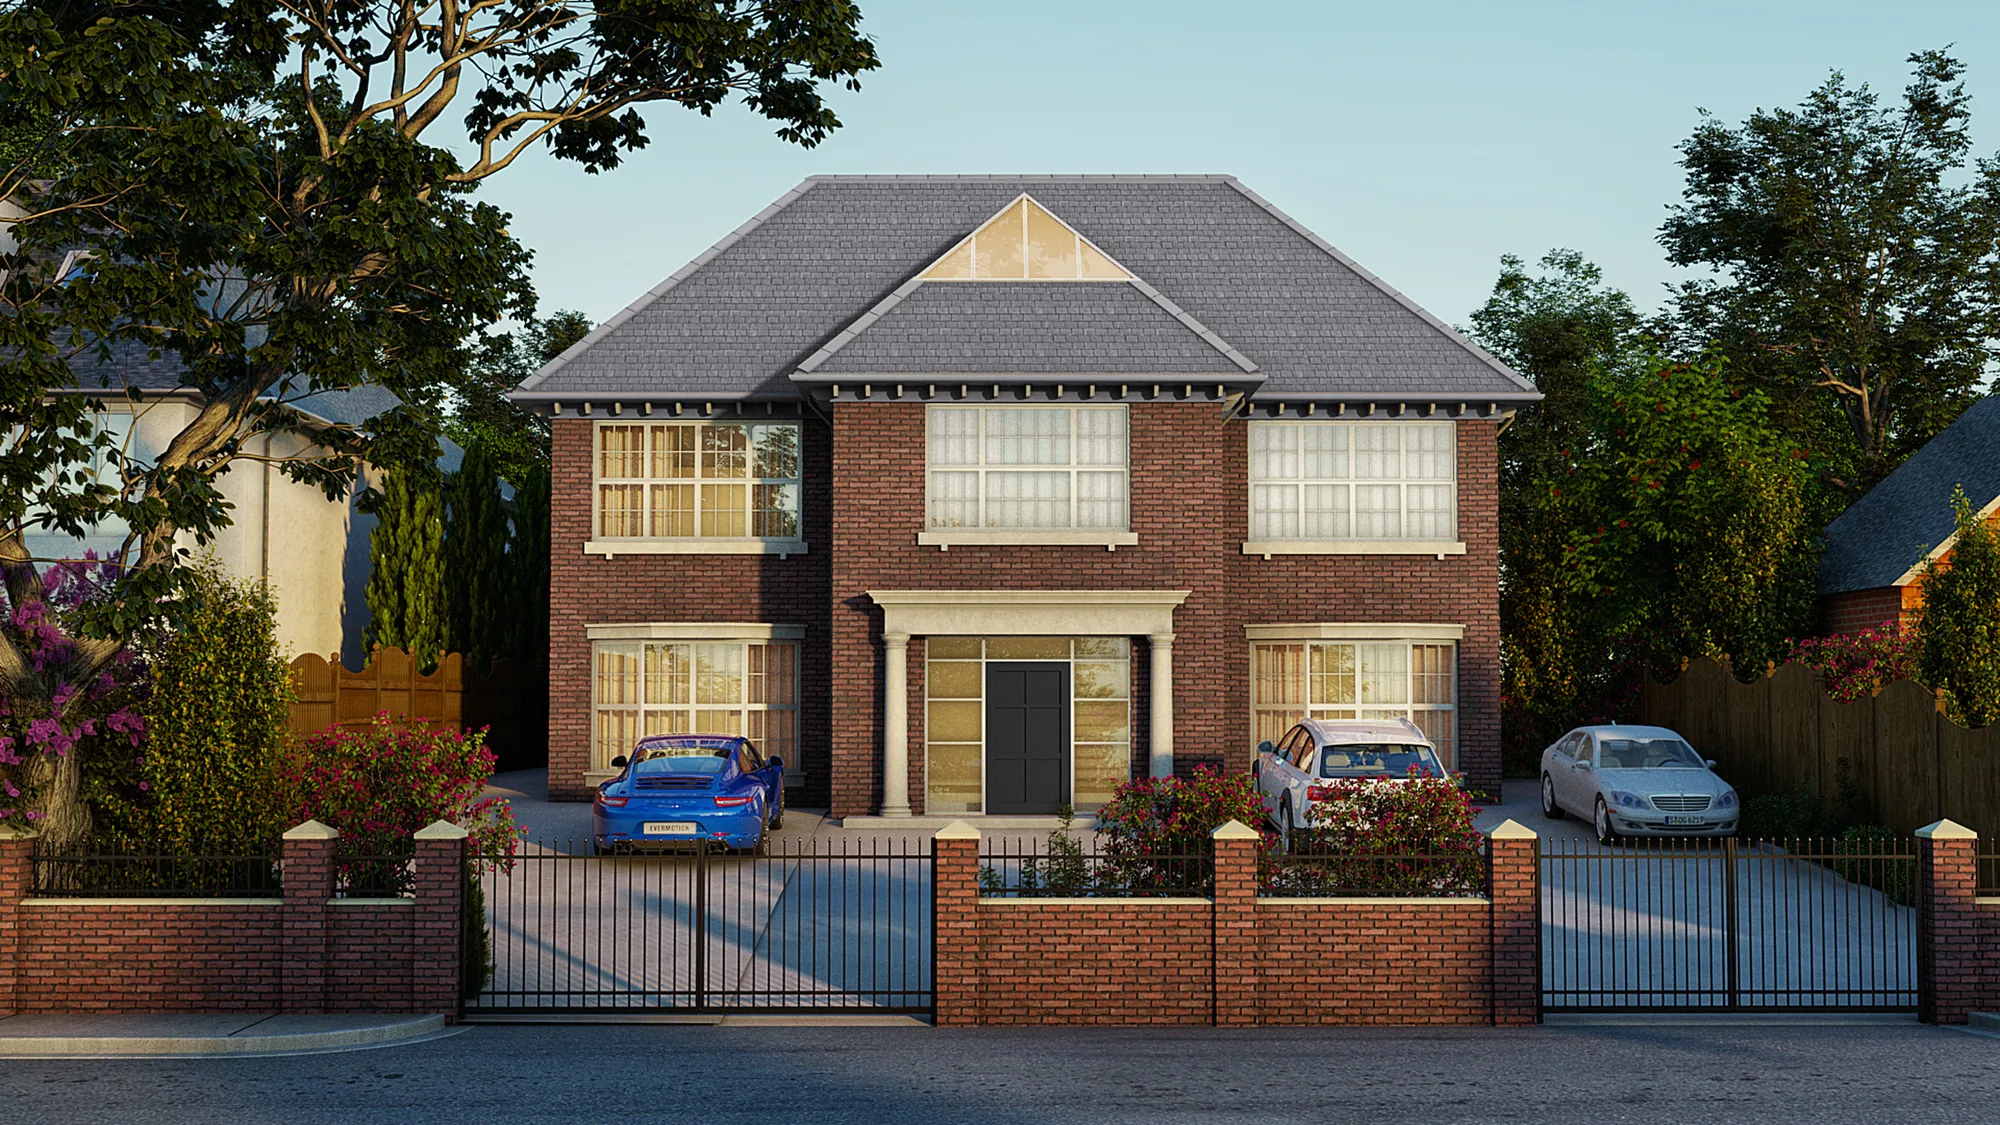
Loughton – 66 Alderton Hill
Loughton
Demolition of an existing dwelling and replacement with a five‑bed home, including associated amenities, external works and parking. AEC were instructed and achieved planning permission.
View projectA high proportion of usable space to gross area, adjacencies that shorten journeys and circulation that serves rather than dominates. Efficiency is measured against how the building operates, not just the area schedule.
Through the brief, walk-throughs of existing buildings where they exist and structured conversations with the people who will use the spaces. Operational reality often differs from the organisation chart.
Yes. Education, healthcare and residential projects each carry area and design guidance, and layouts are tested against the relevant standards alongside the client's own requirements.
Access is designed in from the first plan: step-free routes, door widths, accessible facilities and wayfinding. Retrofitting access into a fixed layout always costs more and works worse.
Yes. Reconfiguration studies test how existing buildings can work harder, often unlocking capacity or better operation without extension.
Directly. Layout drives staffing efficiency, energy zoning, maintenance access and adaptability. A few hours of layout testing at design stage can save operational cost for the life of the building.
From schools to homeowners, we work closely with every client to deliver thoughtful, lasting architecture here’s what they’ve said about working with us.
We’re always up for a new challenge. Whether it’s a home, a school, or something completely unique.





