

Frameworks for larger Wickford sites: structure, phasing and design codes shaped around the town's flood constraints and its character.
.webp)
A larger Wickford site, an edge-of-town allocation, a redevelopment, a mixed-use parcel, often has to resolve flood risk and drainage before it can structure development at all. Our masterplanning service sets the framework: the movement network and access, the land use and density pattern, the open space that in Wickford frequently doubles as flood and drainage capacity, the phasing, and the design codes that guide each parcel. The work is drawn against the borough's local plan and the site's flood position, so the framework demonstrates from the start that development sits safely on the land. It usually builds on feasibility work that established capacity and the flood constraint, and viability is tested throughout. The result supports outline applications, guides reserved matters and holds every phase to one structure, so a Wickford scheme develops as a coherent place that works with the water rather than against it, and being on the doorstep, the practice stays close to the programme.
This is the "should we build?" moment. The team clarifies goals, budget, risks and constraints, explores options (including non-build solutions), and forms the business case. The outcome is a confirmed set of client requirements and a go/no-go decision.
All the groundwork happens here: site information, surveys, statutory context and stakeholder needs are gathered, and the Project Brief and outline programme are agreed. Procurement and planning strategies are sketched so everyone knows the road ahead.
The design team explores options and massing, sets a sustainability approach, and prepares an order-of-cost estimate. Early conversations with planners may begin. By the end of this stage there's a preferred concept that meets the brief and budget.
Look at the whole processFrom the land and the flood question. A note through the contact form or to info@aecarchitecture.co.uk with the site, its status and the intended scale opens the conversation, and being minutes away, AEC can walk the site early. The discussion covers the flood position, the drainage strategy a site will need, the borough's stance and the decisions the framework must support, then a written scope: framework testing where the site is still being weighed, a full masterplan with phasing and design codes where direction is set, or support for an outline application. Fees are fixed against the scope before work begins. The framework develops through options, with landowners, the borough and, where flood risk is significant, drainage specialists engaged, and the reasoning recorded.
Parts of Wickford carry flood risk that shapes what a larger site can do, and the Academy Estate Consultants group keeps that judgement beside the design team. A framework locates development, open space and drainage so the flood constraint is designed around from the start rather than fought late.
The town is minutes from the practice's Billericay base, both within Basildon Borough, so larger sites are walked and the council engaged directly. Knowing the place first-hand, including where flood risk bites, grounds a framework in the real site rather than a constraint map alone.
The practice designs buildings as well as frameworks and carries projects through planning, technical design and construction. A Wickford masterplan drawn by people who will also deliver within it tends to be realistic, with capacities, drainage and phasing that survive a real site and programme.
By making water part of the structure, not a problem bolted on. Where a larger site carries flood risk, the framework steers built development to the lower-risk ground the sequential approach favours, and uses the higher-risk land for open space, recreation and the sustainable drainage a scheme needs, so the constraint becomes the site's green structure. Levels, flow routes and attenuation are designed into the layout with drainage specialists, so the scheme manages its own water and does not worsen risk elsewhere. Open space earns its keep twice, as amenity and as flood and drainage capacity. Movement, density and phasing are then arranged around that water-led structure, and design codes guide each parcel's architectural design. Read early, flood risk shapes a better framework, with generous green space and a clear logic; ignored, it defeats a scheme late. On a Wickford site, designing with the water is what makes a larger scheme deliverable.
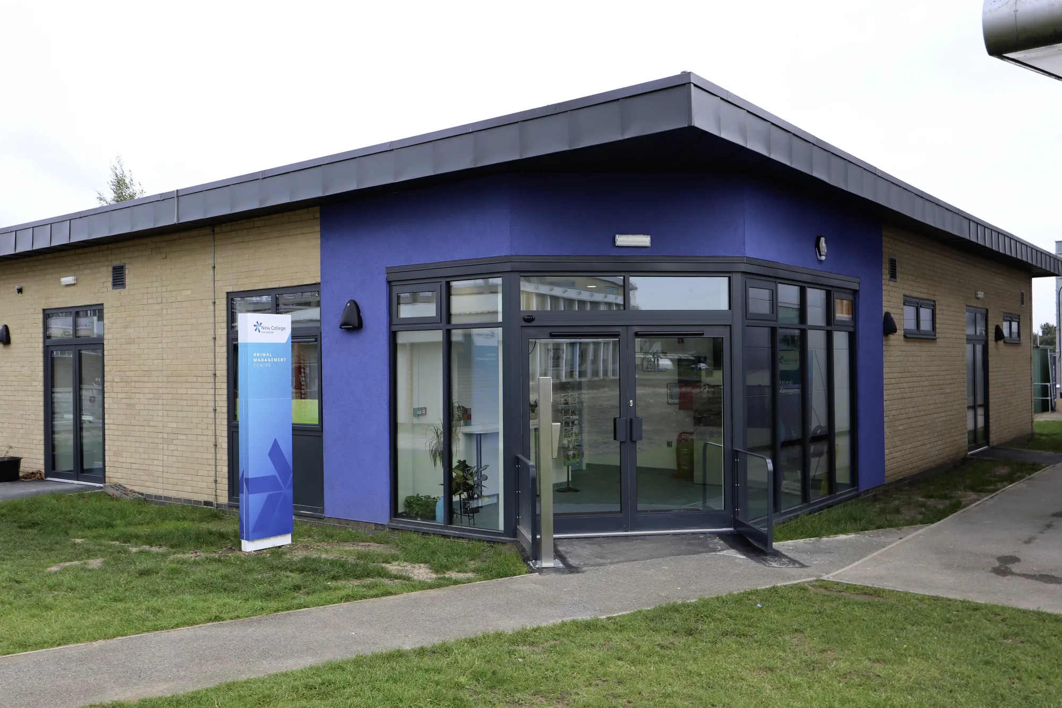
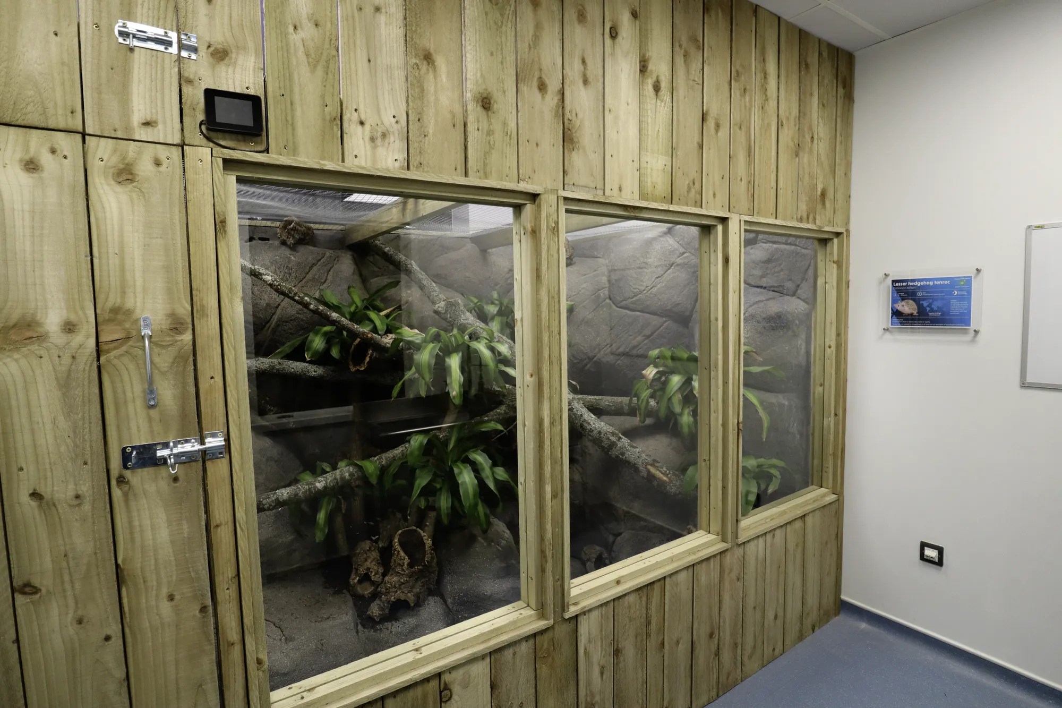
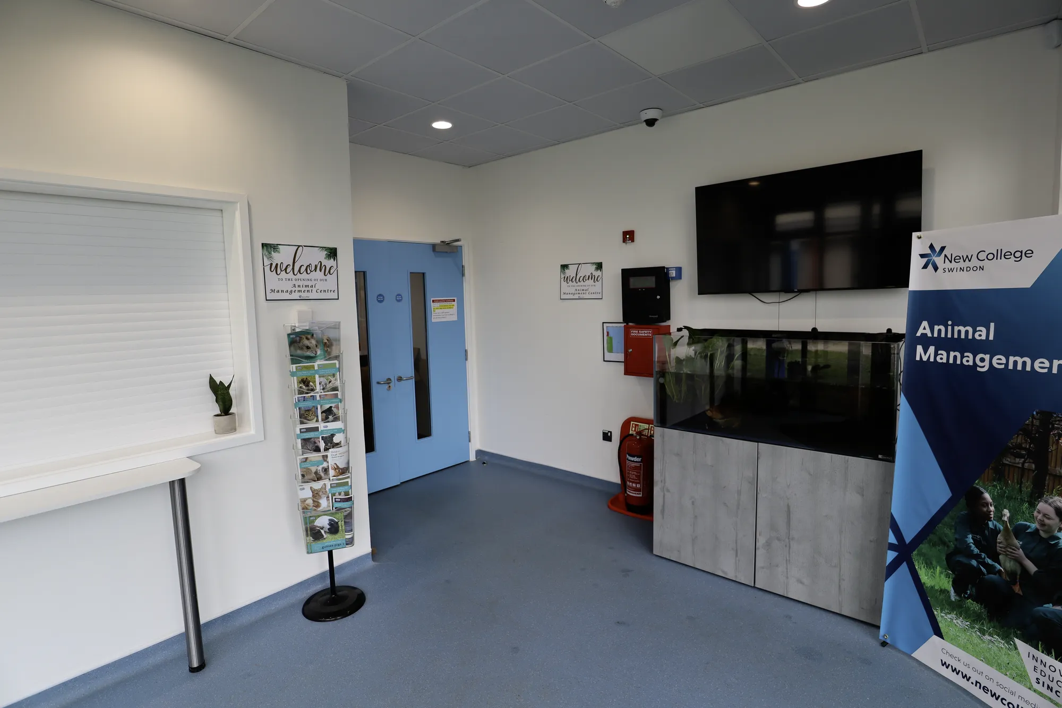
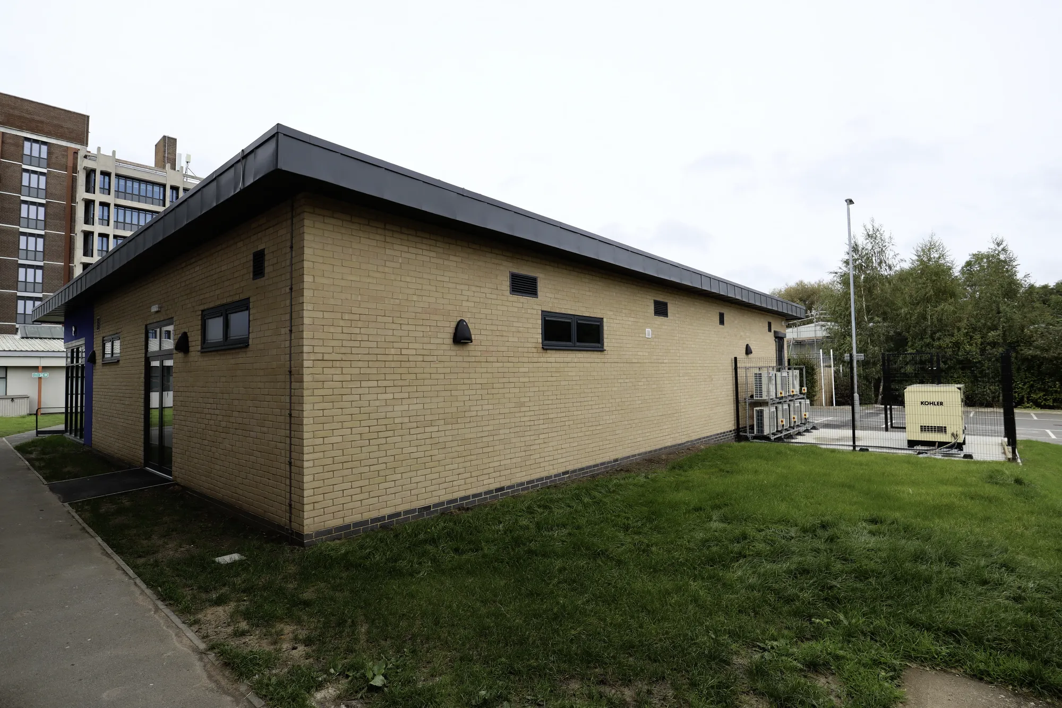
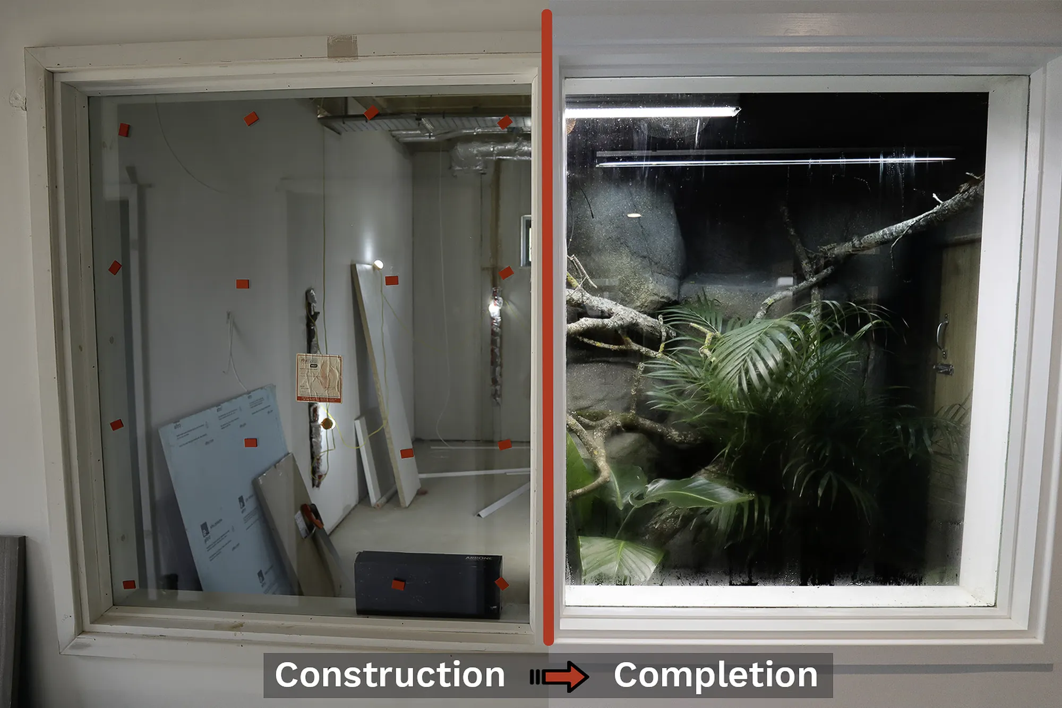
New College Swindon (Animal Centre)
Swindon
Replacement animal centre modernises teaching rooms and adds welfare areas for viewing and care. AEC delivered end-to-end: secured funding, achieved planning, obtained Building Regulations approval, and provided administrative support.
View projectFramework design for the whole site: movement and access, land use and density, open space that often doubles as flood and drainage capacity, phasing and plot structure, with design codes where the consent route needs them. In Wickford the framework is shaped around flood risk from the start. Scope and fee are agreed in writing before work begins.
By making water part of the structure. Built development is steered to lower-risk ground, higher-risk land becomes open space and sustainable drainage, and levels, flow routes and attenuation are designed in with specialists. The flood constraint becomes the site's green structure rather than a problem, and the scheme manages its own water without worsening risk elsewhere.
When its scale outgrows a single design: an edge-of-town allocation or mixed-use redevelopment with multiple phases, several access points and significant open space usually marks the threshold. Where flood risk is present, a framework is also the tool that proves development can sit safely on the land before detailed design.
Against the scope: the site's scale, the depth of framework required, the flood and drainage input needed, the consent route and the stakeholder process. Fees are usually fixed per stage, from framework testing through to a full masterplan with design codes, and always agreed in writing before the work starts.
Yes, that is a common purpose. The masterplan establishes the parameters an outline consent fixes, movement, uses, scale, phasing and the drainage and flood strategy, along with design codes for reserved matters. A framework that resolves flood risk gives the borough confidence to consent a larger site in stages.
Send the site location, its planning status and the ambition, through the contact form or to info@aecarchitecture.co.uk. AEC arranges a discussion of the flood position, the drainage strategy, the borough's stance and the decisions ahead, often with an early site visit given the short distance, then proposes a written scope and fee.
From schools to homeowners, we work closely with every client to deliver thoughtful, lasting architecture here’s what they’ve said about working with us.
We’re always up for a new challenge. Whether it’s a home, a school, or something completely unique.





