What goes into an application pack?

Applications fail at validation more often than they should, usually because the submission pack is incomplete or inconsistent. We prepare the full documentation package: location and block plans, existing and proposed drawings, the Design and Access Statement where required and the coordination of specialist reports from other consultants.

Where Planning & Approvals sits in the RIBA process

0. Strategic Definition

1. Preparation & Briefing

2. Concept Design

7. Use

3. Spatial Coordination

6. Handover

5. Manufacturing & Construction

4. Technical Design

3. Spatial Coordination

Design moves from ideas to a coordinated layout. Architecture, structure and building services are aligned so rooms, risers, fire strategy and servicing all work together. The result is a frozen arrangement with updated cost and risks understood. Planning applications are typically prepared and submitted at the end of this stage.

Look at the whole process

How do we avoid validation delays?

Everything is checked against the authority's validation requirements before submission, then managed through the validation process itself. A clean validation puts the application straight into determination instead of losing weeks to missing documents.

Planning drawings and supporting material

We prepare the drawings and supporting material required for a complete and credible planning submission.

Design and Access Statements

We produce Design and Access Statements that set out the rationale for the proposal in a clear, structured way.

Submission management and validation

We coordinate supporting reports where required and manage submission and validation through to confirmation.

Why do applications fail at validation?

Usually for mundane reasons: a report missing from the local validation list, drawings that contradict each other, plans without the right scale bars or red line. Every authority publishes its own requirements and they differ more than people expect, so the pack is checked against the specific council's list, not a generic one.
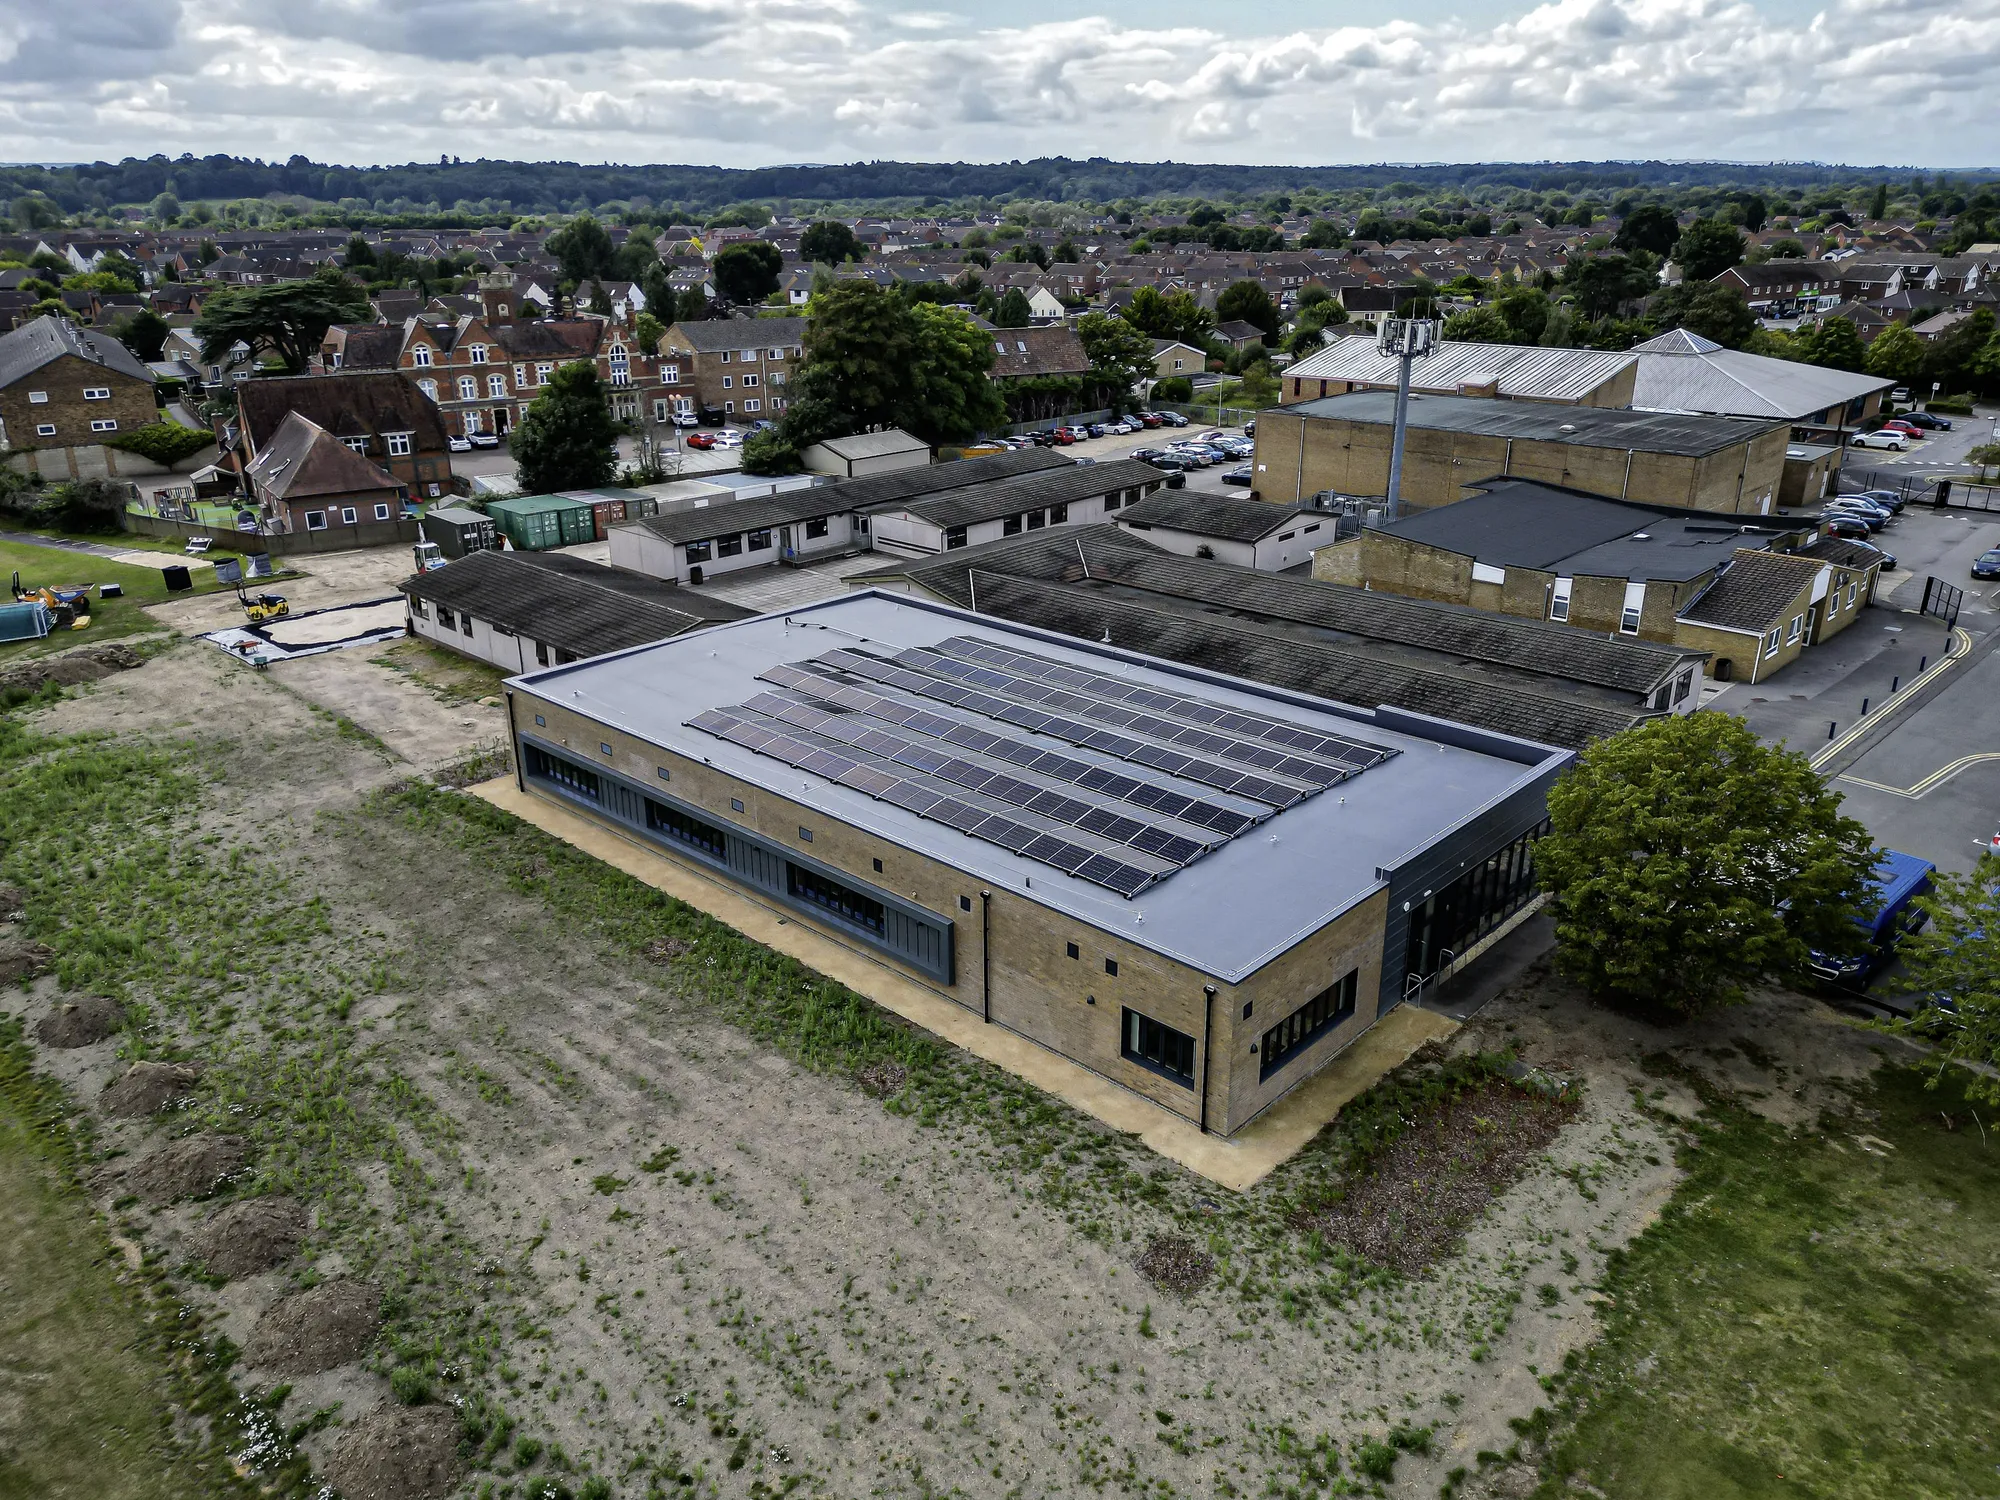
A project we have worked on

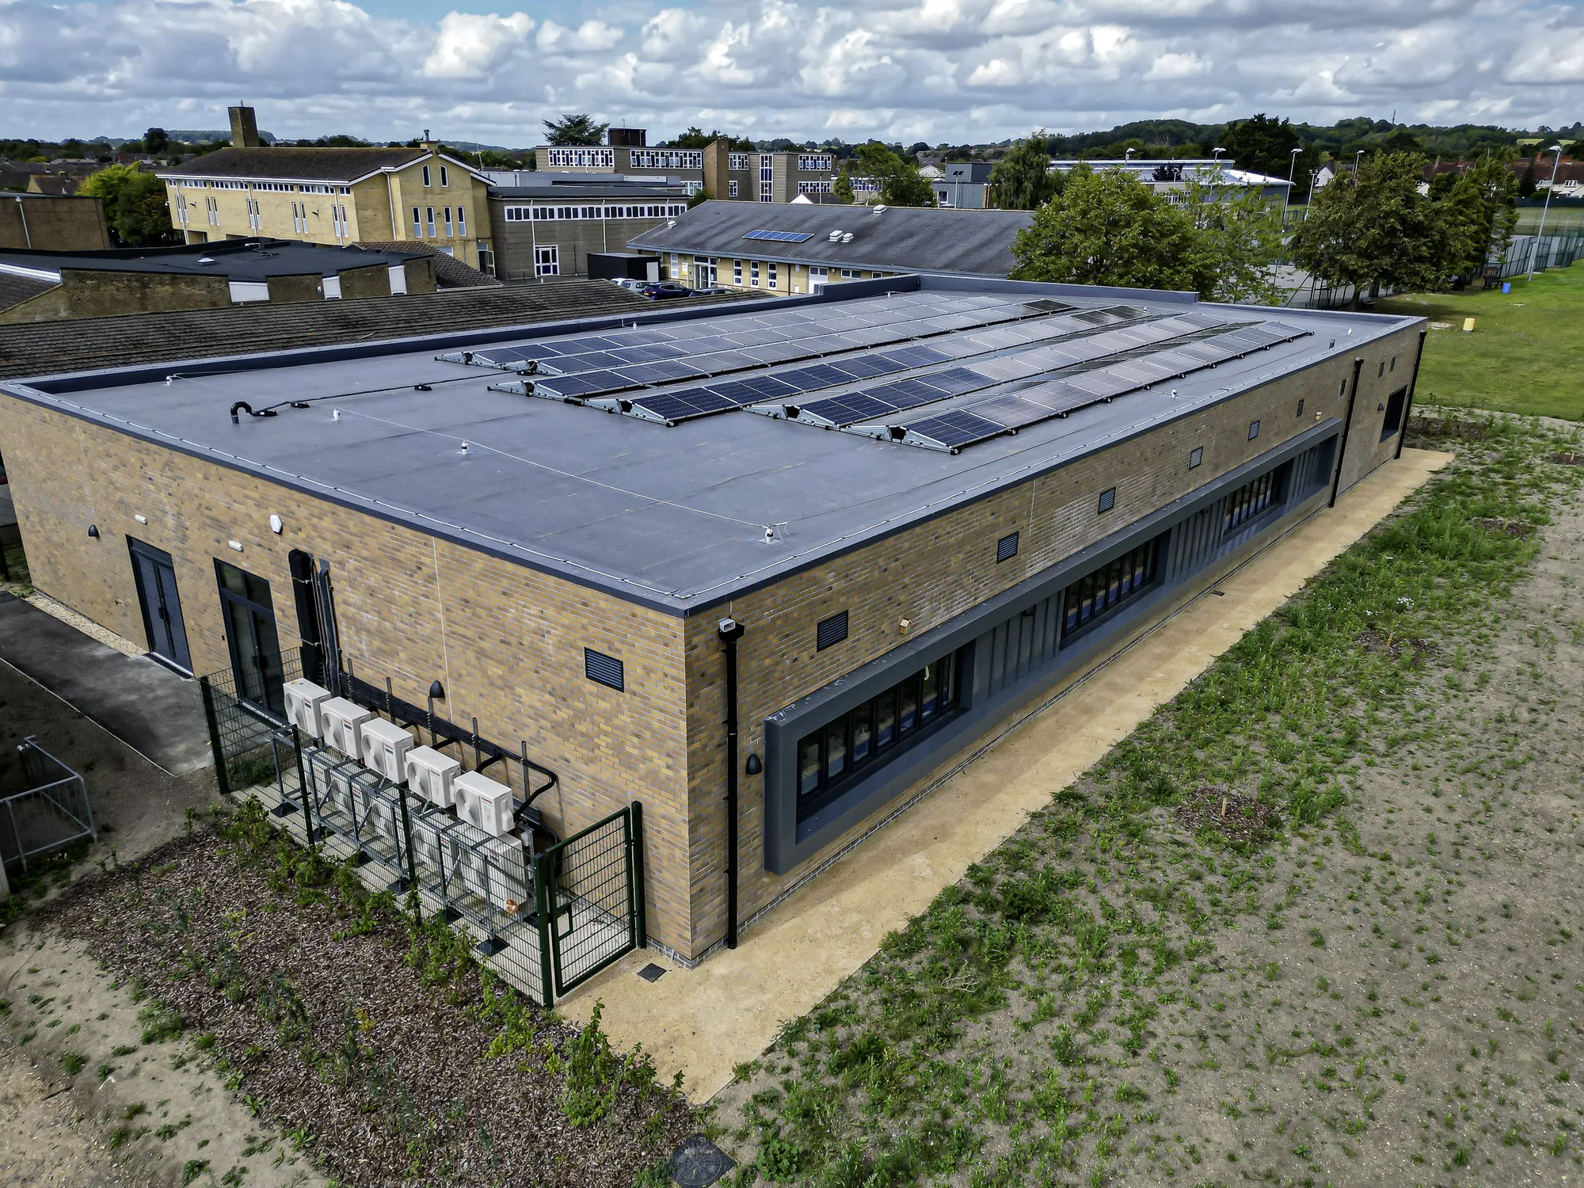
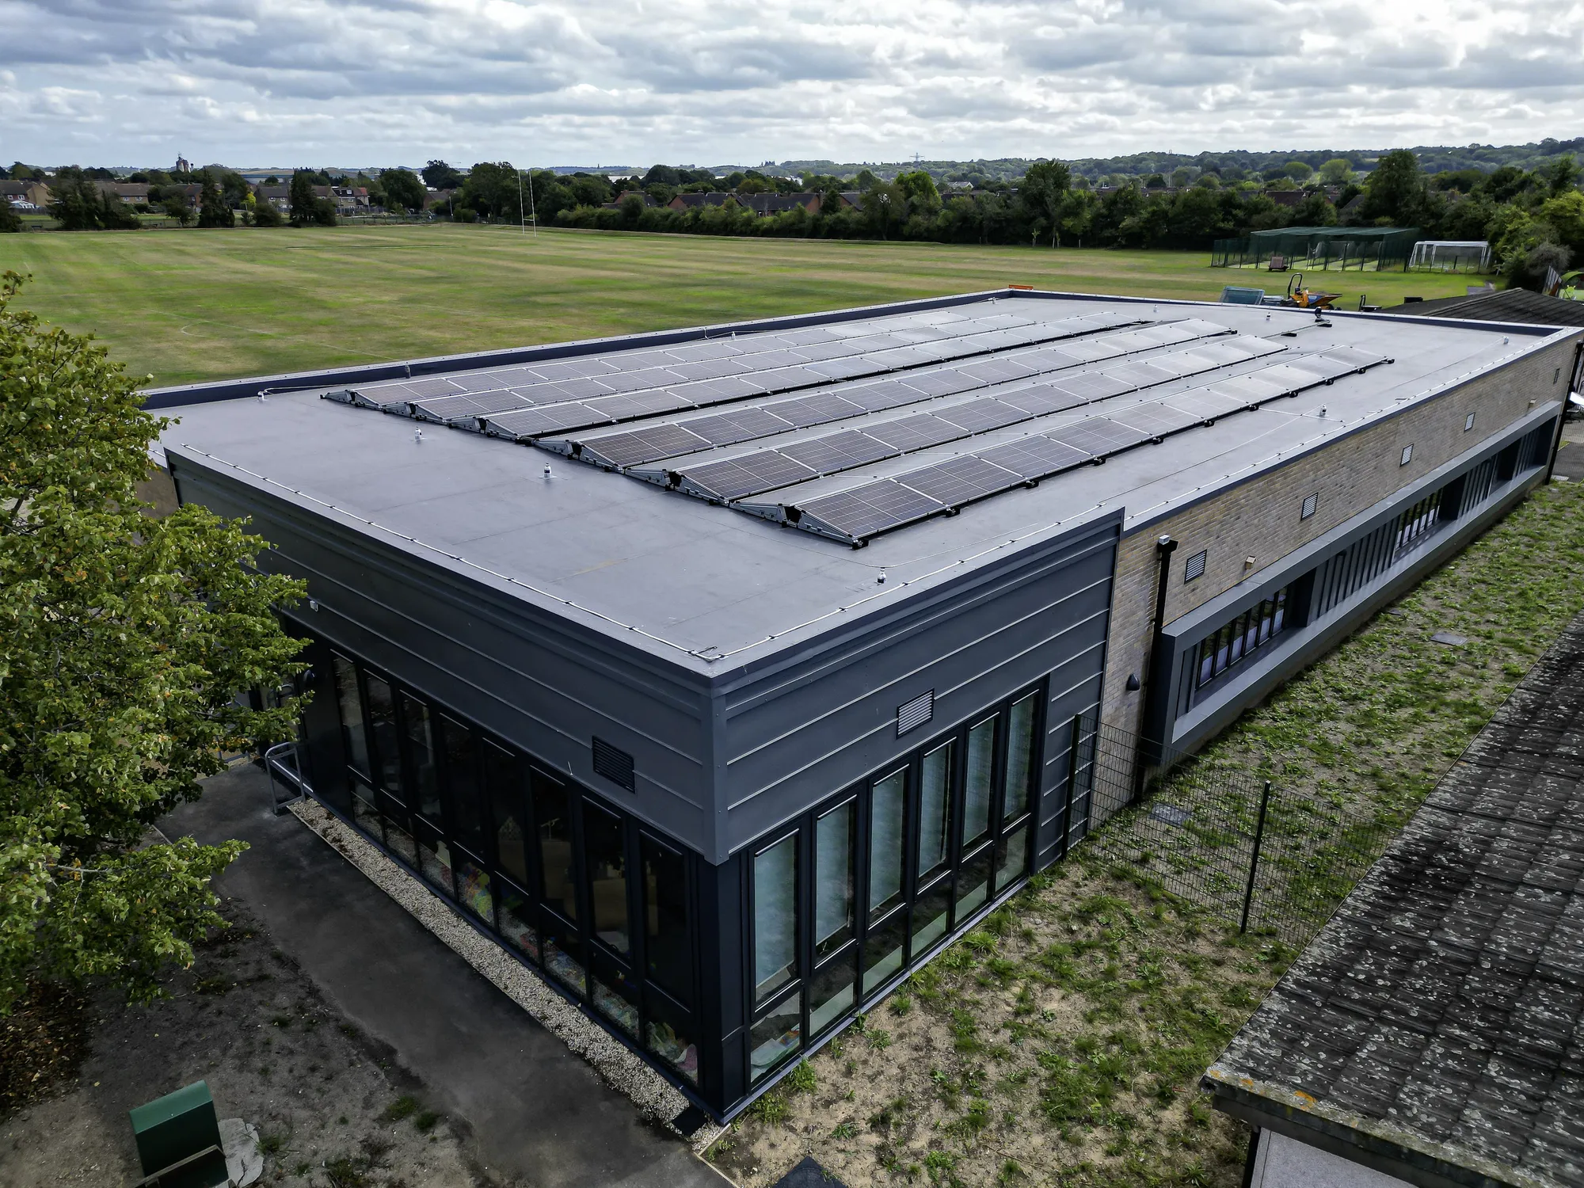
New College Swindon (Animal Centre)

Swindon

Education
Replacement / Redevelopment
College

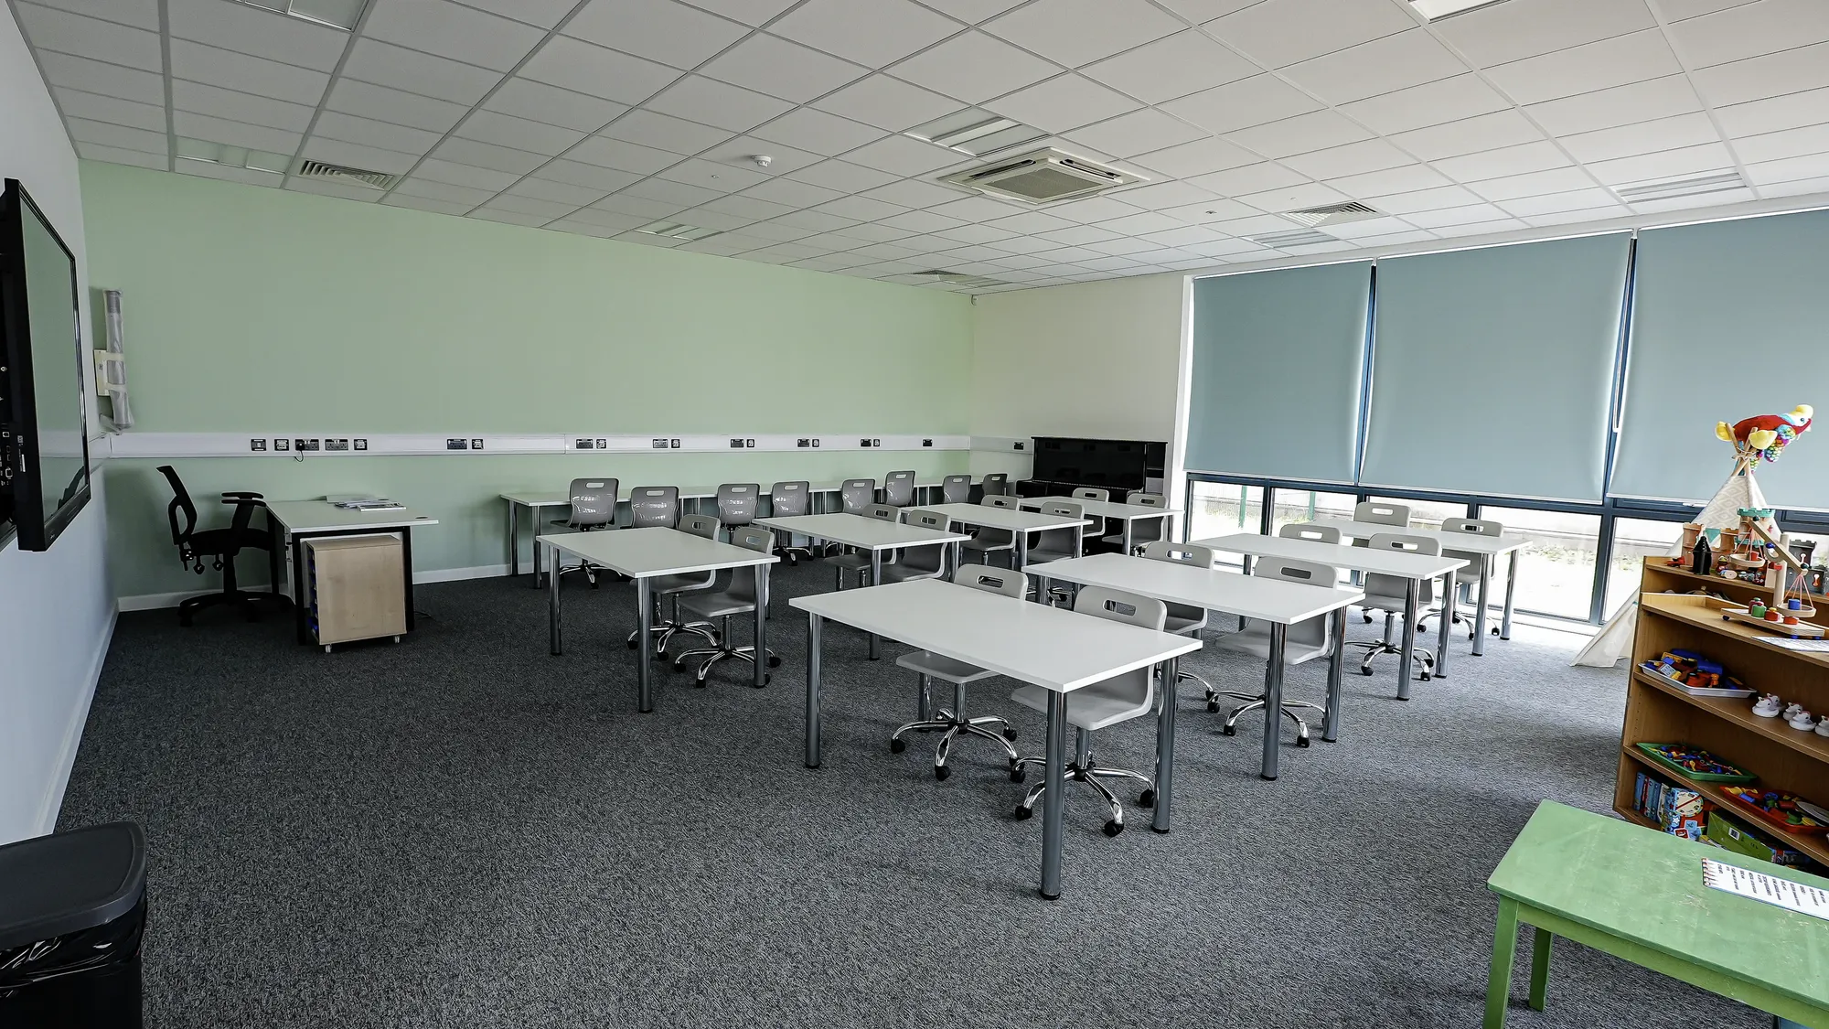
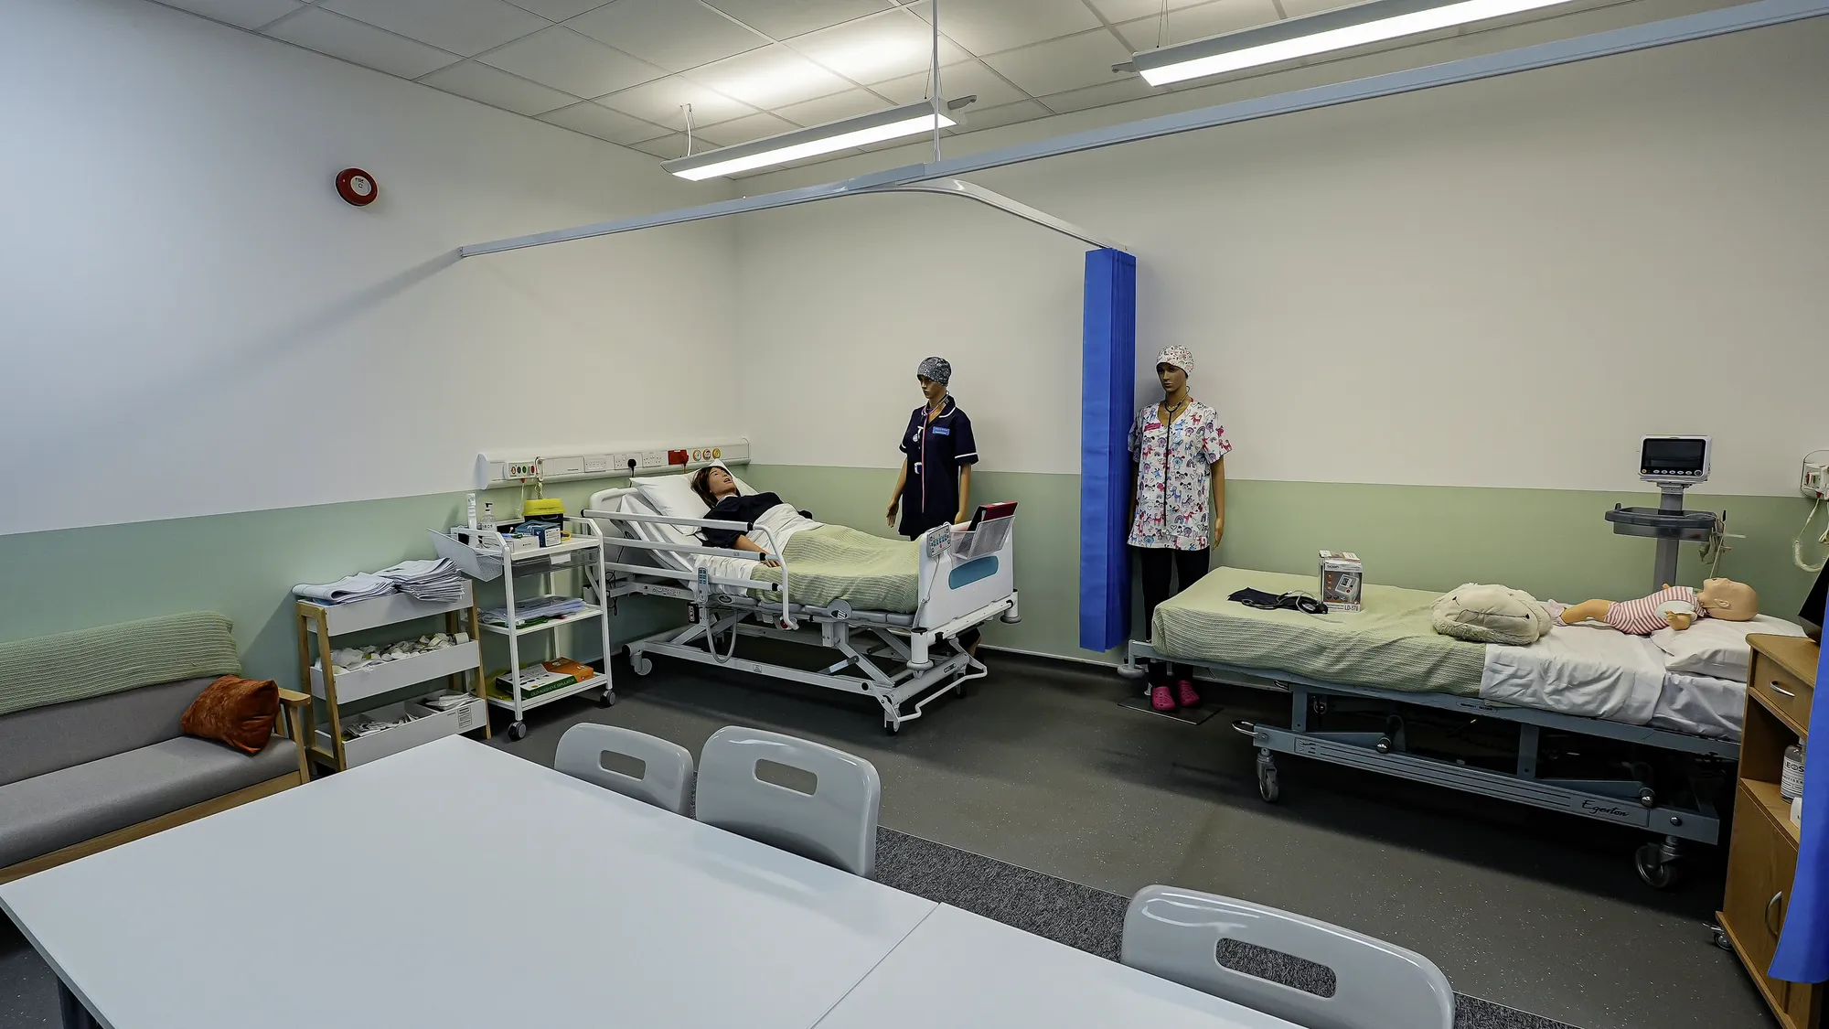
Replacement animal centre modernises teaching rooms and adds welfare areas for viewing and care. AEC delivered end-to-end: secured funding, achieved planning, obtained Building Regulations approval, and provided administrative support.

View project

FAQs

What documents does a planning application need?

+

At minimum, application forms, location and site plans, existing and proposed drawings and the fee. Beyond that, requirements vary by authority and proposal, from Design and Access Statements to specialist reports on transport, ecology, flooding or heritage.

What is a Design and Access Statement?

+

A document explaining the design rationale and how the scheme addresses access. It is required for major applications and some others, and a well-written one strengthens the officer's report in your favour.

Why do applications fail validation?

+

Missing documents, drawings without scale bars or consistent references, and reports that do not match the authority's local list. We check the pack against the specific authority's requirements before it goes in.

Do you coordinate reports from other consultants?

+

Yes. We identify which specialist reports the application needs, brief the relevant consultants and check that their outputs align with the drawings and each other before submission.

Can you document a design produced by another firm?

+

Yes, subject to reviewing the design information first. We regularly prepare application packages for schemes designed elsewhere, bringing them up to submission standard.

What happens after the application is validated?

+

Determination begins: consultation, officer assessment and a decision. We track progress and handle queries throughout, which is covered by our local authority liaison service.

What our clients say

From schools to homeowners, we work closely with every client to deliver thoughtful, lasting architecture here’s what they’ve said about working with us.

Sarah Mitchell
Headteacher, Hollowbrook primary

AEC understood exactly what our school needed a space that was calm, practical, and inspiring for students and teachers alike. The whole process felt collaborative from day one, and the end result has had a real impact on daily school life.

James Carter
Private homeowner, Cambridge

Working with AEC was seamless. They listened carefully, challenged our thinking in the right ways, and delivered a design that just works — light, functional, and surprisingly cost-efficient. We couldn’t be happier with the result.

Ravi Patel
Director, Ashore housing development

AEC brought clarity and creativity to a complex residential scheme. Their technical knowledge and attention to detail kept the project on track and their team were genuinely great to work with.

Sarah Mitchell
Headteacher, Hollowbrook primary

AEC understood exactly what our school needed a space that was calm, practical, and inspiring for students and teachers alike. The whole process felt collaborative from day one, and the end result has had a real impact on daily school life.

James Carter
Private homeowner, Cambridge

Working with AEC was seamless. They listened carefully, challenged our thinking in the right ways, and delivered a design that just works — light, functional, and surprisingly cost-efficient. We couldn’t be happier with the result.

Ravi Patel
Director, Ashore housing development

AEC brought clarity and creativity to a complex residential scheme. Their technical knowledge and attention to detail kept the project on track and their team were genuinely great to work with.

Sarah Mitchell
Headteacher, Hollowbrook primary

AEC understood exactly what our school needed a space that was calm, practical, and inspiring for students and teachers alike. The whole process felt collaborative from day one, and the end result has had a real impact on daily school life.

James Carter
Private homeowner, Cambridge

Working with AEC was seamless. They listened carefully, challenged our thinking in the right ways, and delivered a design that just works — light, functional, and surprisingly cost-efficient. We couldn’t be happier with the result.

Ravi Patel
Director, Ashore housing development

AEC brought clarity and creativity to a complex residential scheme. Their technical knowledge and attention to detail kept the project on track and their team were genuinely great to work with.

Thank you! Your submission has been received!
Oops! Something went wrong while submitting the form.

Got a project in mind?
Let’s bring it to life

We’re always up for a new challenge. Whether it’s a home, a school, or something completely unique.


Why do Construction Support with AEC architecture?

Continuity from design to delivery

We maintain involvement from earlier stages or provide targeted support during construction, ensuring design intent is carried through on site.

Clear coordination and problem solving

We support contractor coordination, respond to site queries and provide ongoing technical input to keep projects on programme and aligned with design objectives.

Flexible and scalable involvement

Our services can be adapted to suit project requirements, whether providing full support or working alongside existing teams.

FAQs

What does construction support involve?

+

It covers the practical input a project needs once work starts on site, including responding to contractor queries, reviewing information, coordinating across the team and providing ongoing design advice so the approved design is delivered as intended.

Can you join a project that is already on site?

+

Yes. We can provide targeted support at construction stage even if we were not involved earlier, working alongside your existing contractor and consultants within the structures already in place.

How is construction support scoped and priced?

+

Involvement is scaled to the project, from answering occasional technical queries through to regular site support. We agree the level of service and fee basis with you at the outset so costs stay predictable.

What our clients say

From schools to homeowners, we work closely with every client to deliver thoughtful, lasting architecture here’s what they’ve said about working with us.

Sarah Mitchell
Headteacher, Hollowbrook primary

AEC understood exactly what our school needed a space that was calm, practical, and inspiring for students and teachers alike. The whole process felt collaborative from day one, and the end result has had a real impact on daily school life.

James Carter
Private homeowner, Cambridge

Working with AEC was seamless. They listened carefully, challenged our thinking in the right ways, and delivered a design that just works — light, functional, and surprisingly cost-efficient. We couldn’t be happier with the result.

Ravi Patel
Director, Ashore housing development

AEC brought clarity and creativity to a complex residential scheme. Their technical knowledge and attention to detail kept the project on track and their team were genuinely great to work with.

Sarah Mitchell
Headteacher, Hollowbrook primary

AEC understood exactly what our school needed a space that was calm, practical, and inspiring for students and teachers alike. The whole process felt collaborative from day one, and the end result has had a real impact on daily school life.

James Carter
Private homeowner, Cambridge

Working with AEC was seamless. They listened carefully, challenged our thinking in the right ways, and delivered a design that just works — light, functional, and surprisingly cost-efficient. We couldn’t be happier with the result.

Ravi Patel
Director, Ashore housing development

AEC brought clarity and creativity to a complex residential scheme. Their technical knowledge and attention to detail kept the project on track and their team were genuinely great to work with.

Sarah Mitchell
Headteacher, Hollowbrook primary

AEC understood exactly what our school needed a space that was calm, practical, and inspiring for students and teachers alike. The whole process felt collaborative from day one, and the end result has had a real impact on daily school life.

James Carter
Private homeowner, Cambridge

Working with AEC was seamless. They listened carefully, challenged our thinking in the right ways, and delivered a design that just works — light, functional, and surprisingly cost-efficient. We couldn’t be happier with the result.

Ravi Patel
Director, Ashore housing development

AEC brought clarity and creativity to a complex residential scheme. Their technical knowledge and attention to detail kept the project on track and their team were genuinely great to work with.

Thank you! Your submission has been received!
Oops! Something went wrong while submitting the form.

Got a project in mind?
Let’s bring it to life

We’re always up for a new challenge. Whether it’s a home, a school, or something completely unique.