

Retail planning run at commercial speed: shopfront consents, change of use and conditions for shops, units and parades.
.webp)
A shop meets the planning system at several doors: shopfront and signage consent, change of use as units find new purposes, alterations and extensions, and the conditions that stand between a permission and an opening. Our planning and approvals service handles them with the commercial timetable in view. Strategy comes first: the right route, the district's policies on retail frontages and town centre uses, and the value of pre-application advice, which typically returns within four to eight weeks. Submissions are assembled as complete cases, drawing on the architectural design that shapes the scheme, so validation is clean and determination starts promptly. Applications are managed to decision against statutory targets of eight weeks for minor schemes and thirteen for major ones, and conditions are negotiated so a fit-out can begin without delay. Where a shopfront sits in a conservation area or on a listed building, the heritage case is built in. The service continues through discharge, amendments and any appeal the case justifies.
Design moves from ideas to a coordinated layout. Architecture, structure and building services are aligned so rooms, risers, fire strategy and servicing all work together. The result is a frozen arrangement with updated cost and risks understood. Planning applications are typically prepared and submitted at the end of this stage.
Look at the whole processAt the pace the situation needs. An outline through the contact form or to info@aecarchitecture.co.uk, the unit, the proposal, the district and the commercial date behind it, lets AEC respond with an initial view on route, prospects and programme. A written scope follows: strategy, preparation, submission and management through to decision, with conditions work included where wanted, and the fee basis agreed alongside. Where a design exists it is reviewed against policy before submission; where the route itself is open, a shopfront change, a change of use, an extension, the planning view feeds the decision rather than following it. The programme is built backwards from the opening or letting date and reported against plainly throughout.
A retail application is a property decision first, and the Academy Estate Consultants group keeps development and planning specialists beside the design team. Route, evidence and the authority's stance on the high street are read before submission, so the application serves the commercial goal behind it rather than obstructing it.
As high streets rebalance, much retail planning is about the next use rather than the last. The practice reads the routes early, since some changes carry permitted development rights and others need full applications, so an owner learns quickly what the system will allow a unit to become.
Because the practice supports construction too, planning work looks past the decision notice: conditions are negotiated for dischargeability and cleared in step with a fit-out, so a consent leads to an opening rather than stalling it. Retail clients get permissions timed to the commercial calendar.
It starts with what the district's plan supports and which route applies. Some changes from retail proceed under permitted development rights subject to prior approval, others need a full application argued on policy, and the right path depends on the unit, the location and the authority's stance on retaining shopfront uses. The case addresses the questions authorities ask of a change: the effect on the vitality of a frontage or centre, the suitability of the location for the new use and the standard of what results. The commercial logic is coordinated with the delivery and design so the consented scheme is one an operator truly wants. Throughout, the honest comparison is kept in view: the value of the new use against the cost, time and risk of reaching it, so an owner commits to a route that pays.
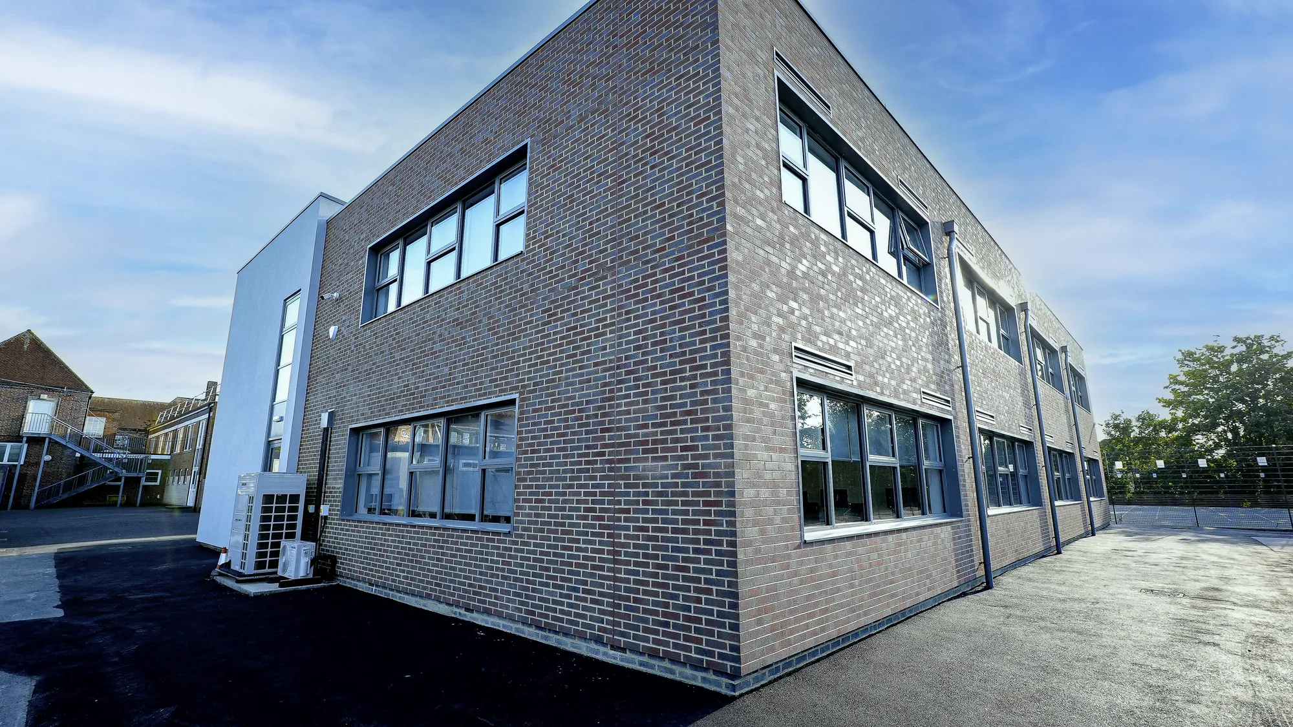

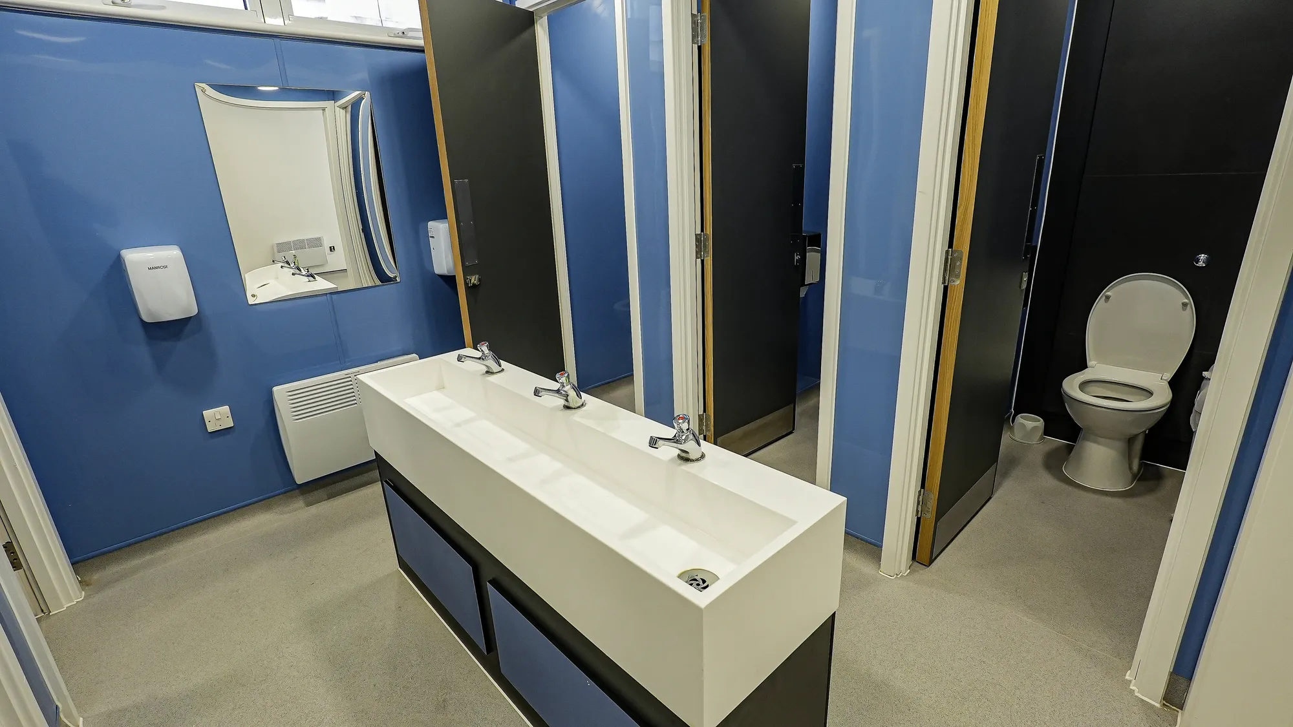
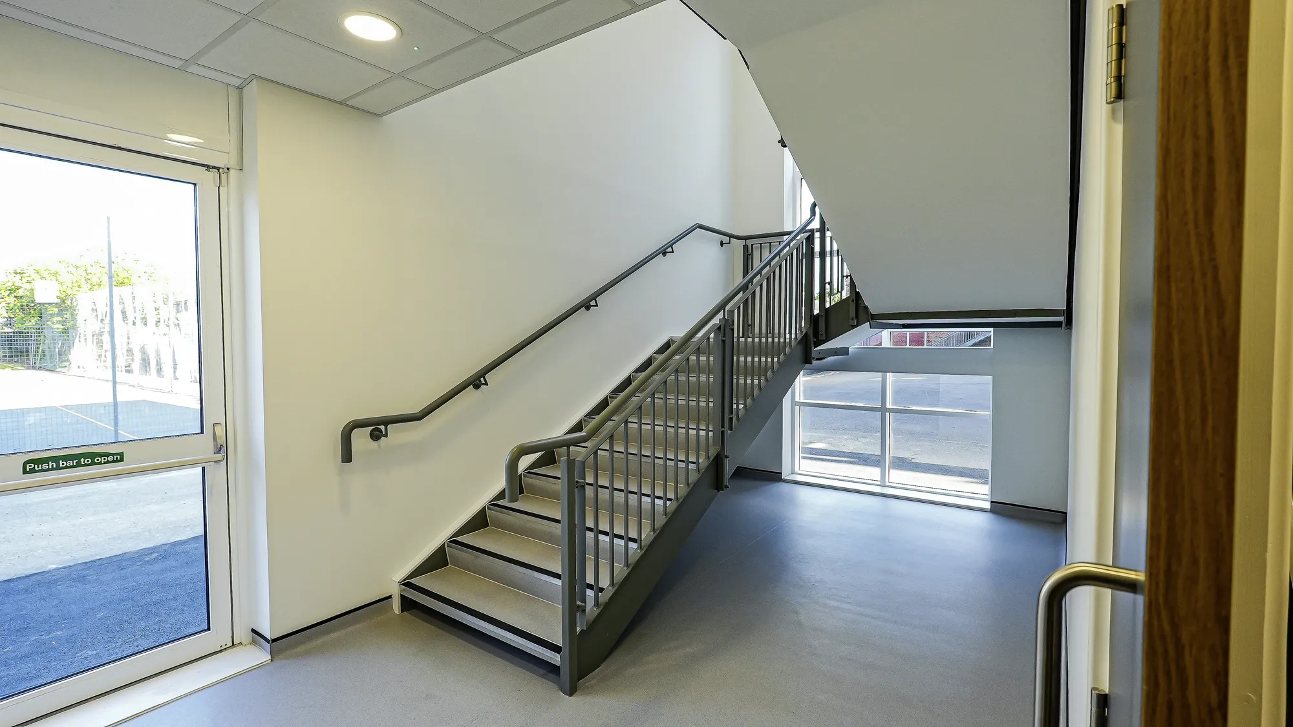
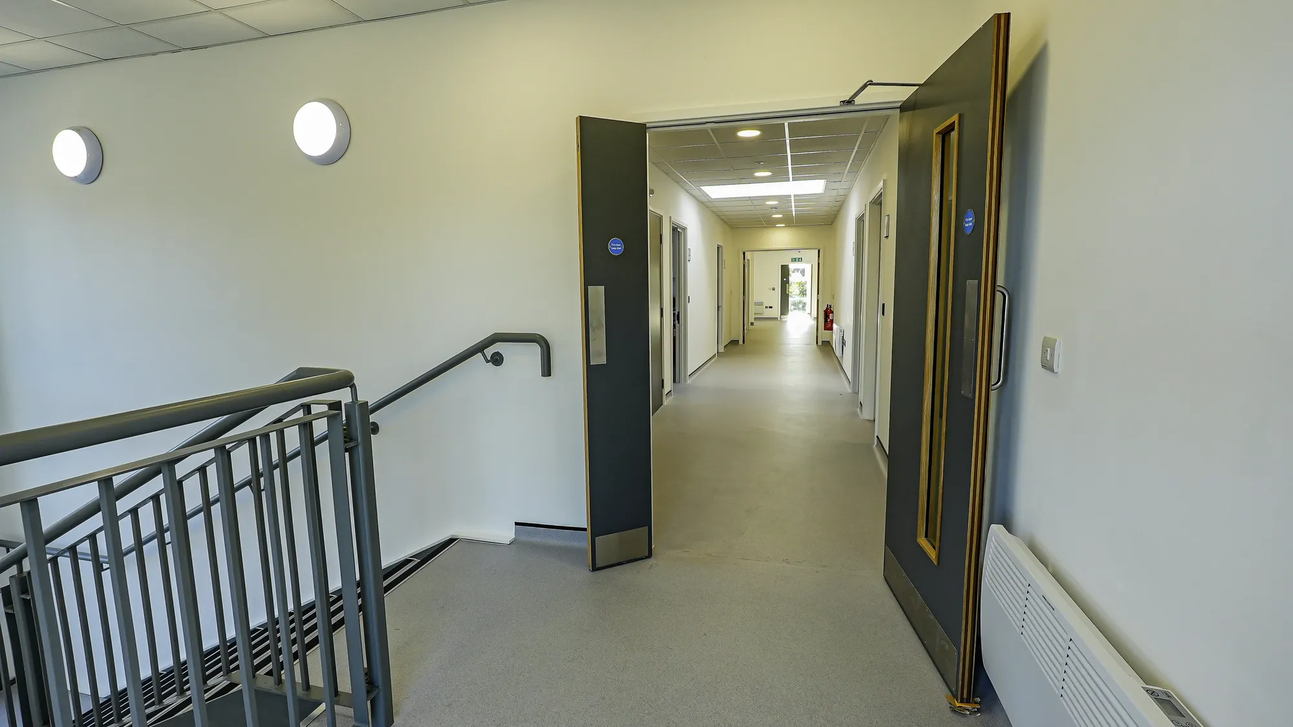
Rooks Heath
Harrow
Funding secured for a two-storey replacement block with eight classrooms, recording studio, IT rooms and amenities. Planning approved and conditions discharged; AEC delivered day-to-day project management throughout construction.
View projectStrategy, preparation, submission and management of applications through to decision, then conditions, amendments and appeals where needed. For retail that covers shopfront and signage consent, change of use including prior approval routes, and alterations. Each project's scope is defined against the commercial timetable it serves and agreed in writing before work begins.
Often, yes. A new or altered shopfront usually needs planning permission, and advertisement consent may be required for signage, with conservation areas and listed buildings adding further control. The first task is establishing exactly what needs consent, so nothing is applied for needlessly or missed at cost to the opening.
Yes, and it is central to retail planning now. Some changes proceed under permitted development rights subject to prior approval, others need full applications, and the right route depends on the unit, the location and the district's policies. The realistic prospects, timescales and risks of each are set out before anything is committed.
Statutory targets give authorities eight weeks for minor applications and thirteen for major ones, with pre-application advice typically taking four to eight weeks beforehand. Prior approval routes run to their own timescales. Commercial programmes should build these clocks in early, because a letting or opening rarely waits for a determination.
AEC's fee is fixed against the agreed scope, with additional work such as appeals scoped separately if it arises. The council's own application fee is separate, set nationally by application type and scale. Both sit in writing before submission, so the deal behind the application carries no surprises from the planning side.
The unit, the proposal or the options being weighed, the district and the commercial date that governs the decision, through the contact form or to info@aecarchitecture.co.uk. AEC responds with an initial view on route, prospects and programme, then a written scope and fee proposal for the work itself.
From schools to homeowners, we work closely with every client to deliver thoughtful, lasting architecture here’s what they’ve said about working with us.
We’re always up for a new challenge. Whether it’s a home, a school, or something completely unique.






We maintain involvement from earlier stages or provide targeted support during construction, ensuring design intent is carried through on site.
We support contractor coordination, respond to site queries and provide ongoing technical input to keep projects on programme and aligned with design objectives.
Our services can be adapted to suit project requirements, whether providing full support or working alongside existing teams.
It covers the practical input a project needs once work starts on site, including responding to contractor queries, reviewing information, coordinating across the team and providing ongoing design advice so the approved design is delivered as intended.
Yes. We can provide targeted support at construction stage even if we were not involved earlier, working alongside your existing contractor and consultants within the structures already in place.
Involvement is scaled to the project, from answering occasional technical queries through to regular site support. We agree the level of service and fee basis with you at the outset so costs stay predictable.
From schools to homeowners, we work closely with every client to deliver thoughtful, lasting architecture here’s what they’ve said about working with us.
We’re always up for a new challenge. Whether it’s a home, a school, or something completely unique.