

Frameworks for community sites that hold more than one building: halls, sports, worship and civic uses structured to grow together.
.webp)
Some community projects are a single hall, but many are campuses, a village hall beside a sports field and pavilion, a church with a growing set of community rooms, a civic hub gathering several uses, and these need a framework before they need the next building. Our masterplanning service provides it, setting the movement and parking that a shared site depends on, locating buildings so uses support rather than disturb each other, organising outdoor and shared space, and phasing growth so each addition improves the whole. Frameworks build on feasibility work that established what the site can hold, and they are drawn to be delivered in the funding-dependent stages community projects run on. The plan holds planning weight, supports phased applications and gives each building a clear brief and a place, so a community campus grows into a coherent asset rather than a collection of buildings that never quite work together.
This is the "should we build?" moment. The team clarifies goals, budget, risks and constraints, explores options (including non-build solutions), and forms the business case. The outcome is a confirmed set of client requirements and a go/no-go decision.
All the groundwork happens here: site information, surveys, statutory context and stakeholder needs are gathered, and the Project Brief and outline programme are agreed. Procurement and planning strategies are sketched so everyone knows the road ahead.
The design team explores options and massing, sets a sustainability approach, and prepares an order-of-cost estimate. Early conversations with planners may begin. By the end of this stage there's a preferred concept that meets the brief and budget.
Look at the whole processFrom the site and the ambitions gathered on it. A note through the contact form or to info@aecarchitecture.co.uk describing the site, the uses in view and the funding position opens the conversation, whoever holds the project: a parish or town council, a charity, a trust or a group of user organisations. AEC responds with a discussion of constraints, the authority's position and the decisions the framework must support, then a written scope: framework testing where options are open, a full masterplan with phasing where direction is set, or support for a phased application. Fees are fixed against the scope and priced proportionately. The framework develops through engagement with the user groups, because a shared site works only if its claims are reconciled, with reasoning recorded plainly enough for committees and funders to follow.
Funded public work anchors the practice, and community campuses sit within it: accountable clients, grant conditions and multiple user groups to reconcile. A framework drawn with that understanding balances the competing claims a shared civic site always carries, and stands up to the funders who back it.
A community framework must satisfy an authority as well as a committee, and planning judgement sits within the practice through the Academy Estate Consultants group. The structure is tested against local policy from the start, so the plan a community adopts is one its authority can support across a run of phased applications.
The practice designs community buildings as well as frameworks and carries projects through planning and construction. A masterplan drawn by people who will also deliver within it tends to be realistic, with capacities, parking and phasing that survive the grant-funded, stop-start way community sites really get built.
By reconciling their claims on the site before buildings fix them. A community campus serves groups whose needs compete, parking at the same peak times, quiet uses beside noisy ones, shared facilities everyone wants and nobody wants to maintain, and a framework resolves these deliberately: locating buildings so a late-night sports club does not disturb a nursery, sizing shared parking for realistic overlap, and placing shared space where all can reach it. Phasing lets the campus grow as funding allows without stranding a use or blocking a future one. The reasoning is documented so a committee can explain to each group why the plan serves the whole, and design codes keep later buildings, guided by our delivery and design experience, consistent with what came before. A good community framework turns competing wish-lists into a place that works for everyone.
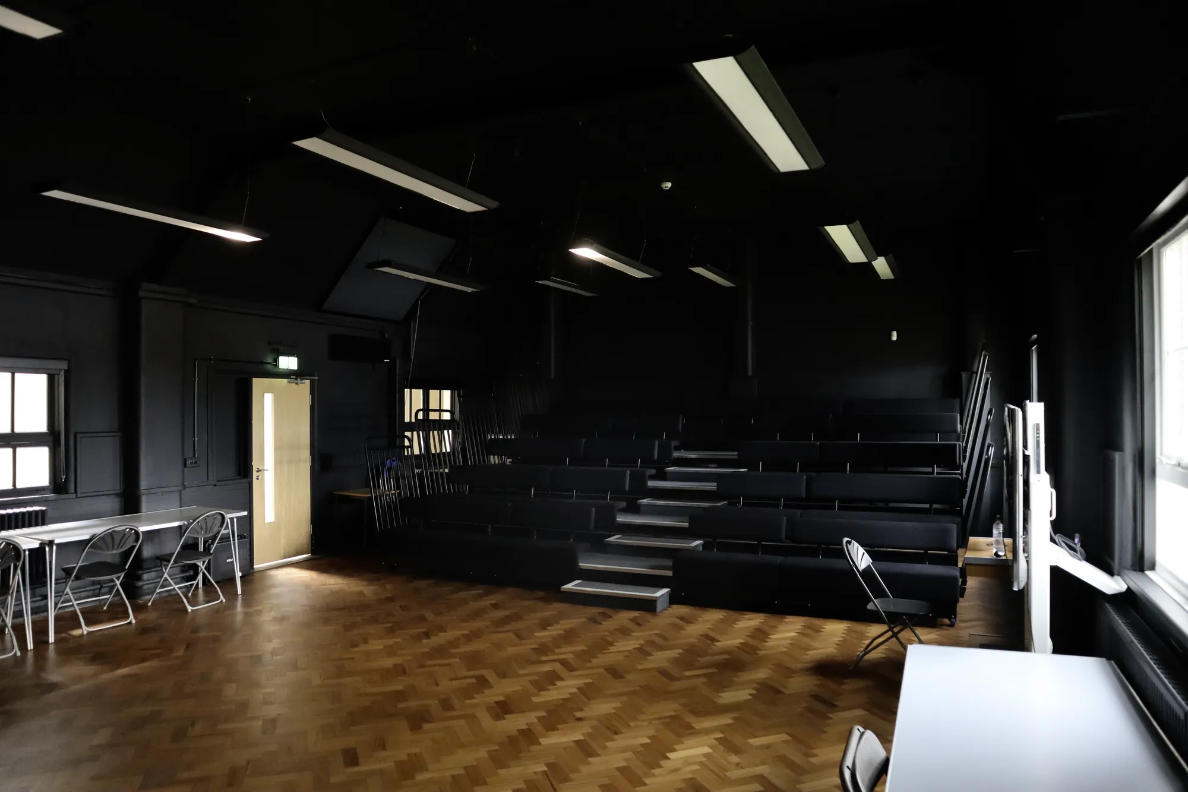
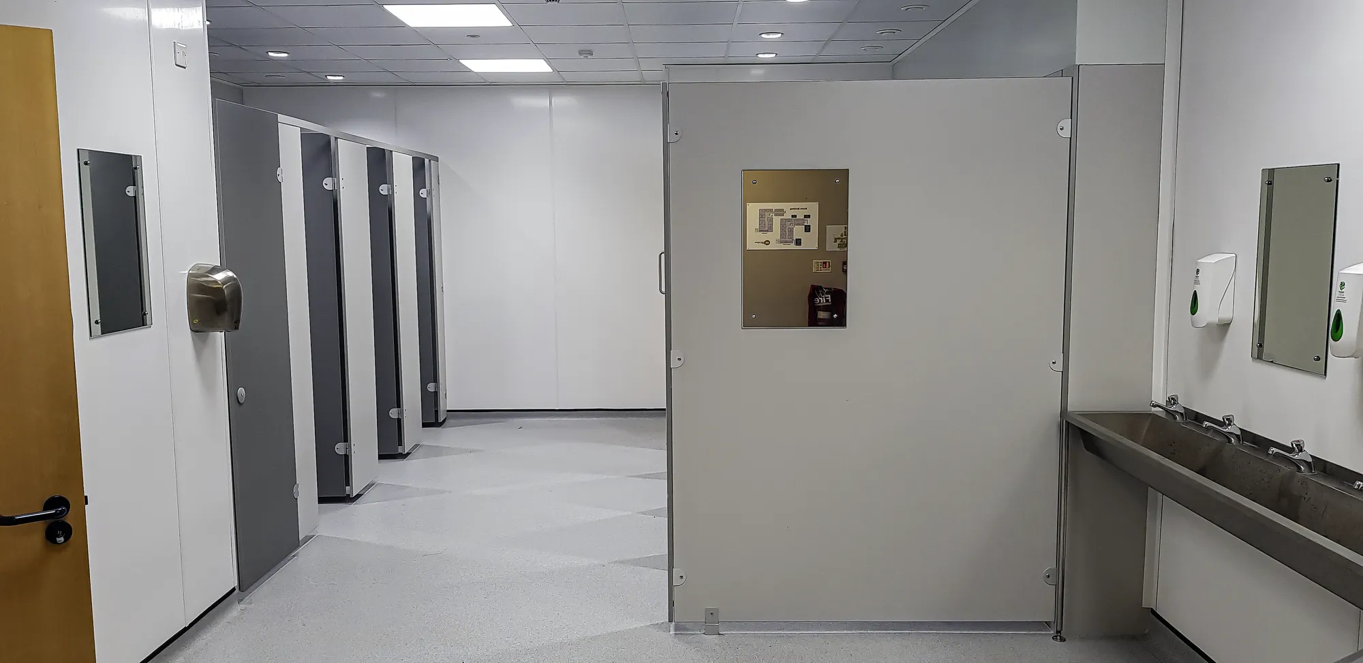
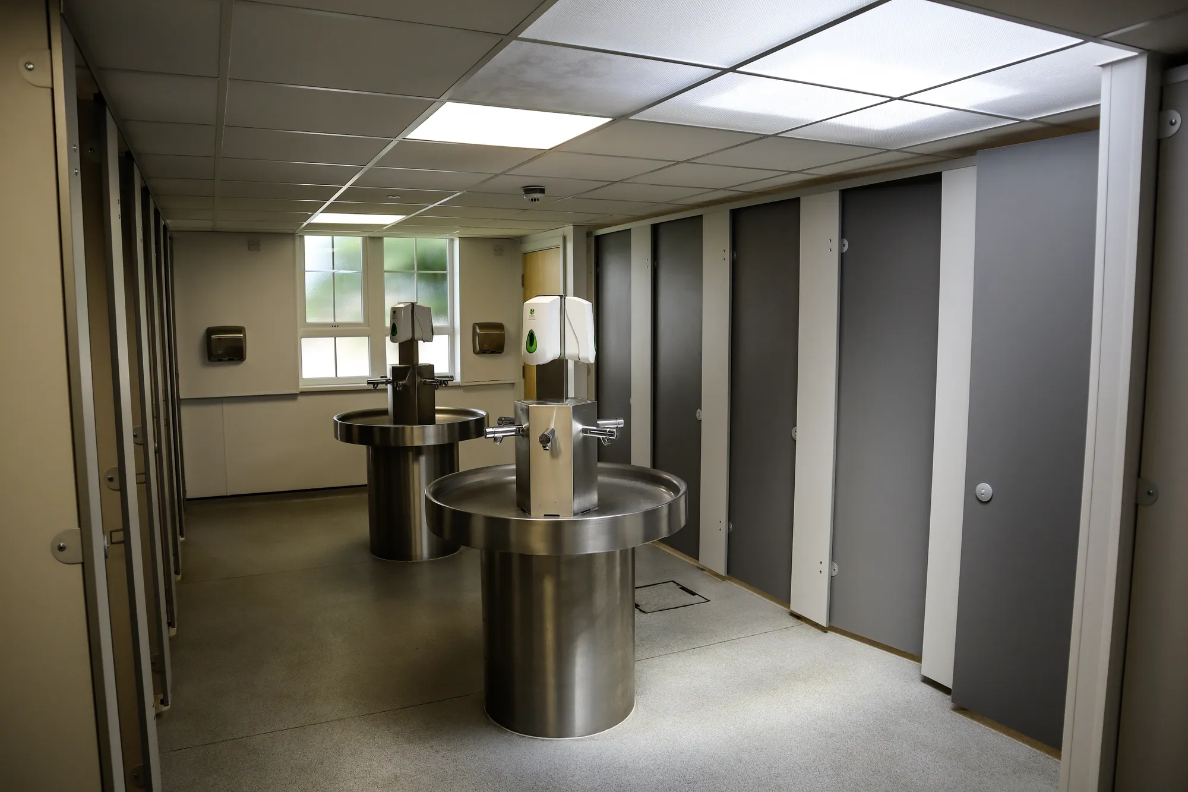
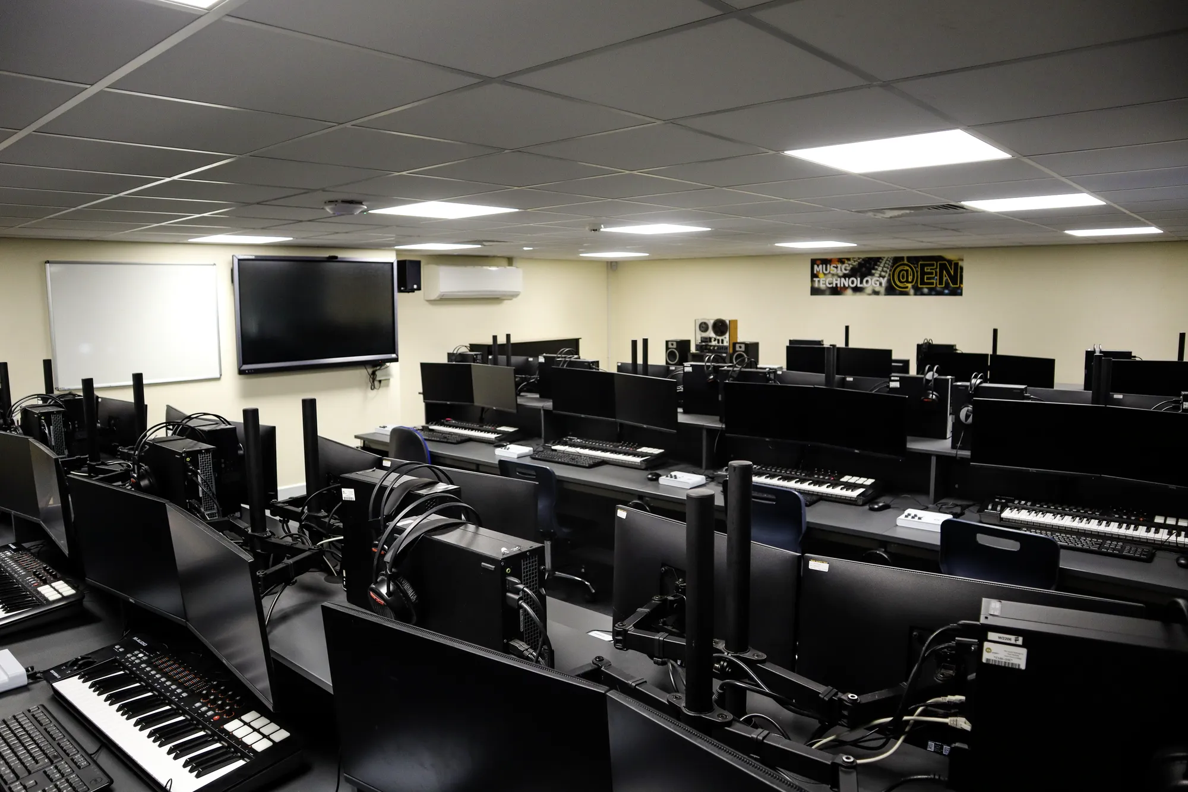

East Norfolk College (Various Areas)
Norfolk
Three-year campus programme: courtyard infills creating teaching space, auditorium upgrades, a two-storey CDT block, and a nursery and animal centre. Planning secured in phases, with project management alongside the Principal Contractor.
View projectA framework for a multi-building site: movement and parking, the location of buildings so uses coexist, shared and outdoor space, and phasing that lets the campus grow with funding. It supports phased applications and guides each later building. Scope and fee are agreed in writing before work begins, priced for community budgets.
When it holds, or will hold, more than one building or use: a hall with a sports field, a church gaining community rooms, a civic hub gathering services. Once buildings share parking, access and outdoor space, a framework keeps each addition improving the whole rather than compromising it. A single building rarely needs one.
Yes, that is its purpose for community projects. The masterplan phases growth so each building works on its own and sets up the next, matching the stop-start way grant funding arrives. A community can build what it can fund when it can fund it, with confidence that each phase fits a coherent long-term plan.
By reconciling their claims deliberately: locating buildings so uses do not disturb each other, sizing shared parking for realistic peak overlap and placing shared space within everyone's reach. Engagement with the groups shapes the plan, and the reasoning is documented so a committee can explain to each why the framework serves the whole site.
Against the scope and priced proportionately for community budgets: the site's scale, the depth of framework required, the consent route it must support and the engagement process around it. Fees are usually fixed per stage, from framework testing to a full masterplan, and agreed in writing before the work starts.
Send the site, the uses in view and the funding position, through the contact form or to info@aecarchitecture.co.uk. AEC arranges a discussion of constraints, the authority's position and the decisions ahead, then proposes a written scope and fee a committee can consider. Framework work begins once the group accepts it.
From schools to homeowners, we work closely with every client to deliver thoughtful, lasting architecture here’s what they’ve said about working with us.
We’re always up for a new challenge. Whether it’s a home, a school, or something completely unique.





