

Construction information for education buildings: regulations packages, details and specifications drawn for children, wear and tight budgets.
.webp)
A consented school scheme carries promises to children, staff and funders, and the technical package is where they are kept or quietly lost. Our technical design service produces the construction information education projects are built from: Building Regulations packages covering structure, fire safety, thermal performance under Part L, ventilation, acoustics and access under Part M; construction details for the thresholds, corridors and wet areas where school buildings live or die; and specifications precise enough to price and tough enough to survive decades of pupils. Safeguarding and supervision requirements carried from the design are held through every coordination round. Building control submissions are managed, with a full plans decision typically due within five weeks, and where clients continue into construction support, the people answering site queries drew the package. Scope and deliverables are fixed in writing before drawing begins, aligned to the funding programme's requirements.
Detailed drawings, specifications and schedules are produced so the project can be priced, procured and built. Design responsibilities are pinned down and information is prepared for tender or for a contractor to manufacture and construct.
Look at the whole processThe route from consent to a priceable, buildable package. It opens with a note through the contact form or to info@aecarchitecture.co.uk giving the approved scheme, the funding route and the programme, and AEC responds with a written scope: full Building Regulations and construction packages, or defined elements such as a detail set or specification. The conversation covers the consent's conditions, the term dates that frame the build, the consultants engaged and how the contractor will price. Coordination with structural and services engineers sits inside the appointment, funding programme requirements are followed, and the fee, usually fixed, is agreed before drawing starts, so a school's budget holder knows the commitment exactly.
Funded school projects anchor the practice's workload, so education packages are drawn by people who know where school buildings fail: thresholds kicked daily, acoustics that decide if teaching works, finishes that must survive a thousand children. That knowledge is in the details before the contractor ever prices them.
Because the team supports its education buildings through construction, the drawings learn from every site: junctions that contractors built cleanly reappear, ones that caused queries get redrawn better. School packages improve the way school buildings should, cumulatively, with the lessons of delivery folded back into the details.
School budgets are public money stretched thin, so packages are specified for value from the start: durable where wear demands it, economical where it does not, and never gold-plated to look thorough. When costs bite, options are presented with their consequences shown, so the school decides with its eyes open.
By specifying for the corridor, not the brochure. School details are chosen against what children and timetables really do to a building: impact-resistant linings where bags and bodies hit, thresholds that survive being kicked ten thousand times, floor finishes rated for the traffic they will really take and ironmongery that still works in year fifteen. Acoustics get particular care, because a classroom that cannot be heard in fails as a classroom, and ventilation is resolved alongside so background noise and fresh air do not fight. Maintenance access is drawn in, since school budgets fix what they can reach. Every choice is checked against the consented architectural design and priced truthfully, because education money wasted on the wrong detail is teaching not bought.
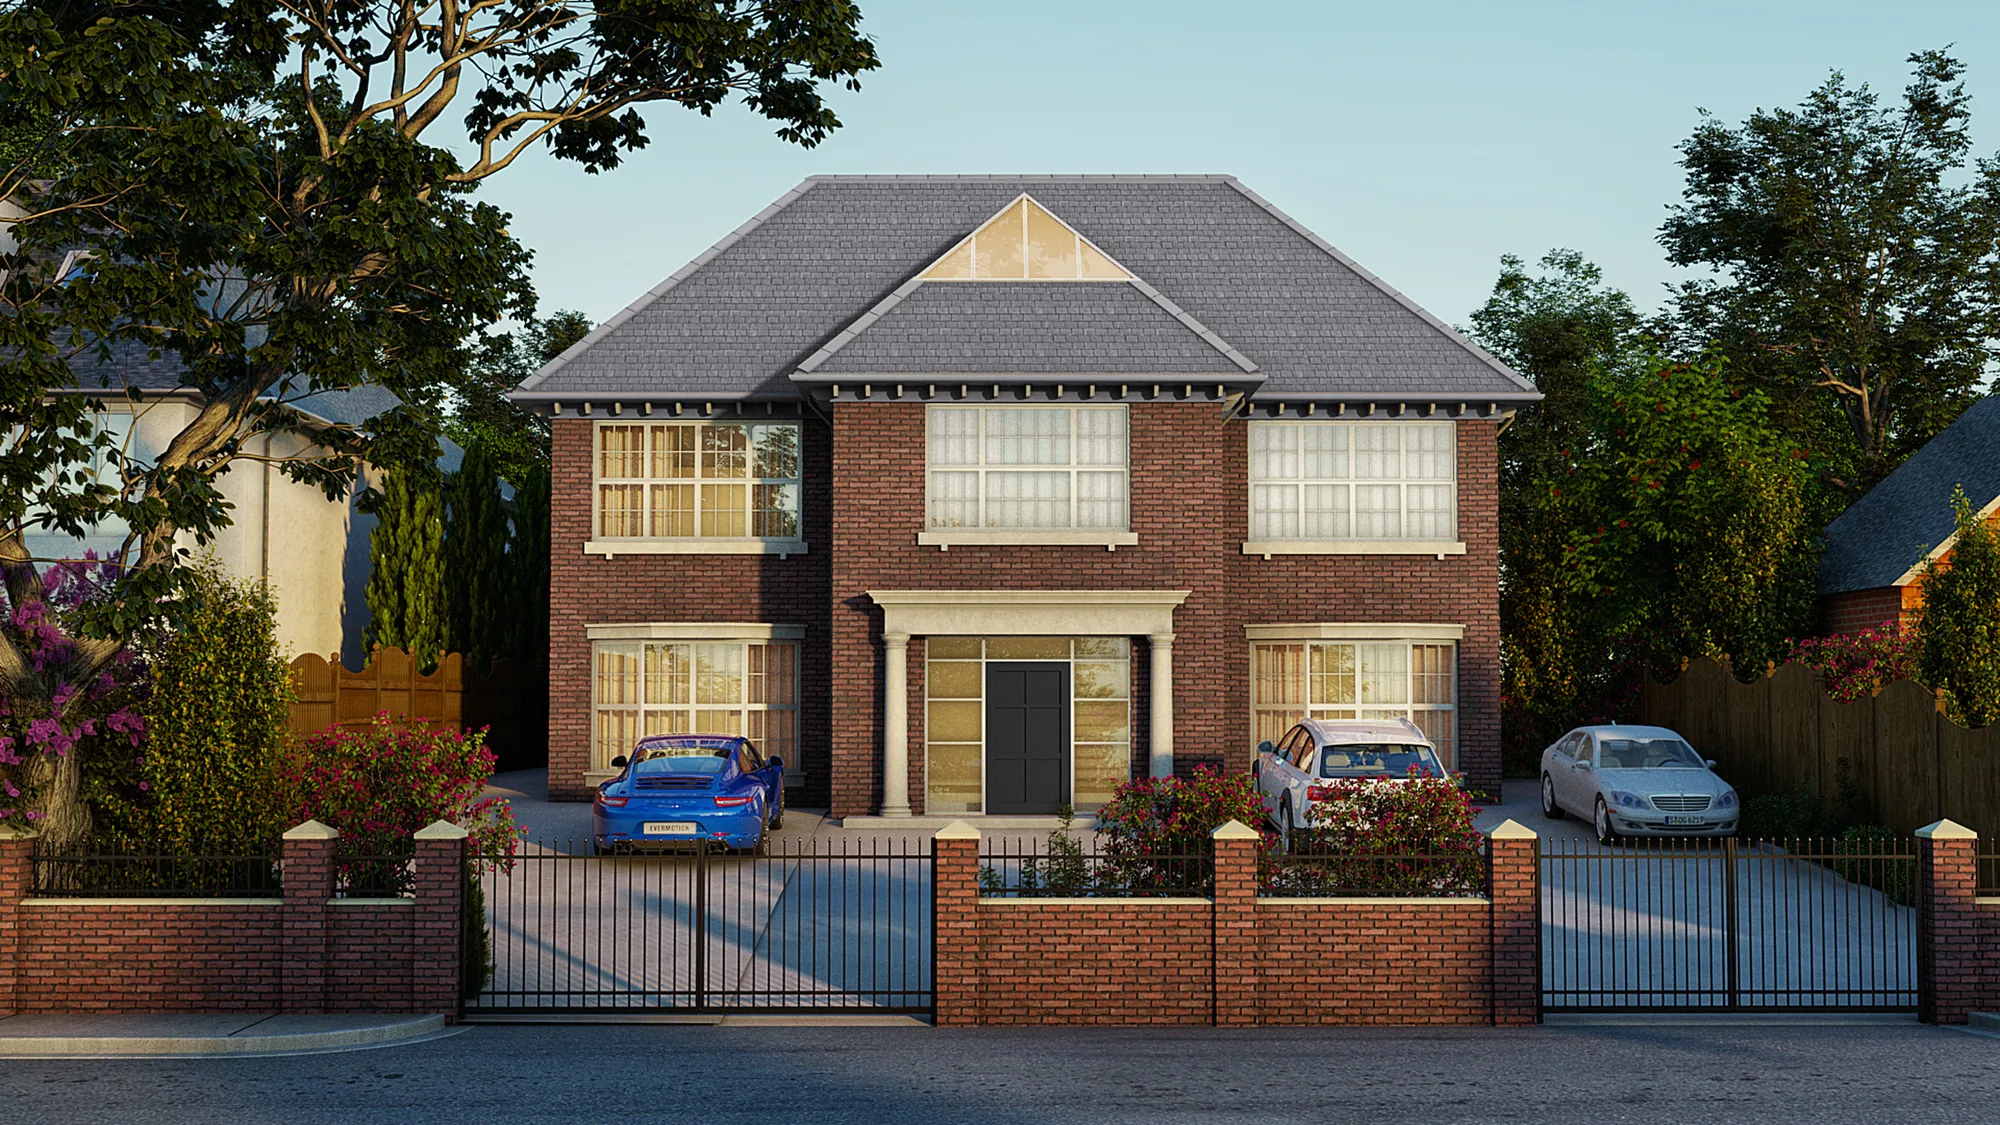
Loughton – 66 Alderton Hill
Loughton
Demolition of an existing dwelling and replacement with a five‑bed home, including associated amenities, external works and parking. AEC were instructed and achieved planning permission.
View projectFor schools: Building Regulations packages, construction-level drawings, junction details, schedules and specifications a contractor can price, drawn for durability, acoustics and safety under school use. Structural and services information is coordinated into one set, and building control submissions are managed. Deliverables are listed in the written scope agreed first.
Intensity of wear, the weight acoustics carry in teaching spaces, and safeguarding requirements that reach into layouts and ironmongery. Details are chosen for decades of heavy daily use on maintenance budgets that are always tight. The regulatory framework is national, but a school package is drawn around how children really use buildings.
Once consent is secure, or slightly earlier where a September deadline justifies the risk and everyone understands it. Prompt starts let conditions inform the drawings and protect the term-date programme. Building control, with a full plans decision typically due within five weeks, then lands ahead of the contractor's mobilisation.
From the scope and the building's complexity: the drawings and details required, the coordination load and the deliverables the funding route demands. Fees are usually fixed for a defined package and agreed in writing before drawing begins, following programme procurement rules, so schools and trusts know the commitment from the outset.
Specification is where budgets are won, and school packages are specified for value deliberately: durable where wear demands it, economical where it does not. Where costs bite, options are presented with consequences shown rather than cut silently, so the school or trust makes the trade-offs with full sight of them.
The consented drawings and decision notice, the funding route, the programme with its term-date constraints and details of consultants already engaged. AEC reviews them, scopes the package and returns a written fee proposal with deliverables listed. Work begins on acceptance, opening with a coordination review of the consent.
From schools to homeowners, we work closely with every client to deliver thoughtful, lasting architecture here’s what they’ve said about working with us.
We’re always up for a new challenge. Whether it’s a home, a school, or something completely unique.





