

Design for Cambridge that respects an exceptional historic city while answering the growth its science and tech economy drives.
.webp)
Designing in Cambridge means holding two truths at once: the city's historic core and conservation areas set an exceptionally high bar, and its economy generates genuine demand for new and better space. Our architectural design service works within that, shaping residential, commercial and institutional schemes for their specific site and its sensitivities. Concept work reads the setting, the heritage context and the city's design expectations, testing what a site can carry before committing, often building on feasibility work that weighed the constraints first. Developed design resolves massing, materials and character for a city that examines them closely, be the scheme in a conservation area, near listed fabric or on the growth fringe. Because Cambridge City Council decides applications under its own local plan, with the surrounding district for edge sites, schemes are drawn for the authority that will judge them. The same standards the practice brings to its funded public work run throughout.
The design team explores options and massing, sets a sustainability approach, and prepares an order-of-cost estimate. Early conversations with planners may begin. By the end of this stage there's a preferred concept that meets the brief and budget.
Design moves from ideas to a coordinated layout. Architecture, structure and building services are aligned so rooms, risers, fire strategy and servicing all work together. The result is a frozen arrangement with updated cost and risks understood.
Look at the whole processWith a careful conversation about the site and its sensitivities. A note through the contact form or to info@aecarchitecture.co.uk covering the location, the brief and the budget lets AEC respond. The first discussion establishes the heritage and conservation context, the planning history, the constraints that will shape the scheme and the opportunities within them, and a written scope follows: a full appointment from concept through planning and technical design, or a defined stage. Fees pair with the scope and are agreed before drawing begins. In a city this demanding, design develops through options tested against the context and the policy together, with decisions recorded, so the scheme that reaches Cambridge City Council is one prepared for the scrutiny it will meet.
The city treats its historic fabric as a national asset, and design there is judged accordingly. Through the Academy Estate Consultants group, planning and heritage judgement sits beside the design team, so schemes read the conservation context and the city's high expectations from concept rather than meeting them late.
The city's science and technology economy drives constant demand for space against tight constraints, so Cambridge design is an exercise in fitting real need into a sensitive place. The practice approaches it as that balance, ambitious where the context allows and restrained where it demands, rather than one or the other.
Feasibility, planning, technical design and construction support all follow design within one practice, so a Cambridge scheme runs from first sketch to completion without changing hands. In a city where the planning path is demanding, that continuity keeps the design intent intact from concept through a difficult consent to delivery.
By treating the historic context as the design's starting brief, not a constraint to work around. In and near the conservation areas that cover much of central Cambridge, design reads what the setting values, scale, grain, materials, the relationship to significant buildings, and answers it with a scheme that contributes rather than intrudes. Where listed fabric is involved, its significance is understood before anything is proposed, so the design can demonstrate preservation or enhancement in the terms the city's conservation officers use. On the growth fringe, the challenge inverts: fitting real density into edge sites without eroding the qualities that make the city what it is. The heritage case is built jointly with the planning and approvals work, because in Cambridge the design and the planning argument are inseparable, and a scheme that answers the context well is the one most likely to be consented.
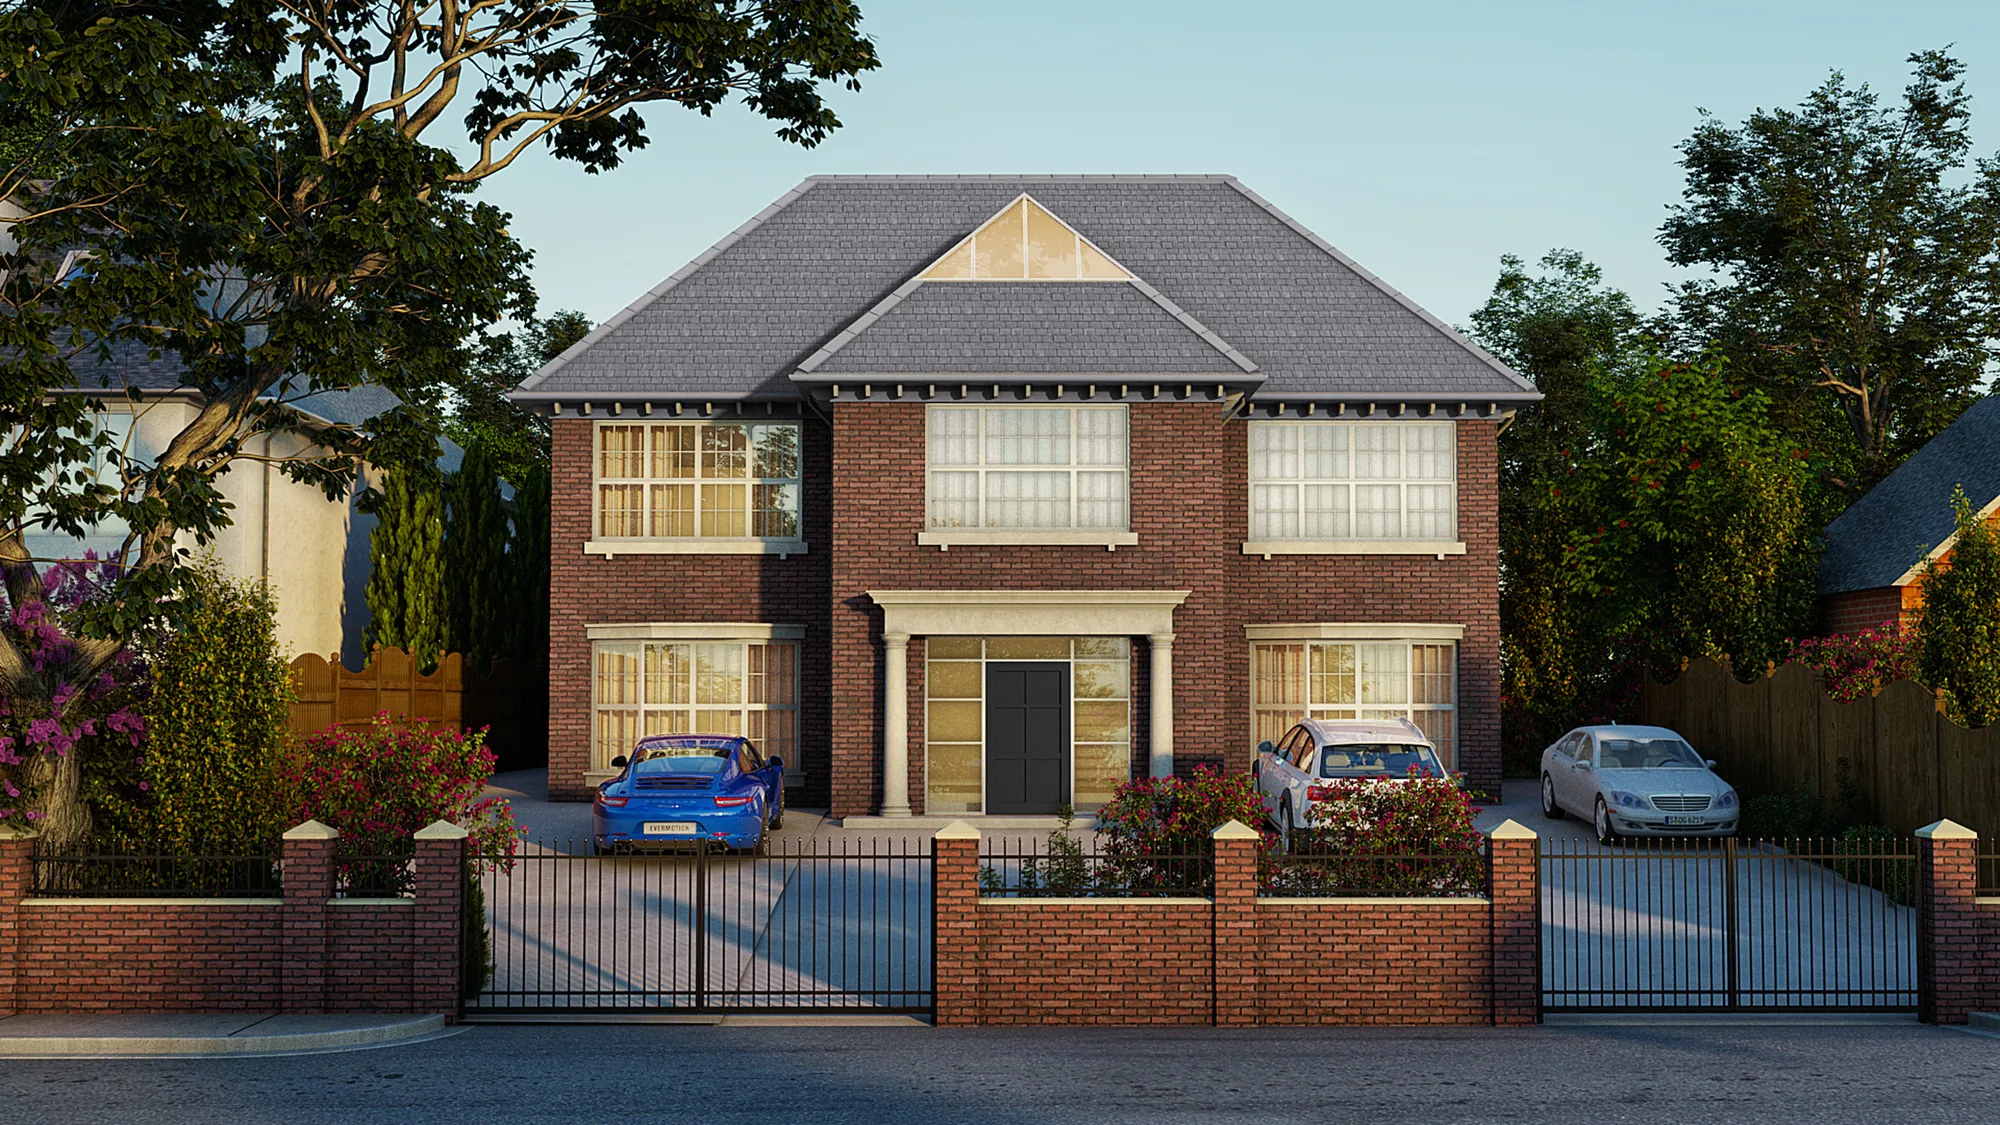
Loughton – 66 Alderton Hill
Loughton
Demolition of an existing dwelling and replacement with a five‑bed home, including associated amenities, external works and parking. AEC were instructed and achieved planning permission.
View projectConcept and developed design: site analysis, brief development, option testing, then plans, elevations and the material and character decisions that fix a scheme. In Cambridge that means reading an exceptional heritage context closely from the start. The service reaches a planning-ready design and can continue through technical stages. Scope is agreed in writing.
Cambridge City Council determines applications within the city under its local plan, while South Cambridgeshire District Council covers the surrounding area for edge and fringe sites. Cambridgeshire authorities handle strategic matters. Design is shaped for the specific authority that will judge a scheme and for its particular expectations on heritage and quality.
It shapes it profoundly. Extensive conservation areas, listed buildings and a historic core set a high bar for design quality, scale and materials. These are constraints to design with rather than around, and reading them at concept stage is far cheaper than discovering them through a refusal after a scheme is drawn and submitted.
Against a written scope: the stages included, the building's size and complexity and the consultant team around it. Heritage-sensitive schemes often need more design and evidence work, which the scope reflects. Fixed fees suit defined stages; staged fees suit full appointments. The basis is recorded and accepted before design begins.
Yes. The practice reads conservation and listed-building context from concept, with heritage judgement drawn from the wider group, and prepares the design so its impact on significance is understood and addressed. Where specialist heritage input is needed for a particularly sensitive scheme, it is coordinated into the team and the planning case built accordingly.
AEC arranges a conversation about the site, its sensitivities, the brief and the budget, then issues a written scope and fee proposal for the stages suggested. Nothing is committed until the client accepts. Work then opens with site and context analysis, and the first design options follow for discussion.
From schools to homeowners, we work closely with every client to deliver thoughtful, lasting architecture here’s what they’ve said about working with us.
We’re always up for a new challenge. Whether it’s a home, a school, or something completely unique.





