

Construction information for healthcare buildings: regulations packages, details and specifications drawn to clinical guidance and hard use.
.webp)
An approved hospital scheme makes clinical promises, adjacencies that work, flows that stay separate, environments that can be kept clean, and the technical package is where those promises become buildable fact. Our technical design service produces the construction information healthcare projects are built from: Building Regulations packages covering structure, fire safety, thermal performance under Part L, ventilation and access under Part M; details for the junctions where infection control and durability are decided; and specifications naming products whose certifications support the performance claimed. The Health Building Notes and Health Technical Memoranda governing healthcare premises frame the drawings throughout, with derogations documented rather than discovered. Building control submissions are managed, with a full plans decision typically due within five weeks, and where clients continue into construction support, the people answering site queries drew the package. Scope and deliverables are fixed in writing first.
Detailed drawings, specifications and schedules are produced so the project can be priced, procured and built. Design responsibilities are pinned down and information is prepared for tender or for a contractor to manufacture and construct.
Look at the whole processAs much of the route from consent to construction as the trust requires. It begins with a note through the contact form or to info@aecarchitecture.co.uk giving the approved scheme, the procurement route and the programme, and AEC responds with a written scope: full Building Regulations and construction packages, or defined elements such as a specialist detail set or a specification aligned to estate standards. The conversation covers the consent's conditions, the clinical requirements carried from design, the consultants engaged and how the contractor will price. Coordination with structural and services engineers sits inside the appointment, the trust's own standards are followed, and the fee, usually fixed, is agreed before drawing begins.
Health Building Notes and Health Technical Memoranda reach right down to junctions, finishes and services allowances, so the practice reads them at drawing stage rather than at technical review. Packages arrive with compliance evidenced and derogations documented, which is what a regulated healthcare estate needs from its construction information.
A hospital punishes weak detailing: trolleys strike corners, cleaning regimes attack finishes and services run harder than in almost any other building. Because the team also supports construction, its details are drawn for that reality, with junctions, materials and access chosen by people who have watched healthcare buildings being used.
Feasibility, design, planning, technical packages and site support all sit within one practice, so a healthcare project can keep its reasoning intact from concept to handover. On hospital schemes, where a lost decision can become a compliance gap, that continuity is worth more than it costs.
By treating the guidance as engineering, not annotation. Where a Health Building Note fixes an adjacency or a space standard, the package holds it through every coordination round. Where a Health Technical Memorandum governs a system, the architectural drawings make room for it properly: risers sized, access provided, fire compartmentation resolved around it. Finishes and junctions are detailed for cleaning regimes and infection control, because a beautiful detail that cannot be kept clean fails its purpose in a hospital. Every decision is checked back against the consented architectural design so the package develops the scheme rather than quietly rewriting it, and the compliance trail is documented so the completed building can prove what it promised.
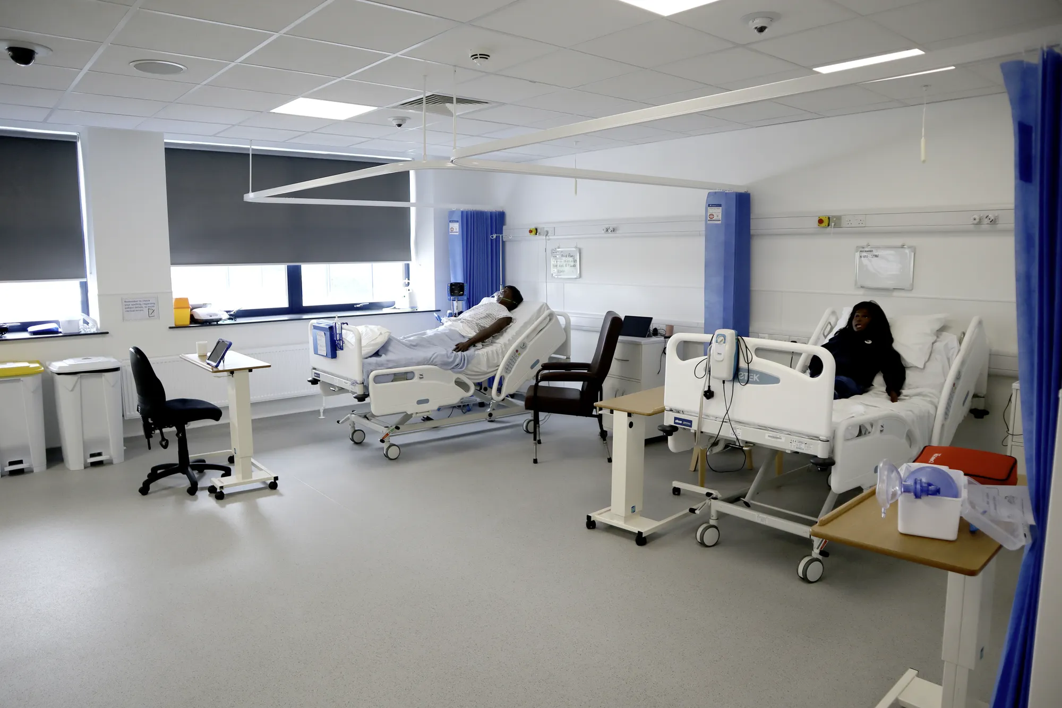
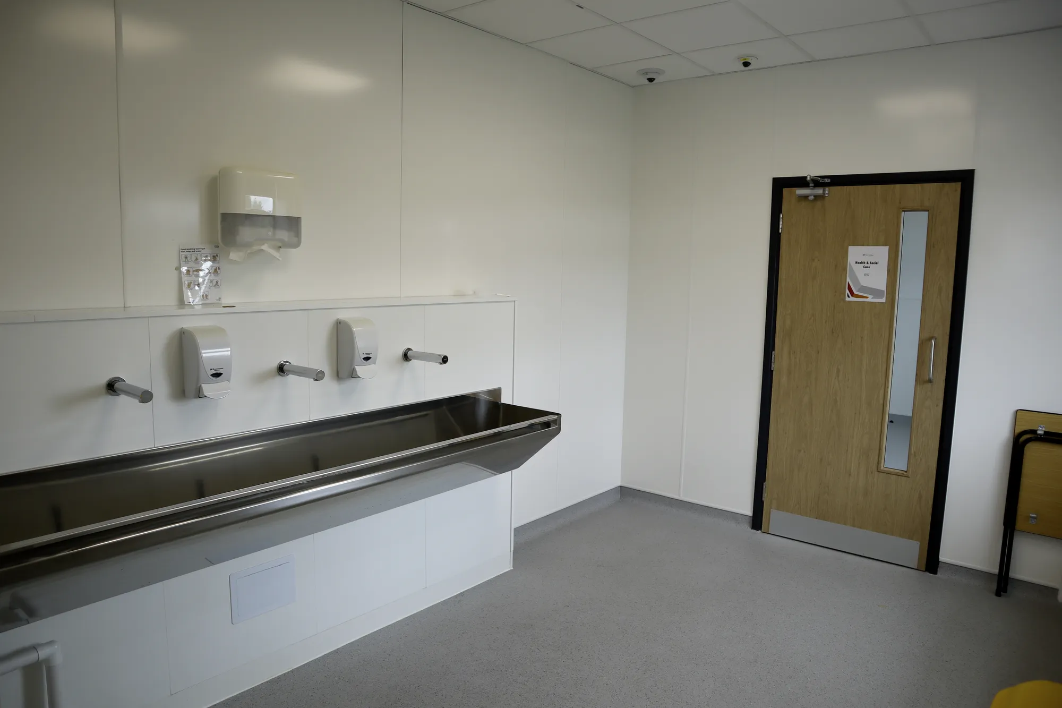
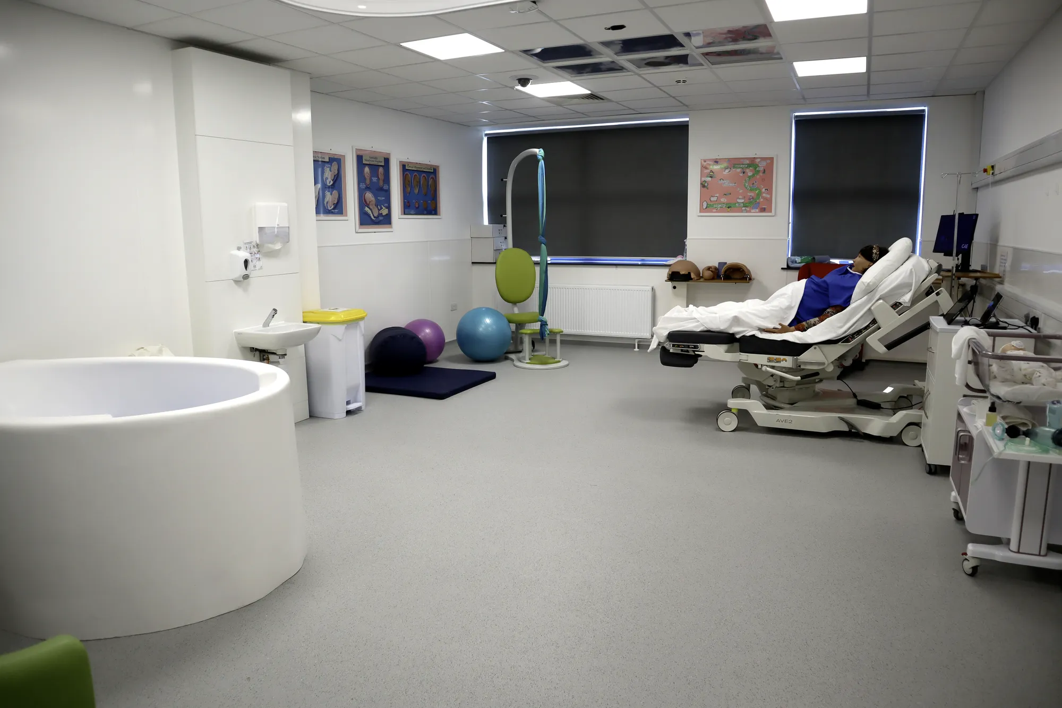
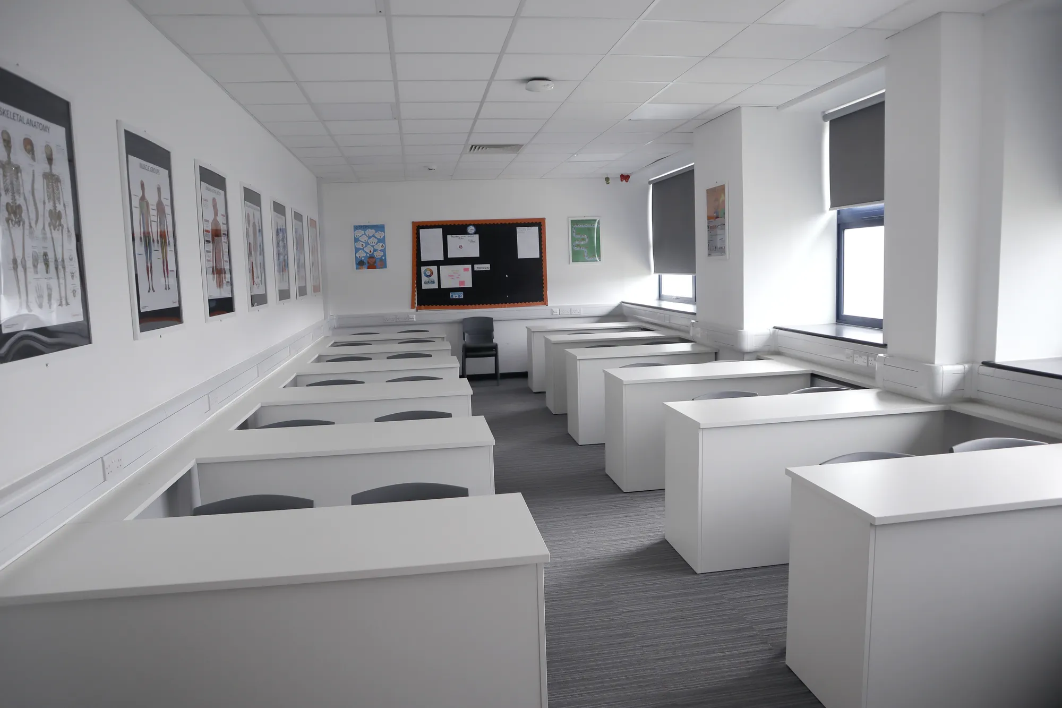
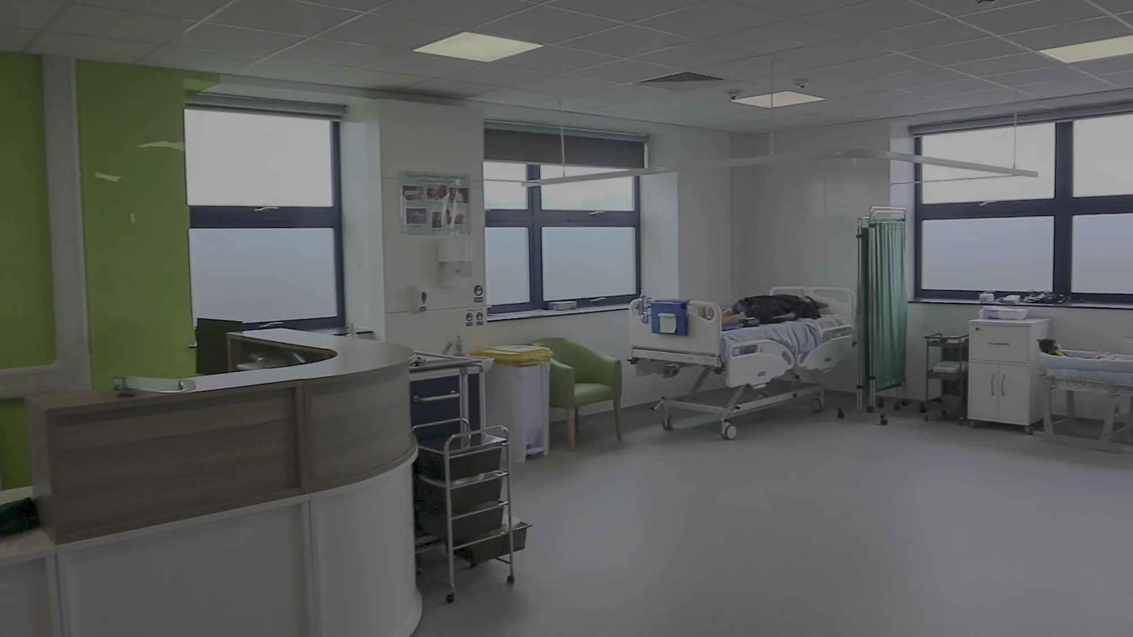
New College Swindon (NHS Set‑Up)
Swindon
T-Level funding enabled an NHS-spec clinical suite with operating theatre, scrub room, clean/dirty linen routes, training wards and a birthing room. AEC worked with the Principal Contractor on technical specifications and drawings.
View projectFor healthcare: Building Regulations packages, construction-level drawings, junction details, schedules and specifications a contractor can price, drawn to the sector's technical guidance with compliance evidenced and derogations documented. Structural and services information is coordinated into one set, and building control submissions are managed. Deliverables are listed in the written scope.
Yes, from the first drawing. Health Building Notes shape spaces and adjacencies; Health Technical Memoranda govern the systems the architecture must accommodate; and the package holds both through coordination, with any justified derogation documented early. The completed building can then evidence its compliance, which a regulated estate must be able to do.
Once consent is secure, or slightly earlier where the programme justifies the risk and everyone understands it. Prompt starts let conditions inform the drawings and keep clinical momentum after approval. Building control, with a full plans decision typically due within five weeks, then lands ahead of the contractor's start on site.
From the scope and the building's clinical complexity: the drawings and details required, the guidance load, the coordination with other consultants and the deliverables the procurement route demands. Fees are usually fixed for a defined package and agreed in writing before drawing begins, following the trust's procurement rules where they apply.
Yes. Estate design guides, preferred systems, maintenance requirements and gateway processes are followed as found, and the package is coordinated with the trust's standing consultants. Where a standard conflicts with regulation, guidance or buildability, it is raised early and resolved with the estate team rather than worked around silently in the drawings.
The consented drawings and decision notice, the procurement route, the programme, any estate standards and details of consultants already engaged. AEC reviews them, scopes the package and returns a written fee proposal with deliverables listed. Work begins on acceptance, opening with a coordination review of the consent and its clinical requirements.
From schools to homeowners, we work closely with every client to deliver thoughtful, lasting architecture here’s what they’ve said about working with us.
We’re always up for a new challenge. Whether it’s a home, a school, or something completely unique.





