

We provide stage-specific support tailored to where a project needs additional capacity, including planning, technical design and construction stages. Our work suits clients with established teams who need targeted input.
.webp)
Projects move through recognisable stages, from early feasibility through planning and technical design to construction. Stage-specific support means engaging us for the stage where you need additional capacity, and only that stage. It suits clients with capable teams who need targeted input, whether that is a planning application, a technical package or support while the building is on site.
Off-site fabrication and on-site build proceed under the contract, with the design team answering queries, inspecting quality and tracking compliance as details are finalised.
Systems are commissioned and tested, snags are resolved, and as-built information is issued as the building moves into use and aftercare.
Look at the whole processAny of them. Common single-stage appointments include preparing and submitting a planning application, producing building regulations and construction information, and providing construction-stage support such as reviewing contractor proposals and responding to site queries. Each engagement starts with a review of the information already produced, so the work builds on what exists.
We engage at the project stage where additional input is most useful.
We support planning applications, technical design or construction support as required by the project.
Involvement is flexed up or down depending on the structure of the existing team.
The appointment defines the stage, the deliverables and the handover points on either side. We pick up the project from the agreed baseline, deliver the stage outputs and hand over cleanly, with information organised so the next stage can proceed without rework. If the project later needs support at another stage, the same arrangement repeats.
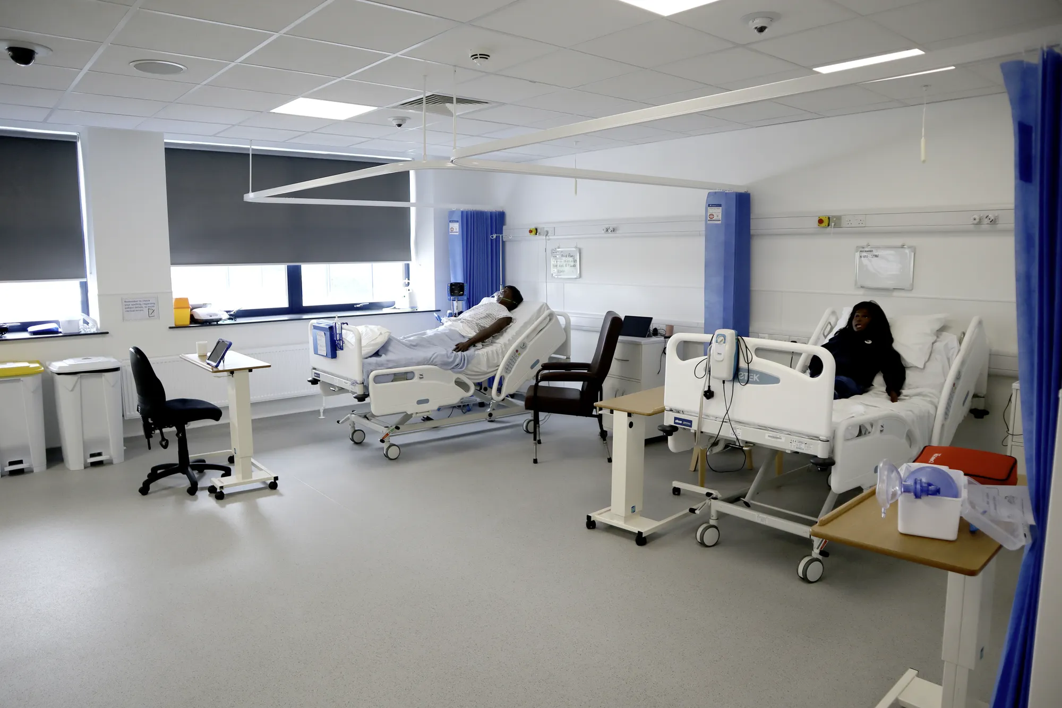
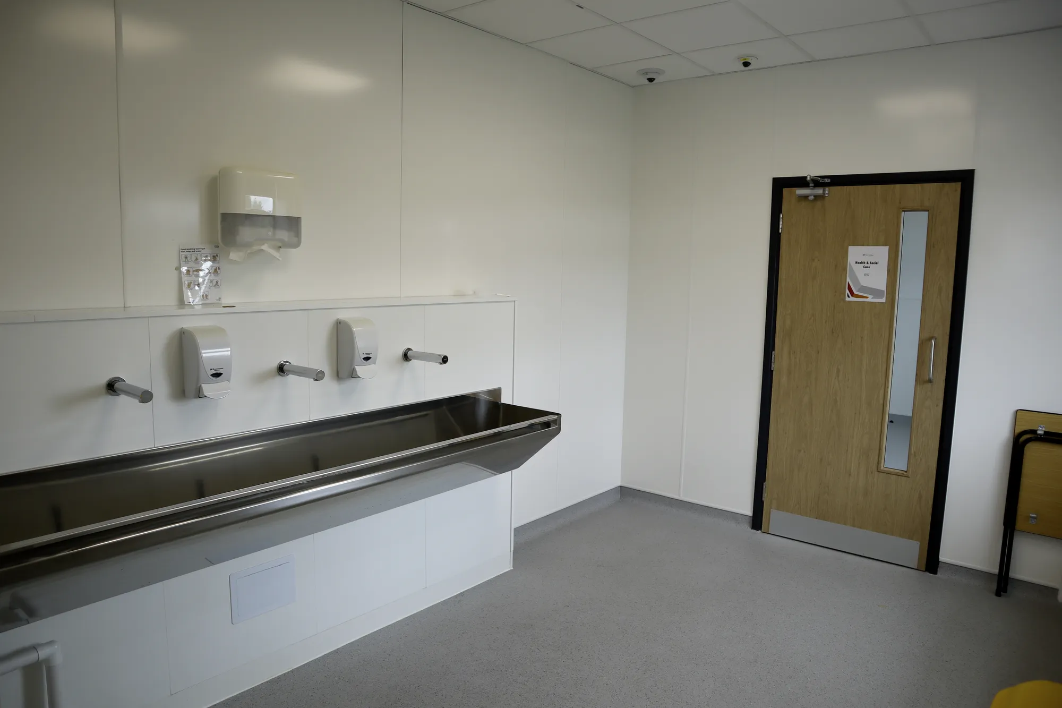
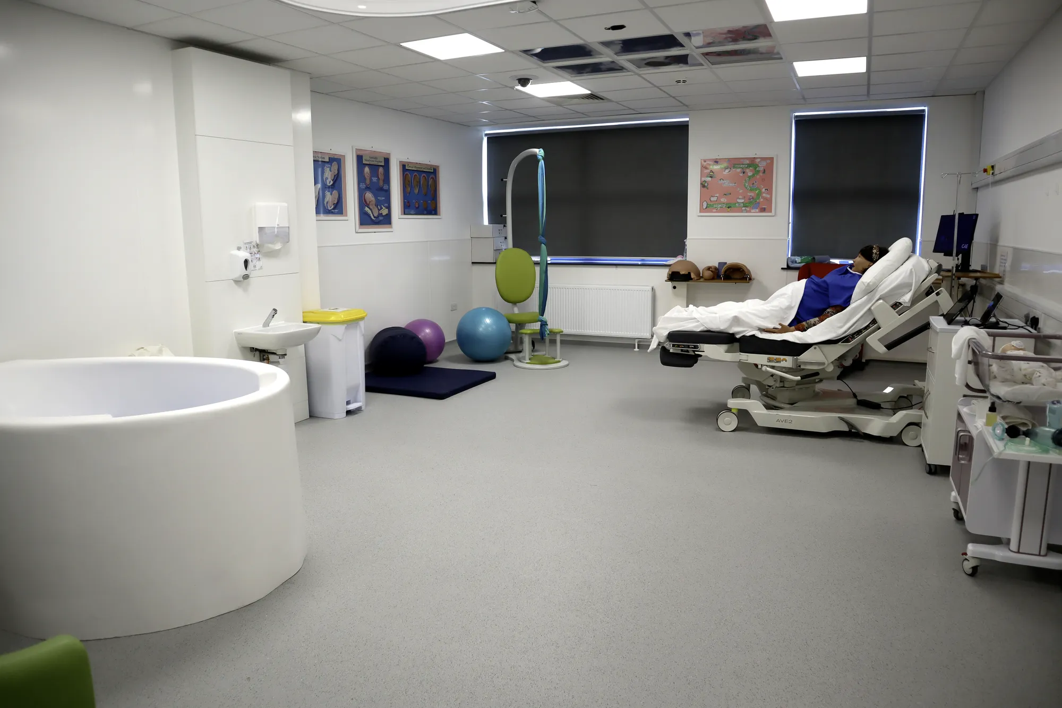
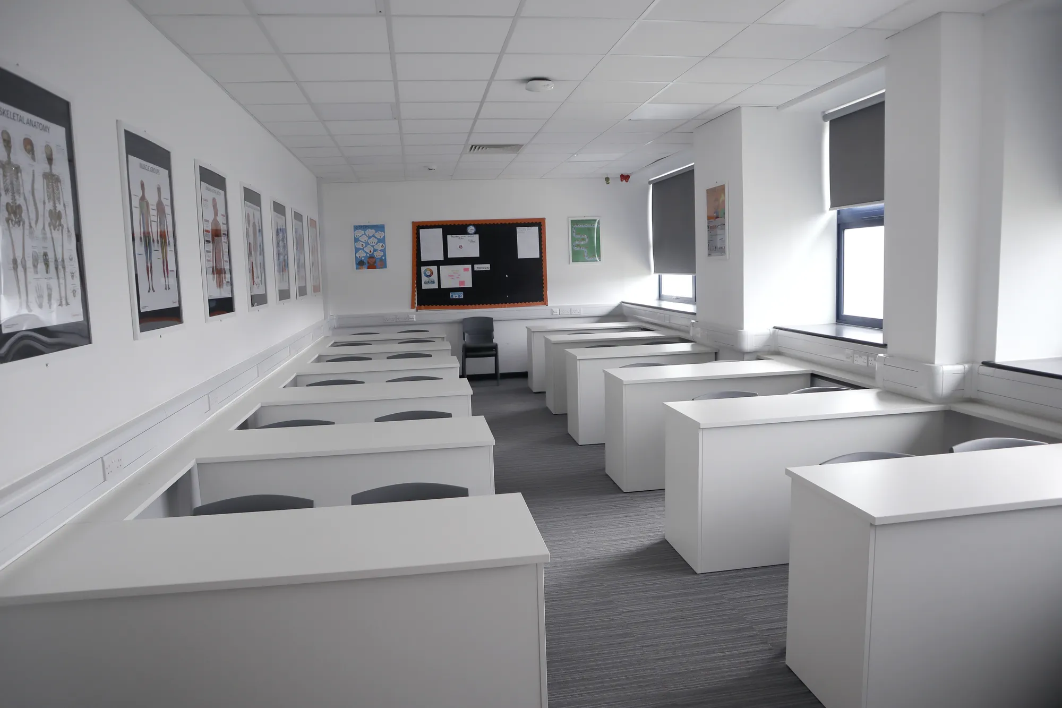
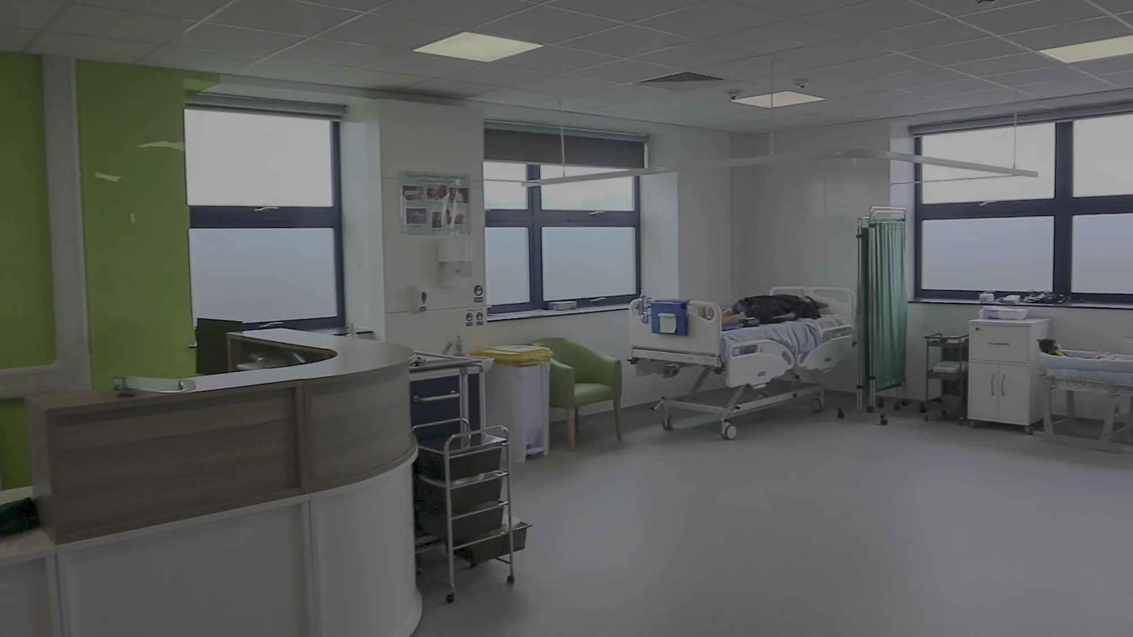
New College Swindon (NHS Set‑Up)
Swindon
T-Level funding enabled an NHS-spec clinical suite with operating theatre, scrub room, clean/dirty linen routes, training wards and a birthing room. AEC worked with the Principal Contractor on technical specifications and drawings.
View projectThe RIBA Plan of Work is the most widely used framework in the UK. It sets out eight stages, numbered 0 to 7, running from strategic definition through design, construction and handover to the building in use.
Yes. Appointments can cover a single stage or a group of stages. The appointment should clearly state where the scope starts and ends and what information is handed over at each end.
Statutory targets are 8 weeks for minor applications and 13 weeks for major applications, though extensions of time are often agreed. Pre-application advice from the local authority typically takes around 4 to 8 weeks.
Technical design is the stage where the design is developed into detailed information for regulatory approval and construction, including construction details, specifications and coordination with engineering disciplines.
Typically responding to contractor queries, reviewing proposals and samples against the design intent, inspecting progress at intervals and helping resolve issues that emerge on site.
Handover normally involves issuing a complete, organised information set for the stage: drawings, reports and approvals, together with a record of open items, so the next stage starts from a known position.
From schools to homeowners, we work closely with every client to deliver thoughtful, lasting architecture here’s what they’ve said about working with us.
We’re always up for a new challenge. Whether it’s a home, a school, or something completely unique.





