

Estate frameworks for healthcare sites: movement, clinical zoning, phasing and structure that let a hospital grow without stopping.
.webp)
Hospital sites accrete: a wing here, a modular unit there, until movement tangles, services strain and the next project has nowhere good to go. Our masterplanning service brings order to that, setting a framework for healthcare estates that locates clinical growth where adjacencies work, resolves the movement of patients, staff, visitors and deliveries that a hospital depends on, and sequences phasing so services never stop. Frameworks build on feasibility studies that established capacity and constraints, and they are drawn with the sector's technical guidance and the trust's clinical strategy in view throughout. Phasing carries particular weight, because on a live estate a badly sequenced plan can strand a department or sever a route mid-construction. The framework holds planning weight, supports outline applications where a trust pursues them, and gives every later project a structure to answer to, so the estate develops as a coherent whole rather than a collision of good intentions.
This is the "should we build?" moment. The team clarifies goals, budget, risks and constraints, explores options (including non-build solutions), and forms the business case. The outcome is a confirmed set of client requirements and a go/no-go decision.
All the groundwork happens here: site information, surveys, statutory context and stakeholder needs are gathered, and the Project Brief and outline programme are agreed. Procurement and planning strategies are sketched so everyone knows the road ahead.
The design team explores options and massing, sets a sustainability approach, and prepares an order-of-cost estimate. Early conversations with planners may begin. By the end of this stage there's a preferred concept that meets the brief and budget.
Look at the whole processIt begins with the estate pressure and the clinical strategy behind it. A note through the contact form or to info@aecarchitecture.co.uk describing the site, the growth or reconfiguration in view and the timetable opens the conversation. AEC responds with a discussion of constraints, the authority's position and the decisions the framework must support, then a written scope: framework testing where options remain open, a full masterplan with phasing where direction is set, or support for an outline application. Fees are fixed against the scope, following the trust's procurement. The framework develops through structured engagement with estates, clinical leads and infection control, with reasoning recorded as each decision lands, because a healthcare framework is examined by everyone whose service it touches.
Public sector work anchors the practice, so healthcare frameworks start from how trusts really operate: clinical adjacencies, service continuity, funding cycles and the guidance that governs healthcare premises. A masterplan drawn without that grounding produces diagrams; drawn with it, it produces a plan a trust can build against.
A healthcare framework must satisfy an authority as well as a trust, and the Academy Estate Consultants group keeps planning specialists beside the design team. The structure is tested against local policy from the start, so the framework a trust adopts is one its authority can support through years of applications.
The practice designs healthcare buildings as well as healthcare structures, and carries projects through planning, technical design and construction. Masterplans drawn by people who will also deliver within them tend to be honest, with clinical capacities, servicing and phasing that survive contact with a live and demanding estate.
By treating continuity of care as the first constraint, not an afterthought. Every phase is planned so the services around it keep running: access maintained for ambulances and patients, clinical adjacencies preserved through each stage, decant space identified before a department moves and infection control designed into the sequence rather than bolted on. Enabling works are sequenced so each project has somewhere to go before the previous space is lost, which is where accreted estates usually fail. The framework maps these moves years ahead, giving the trust confidence that a decade of building will not compromise a day of care. Individual projects then take their place within it, developed through architectural design that inherits a clear brief and a protected route, so the estate grows steadily without the disruption that unplanned development inflicts.
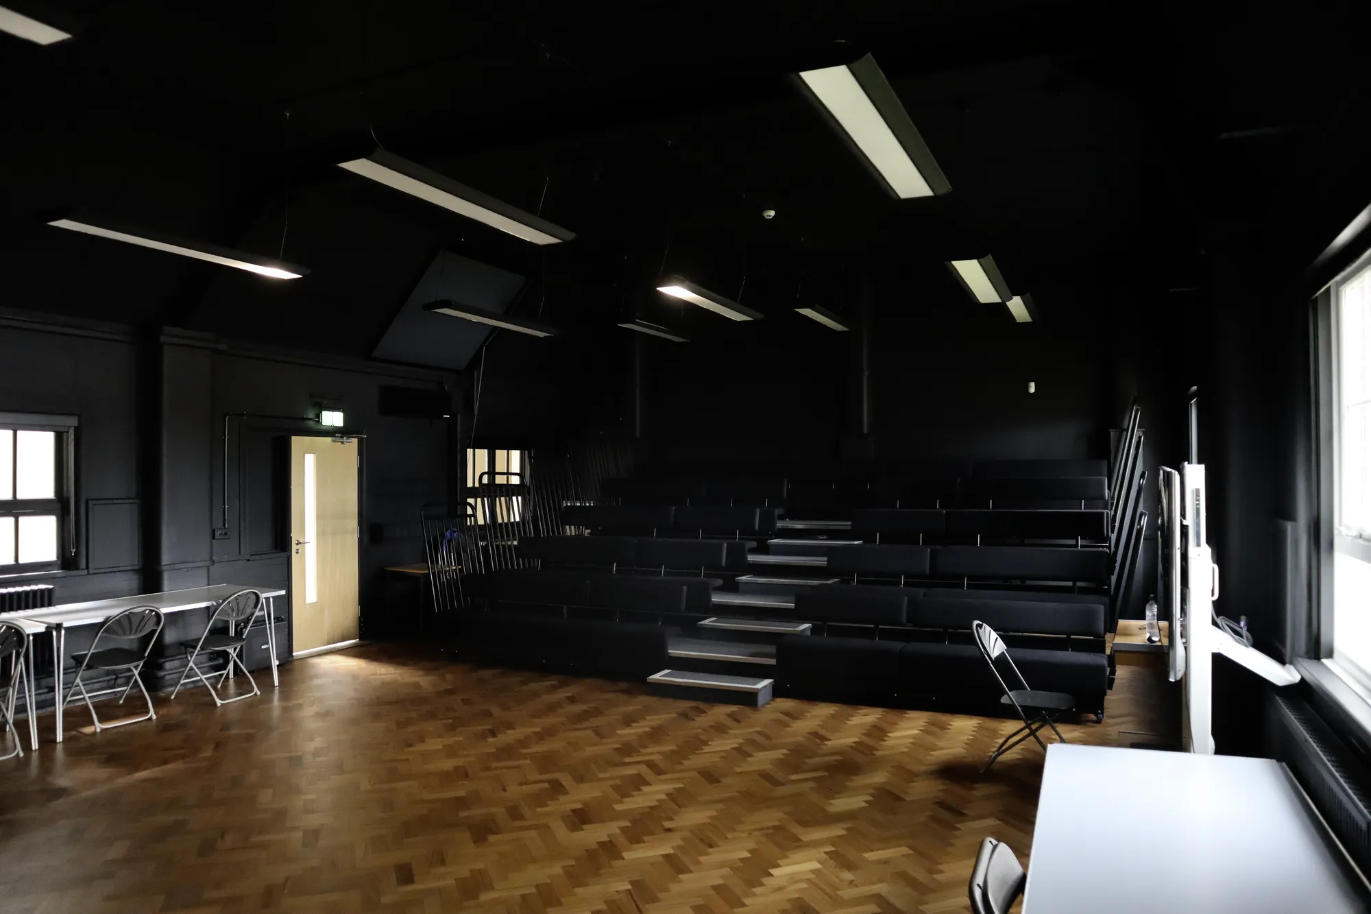
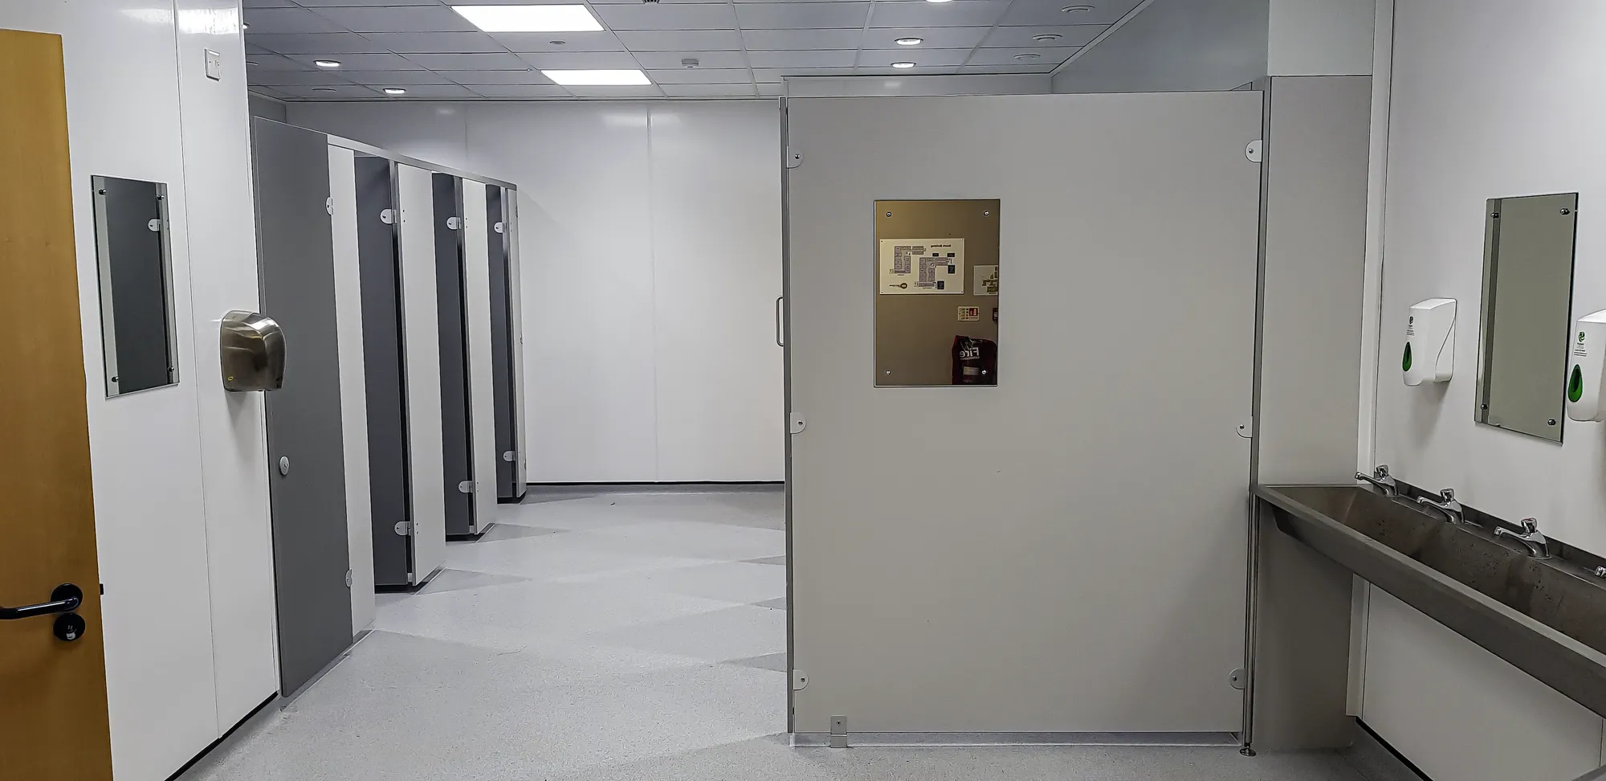
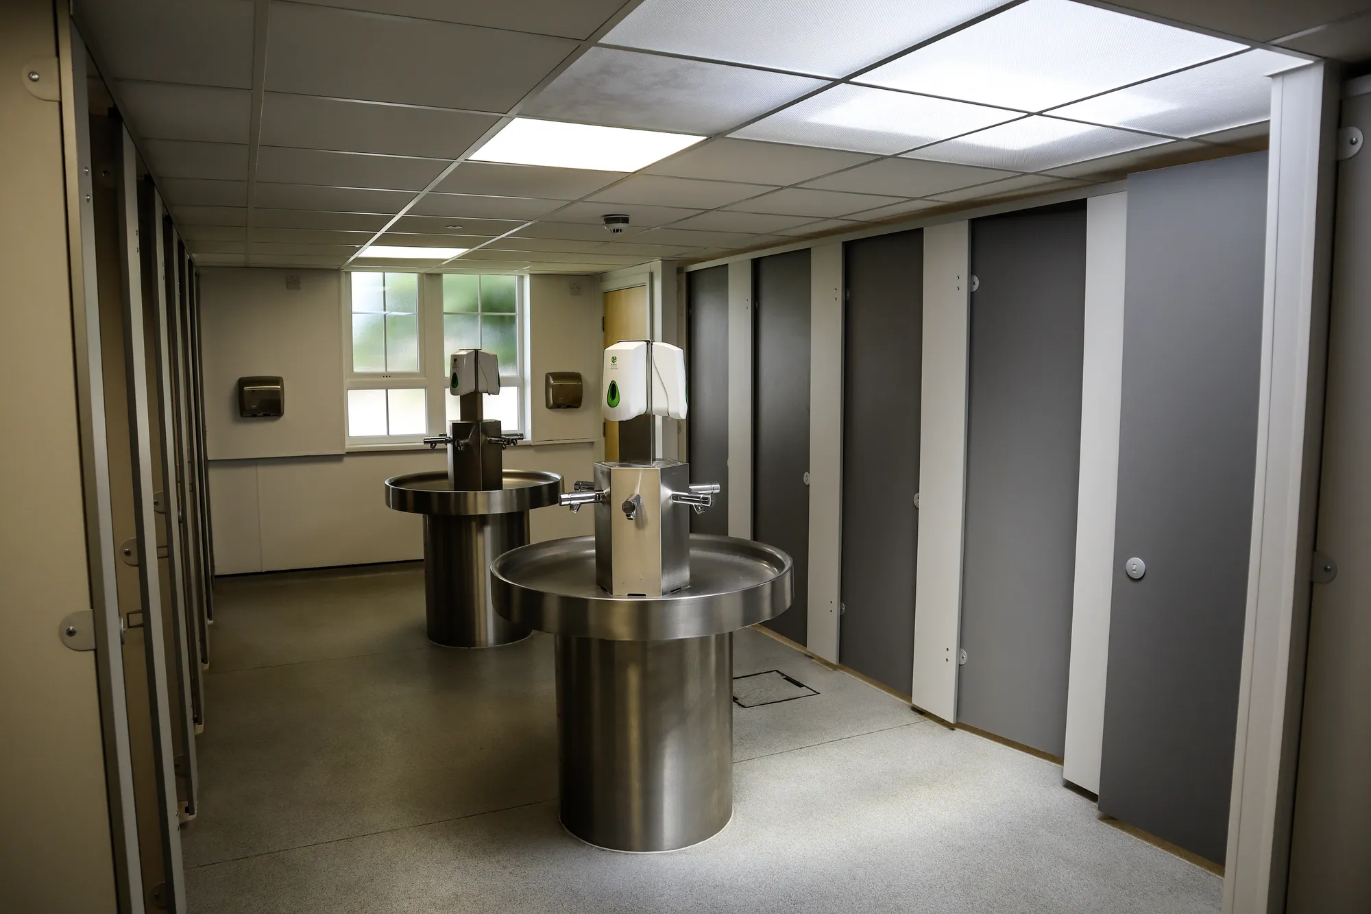


East Norfolk College (Various Areas)
Norfolk
Three-year campus programme: courtyard infills creating teaching space, auditorium upgrades, a two-storey CDT block, and a nursery and animal centre. Planning secured in phases, with project management alongside the Principal Contractor.
View projectAn estate framework: clinical zoning and adjacencies, the movement network for patients, staff, visitors and deliveries, open space and servicing strategy, and phasing sequenced to protect running services. Design parameters guide later projects, and the framework can support outline applications. Scope and fee are agreed in writing before work begins.
Continuity of care is the governing constraint. Phasing is sequenced so services keep running, access stays open, clinical adjacencies hold through each stage and decant space exists before any department moves. The framework maps these moves years ahead, so long-term development never compromises daily operation. It is planned around the hospital, not imposed on it.
When the estate can no longer answer its own questions: where the next department goes, what order projects come in, how services stay connected through change. Commissioning the framework before the next major project starts prevents that project foreclosing better options. Estates already developing can still be masterplanned around what exists.
Against the scope: the estate's scale, the depth of framework required, the consent route it must support and the clinical engagement around it, following the trust's procurement rules. Fees are usually fixed per stage, from framework testing to a full masterplan with phasing, agreed in writing before work starts.
Yes. The sector's technical guidance shapes zoning, adjacencies and servicing allowances from the start, alongside the trust's own clinical strategy and estate standards. The framework sets the structure within which individual projects then meet the guidance in detail, so the estate grows in a way each later application can defend.
Send the estate pressure driving the project, the site involved and the timetable in view, through the contact form or to info@aecarchitecture.co.uk. AEC arranges a discussion of the constraints, the clinical strategy and the decisions ahead, then proposes a written scope and fee aligned to the trust's procurement. Framework work begins once the trust accepts that proposal.
From schools to homeowners, we work closely with every client to deliver thoughtful, lasting architecture here’s what they’ve said about working with us.
We’re always up for a new challenge. Whether it’s a home, a school, or something completely unique.





