

Design support while early years settings are built, with queries, changes and safety managed for small budgets and smaller occupants.
.webp)
A nursery build, be it a new setting, an extension or a conversion, carries an unusual weight of small decisions that each affect safety: the surfaces children fall on, the reach of a handle, the sightline across a room. Our construction support service manages them, answering contractor queries against the approved information, reviewing samples and substitutions before installation, issuing revisions under change control and logging every change against the consent and the technical design package. Registration standards are held in view throughout, because a setting that drifts from its approved design can fail an inspection it should have passed. On conversions, the reality of the existing building is watched as closely as any drawing. Handover assembles the documentation a provider needs for registration and for funders, and involvement is scoped in writing, from periodic reviews to a standing role, around the provider's own team, in step with our planning and approvals work where conditions apply.
Off-site fabrication and on-site build proceed under the contract, with the design team answering queries, inspecting quality and tracking compliance as details are finalised.
Systems are commissioned and tested, snags are resolved, and as-built information is issued as the building moves into use and aftercare.
Look at the whole processAround the provider and the opening date. A note through the contact form or to info@aecarchitecture.co.uk with the project, its consent, the contractor position and the target registration date starts it, and AEC responds with a conversation about the drawings, the programme and where design input will matter most. A written scope follows: full support from contractor appointment to handover, or a defined package such as condition discharge, substitution reviews or milestone inspections, priced proportionately. On site the team works beside the contractor, the provider's representative and, where relevant, the school or trust adding the provision, with the design role mapped clearly and decisions recorded plainly, so a provider who does not build for a living stays informed and in control.
A nursery must open to a standard an inspection will pass, and construction can erode that quietly: a substituted surface, a moved partition, a changed threshold. The team checks changes against the early years requirements the design was built to meet, so what opens still registers as intended.
Early years projects run on modest budgets with little slack, so changes are reviewed for cost before they are agreed, and where a saving is needed, options are set out with consequences shown. The practice's public sector habits keep records clear enough for a provider to report to backers or lenders.
Where AEC designed the setting and drew the package, the same team follows it onto site; where the drawings came from elsewhere, a structured review builds understanding first. Either way a provider deals with one accountable practice from query to completion, and the details that make a nursery safe survive the build.
By checking every decision against how a small child will meet the building. Surfaces are reviewed for slip and impact, not just appearance; ironmongery and heights are checked against small hands and finger-trap risk; sightlines that let staff supervise a room are protected through any change to layout; and the secure line between the setting and the outside world is held as construction shifts around it. Substitutions are assessed for their safety implications as well as their cost, because a cheaper product that fails a safety expectation is no saving. Outdoor space, the second classroom in early years, gets the same scrutiny: surfaces, boundaries and access all checked as built. Compliance runs in parallel, with building control inspecting at key stages, so the setting that opens is safe in practice and evidenced on paper, ready for the children and the inspector alike.
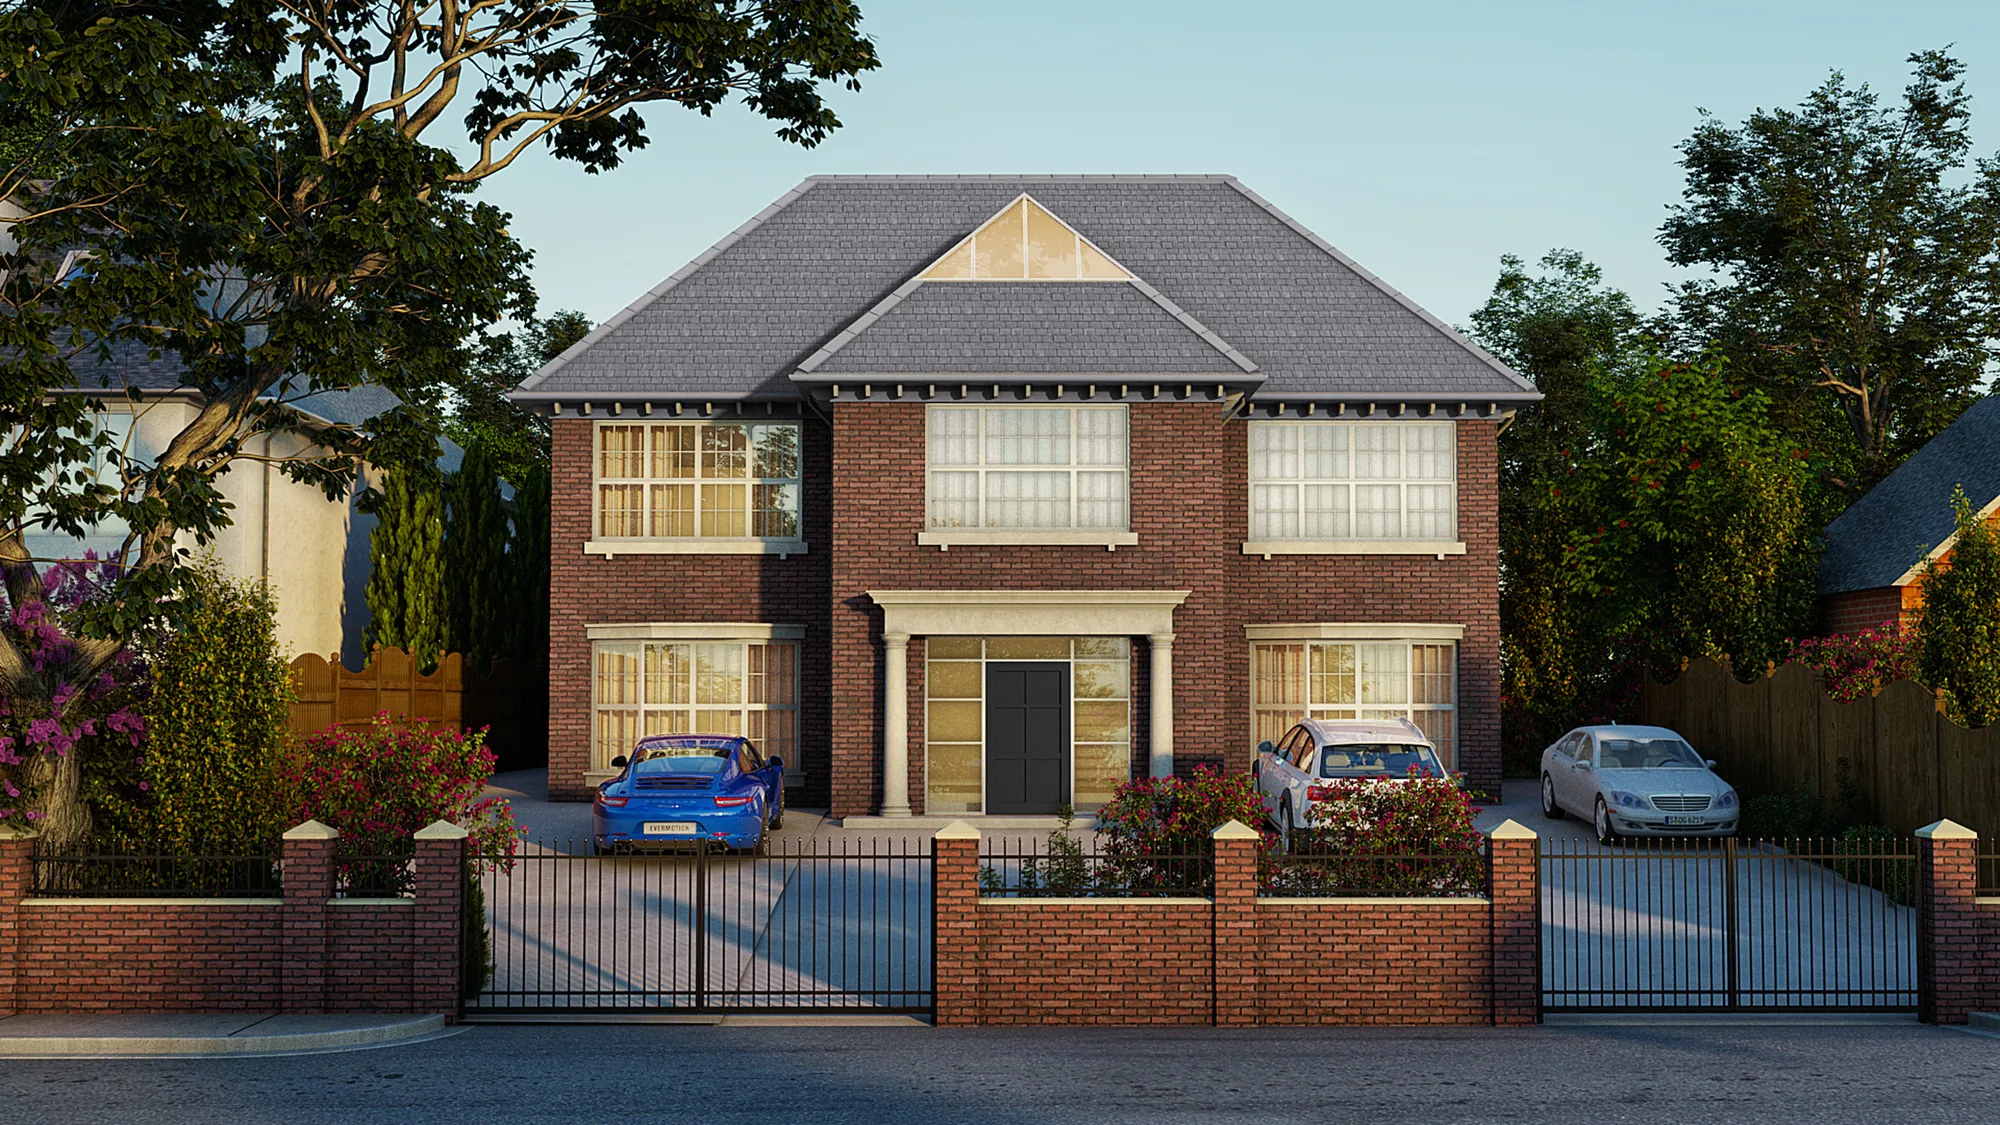
Loughton – 66 Alderton Hill
Loughton
Demolition of an existing dwelling and replacement with a five‑bed home, including associated amenities, external works and parking. AEC were instructed and achieved planning permission.
View projectContractor query responses, reviews of samples and substitutions against safety and registration standards, revisions under change control, planning condition discharge, building control coordination and site presence at an agreed rhythm. Records are kept for registration and funders. Scope runs from periodic reviews to full support and is fixed in writing before the appointment.
By checking changes against the early years requirements the design was built to meet, not just against the drawings. Substituted surfaces, moved partitions and altered thresholds are all assessed for their effect on registration, so a setting reaches its inspection matching the standard it was designed and consented to achieve.
At contractor appointment, ideally, so early queries and any pre-commencement conditions are handled before they cost programme, and the safety review of changes is running from day one. A project already on site can be joined at any point, starting with a review of the approved information and conditions.
By scoping support to what the project needs and pricing it accordingly: periodic reviews and defined packages for the smallest settings, fuller support for larger builds. Fixed fees keep costs predictable, and the basis is agreed in writing before the appointment, so a provider commits to a known figure from the outset.
Yes. Conversions of houses, halls and commercial units are common in early years, and they bring their own surprises as the existing building is opened up. Support watches those closely, checking that what is found on site still supports the approved design and the registration standard, and managing the changes that conversions inevitably throw up.
The project, its consent, the contractor position and the target registration or opening date, through the contact form or to info@aecarchitecture.co.uk. AEC arranges a conversation, then issues a written scope and fee basis a provider can weigh properly. Work starts on acceptance, opening with a review of the approved drawings and conditions.
From schools to homeowners, we work closely with every client to deliver thoughtful, lasting architecture here’s what they’ve said about working with us.
We’re always up for a new challenge. Whether it’s a home, a school, or something completely unique.





