

Design input from contractor appointment to handover for Watford building projects, with changes controlled and consents protected.
.webp)
Regeneration has kept Watford building, and busy town centre sites concentrate the questions that decide a project's quality: substitutions under procurement pressure, interfaces where packages meet, details that need rethinking once the ground is open. Our construction support service answers them, responding to contractor queries against the approved information, reviewing samples and substitutions before they are fixed, issuing drawing revisions under change control and logging every change against the consent. Projects in the surrounding towns and villages are covered on the same basis, across education, commercial and residential work. Involvement is scaled to the site, from periodic advice on a single building to a standing role on phased schemes, and each answer weighs cost and programme alongside design, because build decisions rarely wait. One point of contact carries the record from first query to completion.
Off-site fabrication and on-site build proceed under the contract, with the design team answering queries, inspecting quality and tracking compliance as details are finalised.
Systems are commissioned and tested, snags are resolved, and as-built information is issued as the building moves into use and aftercare.
Look at the whole processThe project does, not a standard menu. The opening move is a note through the contact form or to info@aecarchitecture.co.uk with the outline: site, consent, stage and team. The first conversation then works through the drawings, the programme and where the risk sits, and AEC recommends a shape to match, full construction phase support from contractor appointment to completion where the scheme warrants it, or a bounded package around a narrower need such as condition discharge, substitution reviews or a set of inspections. The recommendation arrives as a written scope with its fee basis, open to adjustment before acceptance, and mapped against the contractor, project manager and consultants already engaged.
The architecture team works within the Academy Estate Consultants group alongside planning and development specialists, so a site query that touches the permission gets a properly informed answer without a separate consultancy. Knowing what a consent allows, and what needs a formal route, saves real time during a build.
Funded education work, run under planning, Building Regulations and site-stage scrutiny, has fixed the practice's habits: decisions documented, changes controlled, compliance evidenced without being asked. Watford clients get the same discipline on commercial and residential builds, where it protects budgets as surely as it protects approvals.
From Billericay the practice works across Essex, London and the South East, with Watford and its surroundings well inside regular range. Site visits are set by what the build needs rather than what the diary allows, and regular work around the region keeps council and building control procedures familiar.
By running them as one programme rather than two afterthoughts. Planning conditions attached by Watford Borough Council are discharged through approval of details submissions, prepared, submitted and tracked to a decision, with pre-commencement items handled before the programme needs them and in-build items sequenced so nothing stalls. Building control inspections at key stages are coordinated in parallel, with revisions checked against the approved package before issue so inspections pass without drama. Where a proposed change would step outside the permission, the team advises on the formal route first, drawing on its planning and approvals work. Everything lands in one change record, so the consent, the certificate and the building agree at completion.
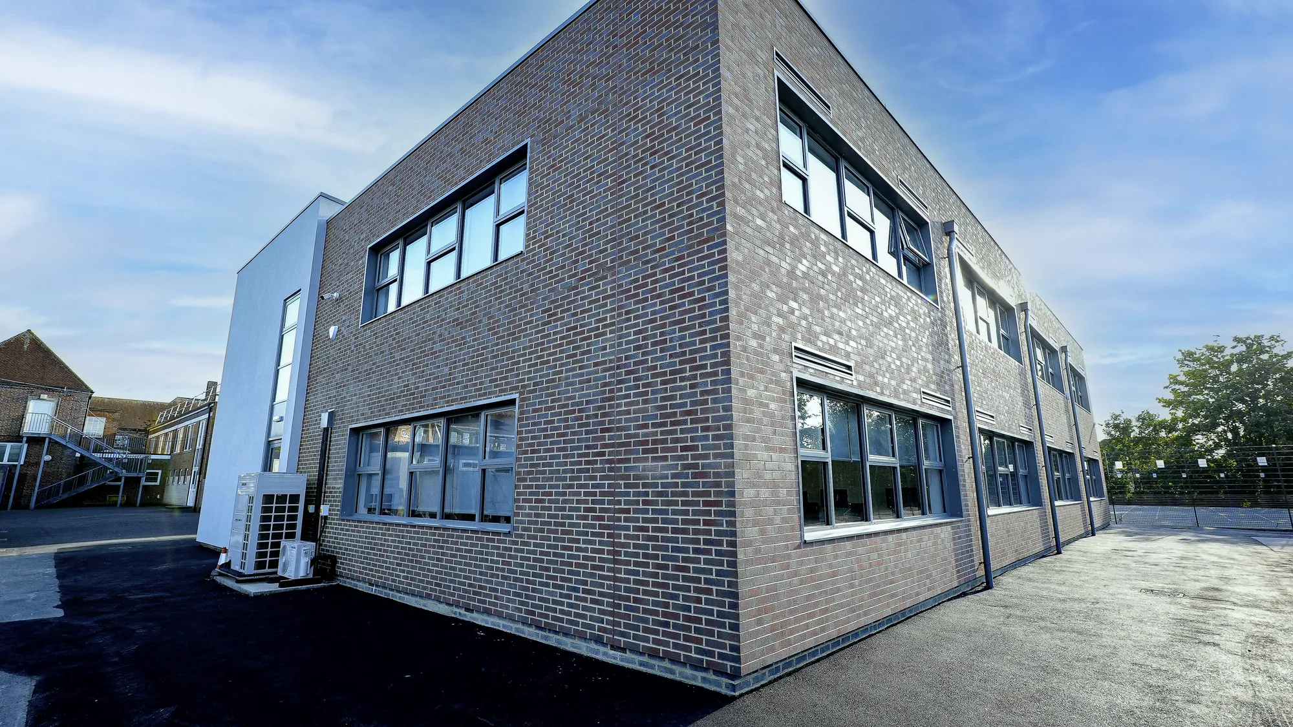

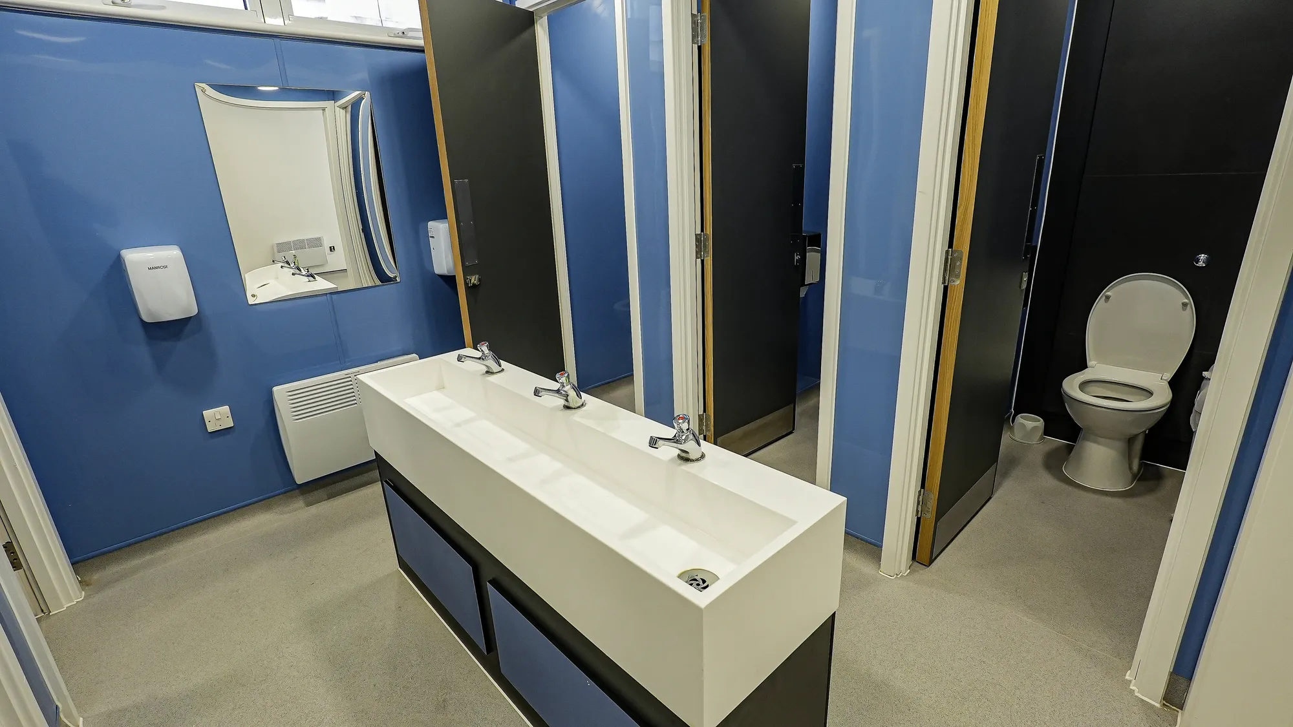
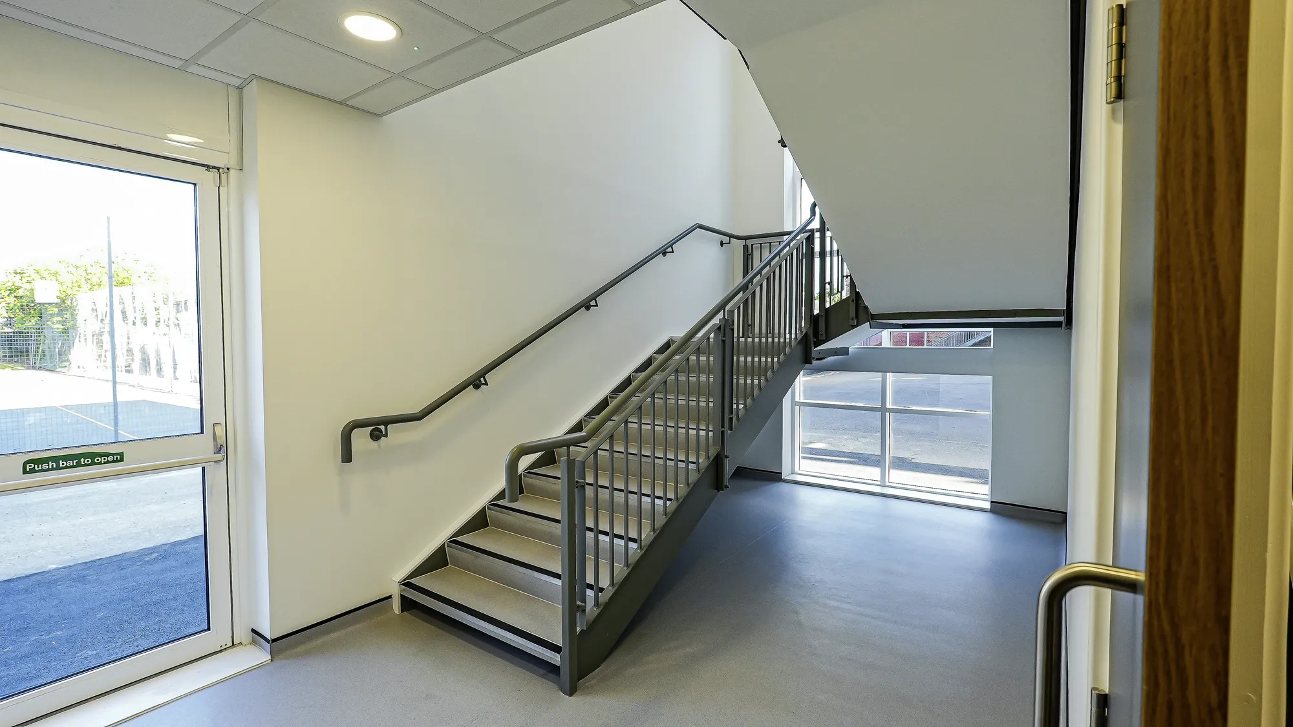
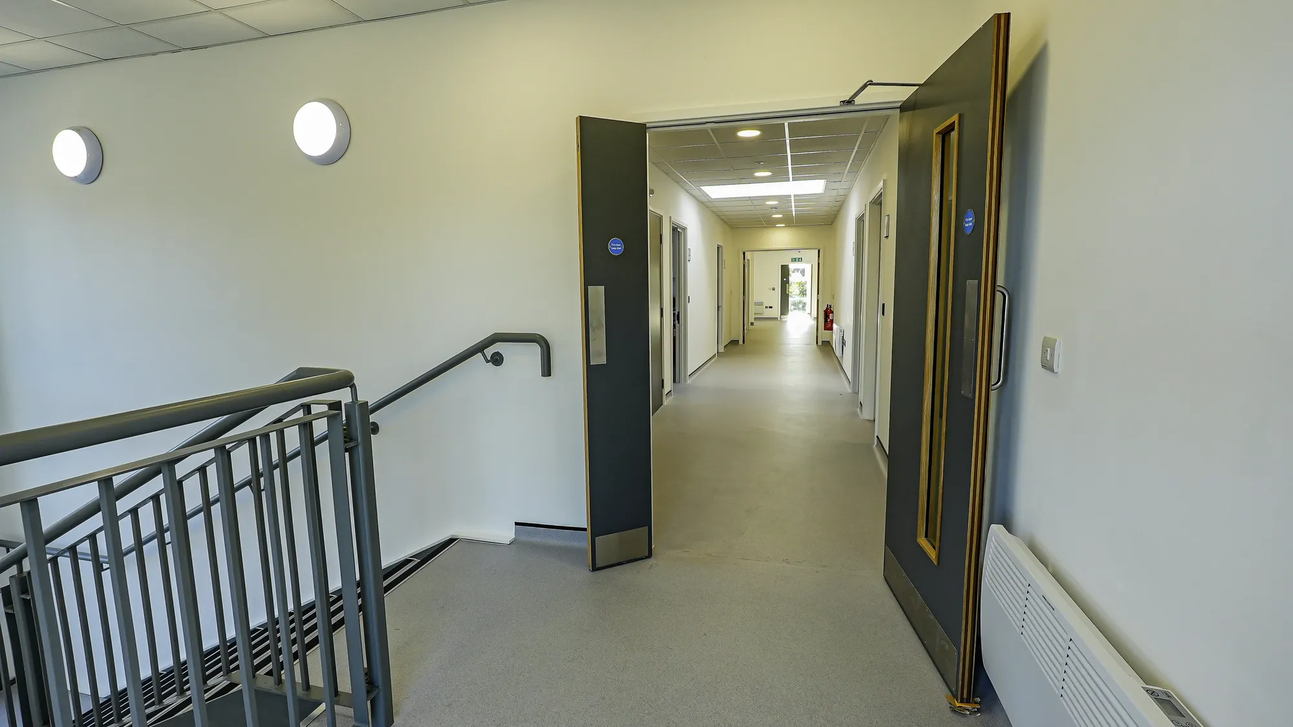
Rooks Heath
Harrow
Funding secured for a two-storey replacement block with eight classrooms, recording studio, IT rooms and amenities. Planning approved and conditions discharged; AEC delivered day-to-day project management throughout construction.
View projectDesign support across the construction phase: contractor query responses, reviews of proposals, samples and substitutions, controlled drawing revisions, planning condition discharge, building control coordination and site visits at an agreed rhythm, all recorded against the consent. Clients take the full service or a defined package, with the scope confirmed in writing at the start.
Watford Borough Council is the planning authority for the town, while nearby areas such as Bushey, Rickmansworth and Croxley Green fall under neighbouring Hertfordshire councils. Conditions on a Watford permission are discharged through the borough council and amendments during construction are agreed with its officers. Larger regeneration consents often carry detailed condition schedules.
As long as the build. Full appointments follow the construction programme from contractor appointment to practical completion, so their length is set by the project rather than a fixed term. A lighter scope can continue into the defects period, and if the programme moves, the appointment and fee basis move with it by agreement.
Scope sets the cost: programme length, the complexity of the consent and its conditions, likely query volume and the site presence the project wants. Full appointments usually carry a regular fee across the build; bounded packages carry a fixed price. The basis is put in writing and accepted before the appointment begins.
Yes. The appointment opens with a structured review of the approved drawings, the specification and the consent, so the team understands the design intent before advising on it. Anything missing or inconsistent is flagged then, not discovered mid-build. From that point, support runs exactly as it would on a scheme AEC designed itself.
Three things: a conversation about the project, a written proposal and the client's decision. The conversation covers the consent, the drawings, the programme and the team; the proposal pairs a defined scope with its fee basis; acceptance starts the work, opening with a review of the approved information and contact with the contractor.
From schools to homeowners, we work closely with every client to deliver thoughtful, lasting architecture here’s what they’ve said about working with us.
We’re always up for a new challenge. Whether it’s a home, a school, or something completely unique.





