

Construction information for further education: regulations packages, details and specifications drawn for workshops, technical space and hard use.
.webp)
A consented college scheme becomes real in a package that has to handle far more variety than most education buildings, from a lecture space to a welding bay. Our technical design service produces it: Building Regulations packages covering structure, fire safety, thermal performance under Part L, ventilation, acoustics and access under Part M; construction details for the heavily used and heavily serviced spaces vocational teaching depends on; and specifications precise enough to price and tough enough to last. The servicing that specialist rooms demand, extraction, power, drainage, safety systems, is coordinated with the engineers into one consistent set, carrying the architectural design intent through to construction. Building control submissions are managed, with a full plans decision typically due within five weeks, so approval lands before the contractor needs it. Scope and deliverables are fixed in writing first, aligned to the funding programme's requirements.
Detailed drawings, specifications and schedules are produced so the project can be priced, procured and built. Design responsibilities are pinned down and information is prepared for tender or for a contractor to manufacture and construct.
Look at the whole processThe route from consent to a priceable, buildable package across every space type a college holds. It opens with a note through the contact form or to info@aecarchitecture.co.uk giving the approved scheme, the funding route and the programme, and AEC responds with a written scope: full Building Regulations and construction packages, or defined elements such as a specialist detail set or a specification. The conversation covers the consent's conditions, the vocational requirements carried from design, the engineers engaged and how the contractor will price. Coordination with structural and services engineers sits inside the appointment, funding-programme requirements are followed, and the fee, usually fixed, is agreed before drawing starts, so a college's budget holder knows the commitment exactly.
Workshops, kitchens and technical rooms carry servicing that general packages rarely touch: extraction, three-phase power, specialist drainage, safety systems. The practice details these knowing what the teaching requires, so the package delivers spaces that function as the courses need rather than merely passing regulations.
Education work under public funding has fixed the practice's habits: decisions recorded, revisions controlled and compliance evidenced without prompting. College packages inherit that discipline, which suits the audit and gateway processes a funding body applies to every drawing it pays for.
Feasibility, design, planning, technical packages and construction support all sit within one practice, so a college project keeps its reasoning from concept to handover. When a site query touches a specialist space, it is answered by people who drew the detail and know what the teaching depends on.
By detailing them as the working environments they are. A welding bay, a commercial kitchen, a hair and beauty salon or a science laboratory each carries servicing, safety and durability requirements that a general classroom does not, and the package resolves them properly: extraction routed and sized, power and drainage provided where the equipment needs it, finishes chosen to survive the trade and safety systems integrated rather than added. These decisions are coordinated with the engineers into one set, so nothing conflicts on site, and checked against the consented design so the package develops the scheme rather than redrawing it. Because the same practice provides construction support, the details are drawn to be installed under real site conditions. The result is specialist space that teaches from day one, evidenced for the funder that paid for it.
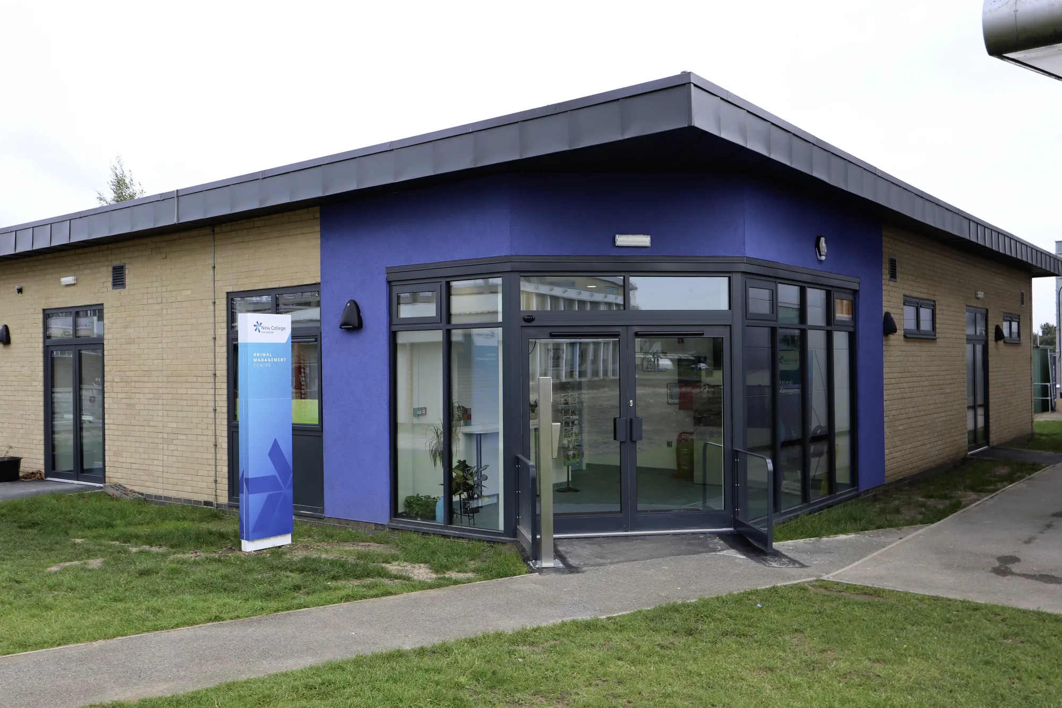
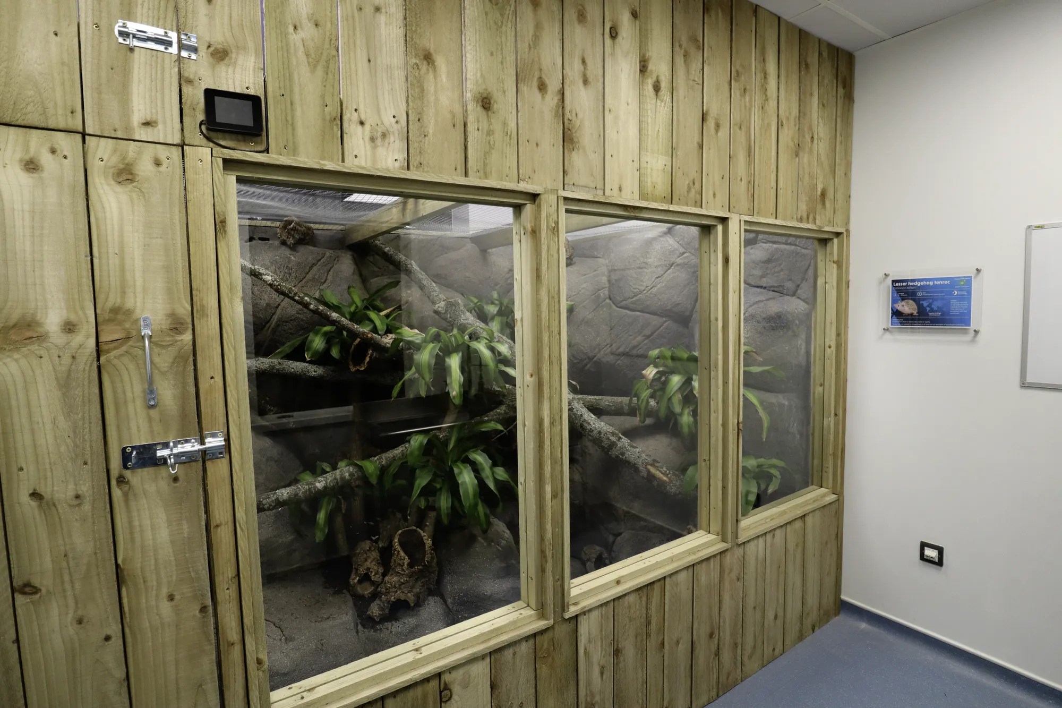
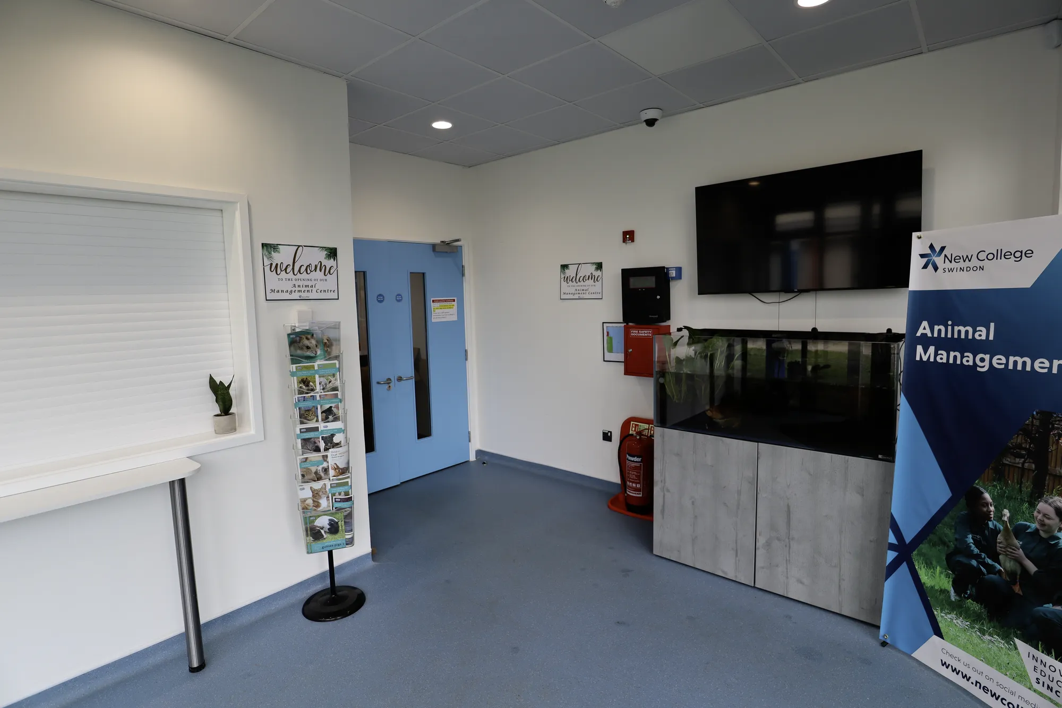
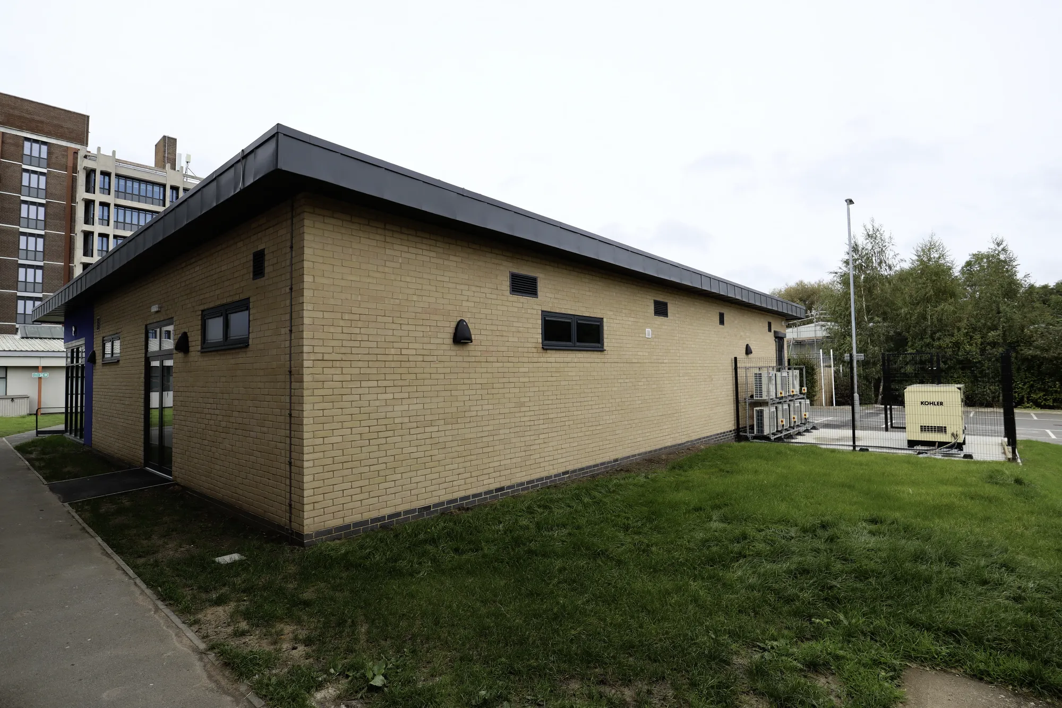
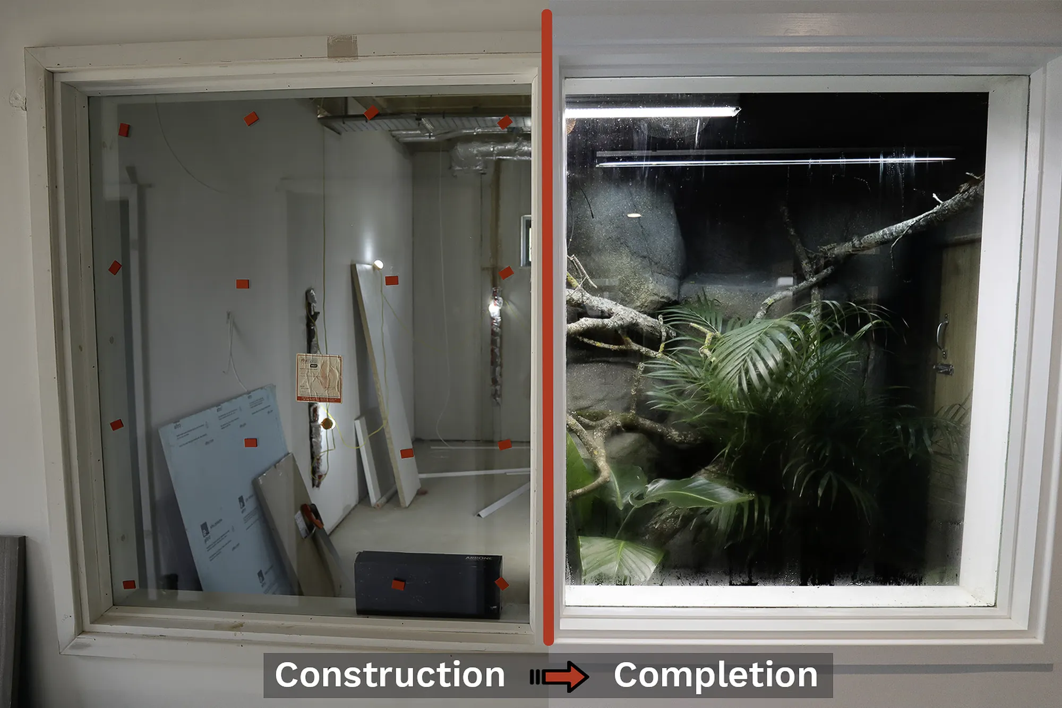
New College Swindon (Animal Centre)
Swindon
Replacement animal centre modernises teaching rooms and adds welfare areas for viewing and care. AEC delivered end-to-end: secured funding, achieved planning, obtained Building Regulations approval, and provided administrative support.
View projectBuilding Regulations packages, construction-level drawings, junction and specialist-space details, schedules and specifications a contractor can price, with structural and services information coordinated into one set. Vocational servicing is resolved with the engineers, and building control submissions are managed. Deliverables are listed in the written scope agreed before drawing begins.
Yes, and it is central to college packages. Workshops, kitchens, salons, laboratories and other specialist spaces carry servicing, safety and durability demands that general rooms do not, and the package resolves extraction, power, drainage, safety systems and hard-wearing finishes with the engineers, so the spaces teach as the courses require from the day they open.
Once consent is secure, and early enough to protect a funding-tied date. Prompt starts let conditions inform the drawings and keep momentum after approval. Building control, with a full plans decision typically due within five weeks, then lands ahead of the contractor's start, which term and funding deadlines usually require.
From the scope and the building's complexity: the drawings and details required, the number of specialist spaces, the coordination load and the deliverables the funding route demands. Fees are usually fixed for a defined package and agreed in writing before drawing begins, following the programme's procurement rules, so a college knows the commitment.
Yes. Funding programmes carry their own technical standards, output specifications and gateway processes, and the package is prepared to satisfy them, with decisions documented and evidenced as the audit trail expects. Where a requirement affects the design, it is raised early and resolved rather than discovered at a funder's review of the drawings.
The consented drawings and decision notice, the funding route, the programme and details of consultants already engaged, through the contact form or to info@aecarchitecture.co.uk. AEC reviews them, scopes the package and returns a written fee proposal with deliverables listed. Work begins on acceptance, opening with a coordination review of the consent.
From schools to homeowners, we work closely with every client to deliver thoughtful, lasting architecture here’s what they’ve said about working with us.
We’re always up for a new challenge. Whether it’s a home, a school, or something completely unique.





