

Early clarity on Southend sites: what a seafront or town-centre site can carry, what coastal and heritage constraints apply, and what it is worth.
.webp)
A Southend site's prospects can hinge on its relationship to the coast and the seafront as much as on its capacity, so those are worth establishing before commitment. Our pre-planning and feasibility service does it: the coastal and flood position read early, the heritage and conservation context assessed, then the other constraints, access, contamination on former uses, trees, mapped; capacity tested with sketch layouts where development is achievable; and viability checked so the numbers hold. Where the city's position needs testing, pre-application advice is sought, typically returning within four to eight weeks, drawing on the architectural design thinking that shapes what a site can realistically hold. Studies serve purchases, promotion and early design steers alike, at depths from a rapid view to a full appraisal, each scoped and priced in writing first. Where a site is limited by coast or policy, that answer is given early and plainly, before real money follows a hopeful assumption.
This is the "should we build?" moment. The team clarifies goals, budget, risks and constraints, explores options (including non-build solutions), and forms the business case. The outcome is a confirmed set of client requirements and a go/no-go decision.
All the groundwork happens here: site information, surveys, statutory context and stakeholder needs are gathered, and the Project Brief and outline programme are agreed. Procurement and planning strategies are sketched so everyone knows the road ahead.
Look at the whole processWith a clear question and little formality. Clients send the site address and the decision it must support, through the contact form or to info@aecarchitecture.co.uk, and AEC frames the study accordingly. A short conversation agrees the depth, from a rapid capacity and coastal view to a full appraisal with viability and pre-application advice, and the fee is fixed in writing before work begins. The study proceeds through desk research, including a read of flood and heritage data, a site visit and sketch testing, with findings reported plainly and the reasoning shown, structured so a lender, partner or board can rely on them. Where the answer is proceed, the same team can carry the project into design and planning without a handover.
Feasibility in Southend turns on coastal factors and heritage as much as capacity, and the Academy Estate Consultants group keeps that planning judgement beside the study. The view given reflects how flood risk, the seafront setting and conservation policy really bear on the specific site, not just how much might fit.
Southend sits within the practice's home county, reached easily from Billericay, so sites are walked rather than judged from a desk. Familiarity with the city and how Southend-on-Sea City Council decides sharpens the judgement a study turns on, on capacity, coast and viability.
Because the practice carries projects from feasibility through design, planning and construction, its studies are written to be built on. Findings feed the concept design and the planning case that follow, so an owner does not pay twice and the momentum survives into an application a coastal city will scrutinise.
They frequently set the terms of what a site can carry. Near the seafront and in low-lying areas, flood risk and coastal factors can limit a site's use, its layout or its principle, so the study establishes the flood zone and what the planning system's sequential and exception tests would require. The seafront setting and the city's conservation areas shape what a scheme there can be, on scale, materials and character. On former commercial or industrial sites, contamination may need factoring into cost and programme. The study reads these against the specific site, tests capacity within them and checks viability, so an owner learns what the site truly involves before committing. Where a site is workable, the findings carry into design and the planning and approvals stage; where coast or policy closes it, that is reported plainly. In a coastal city, understanding the coast is half the appraisal.
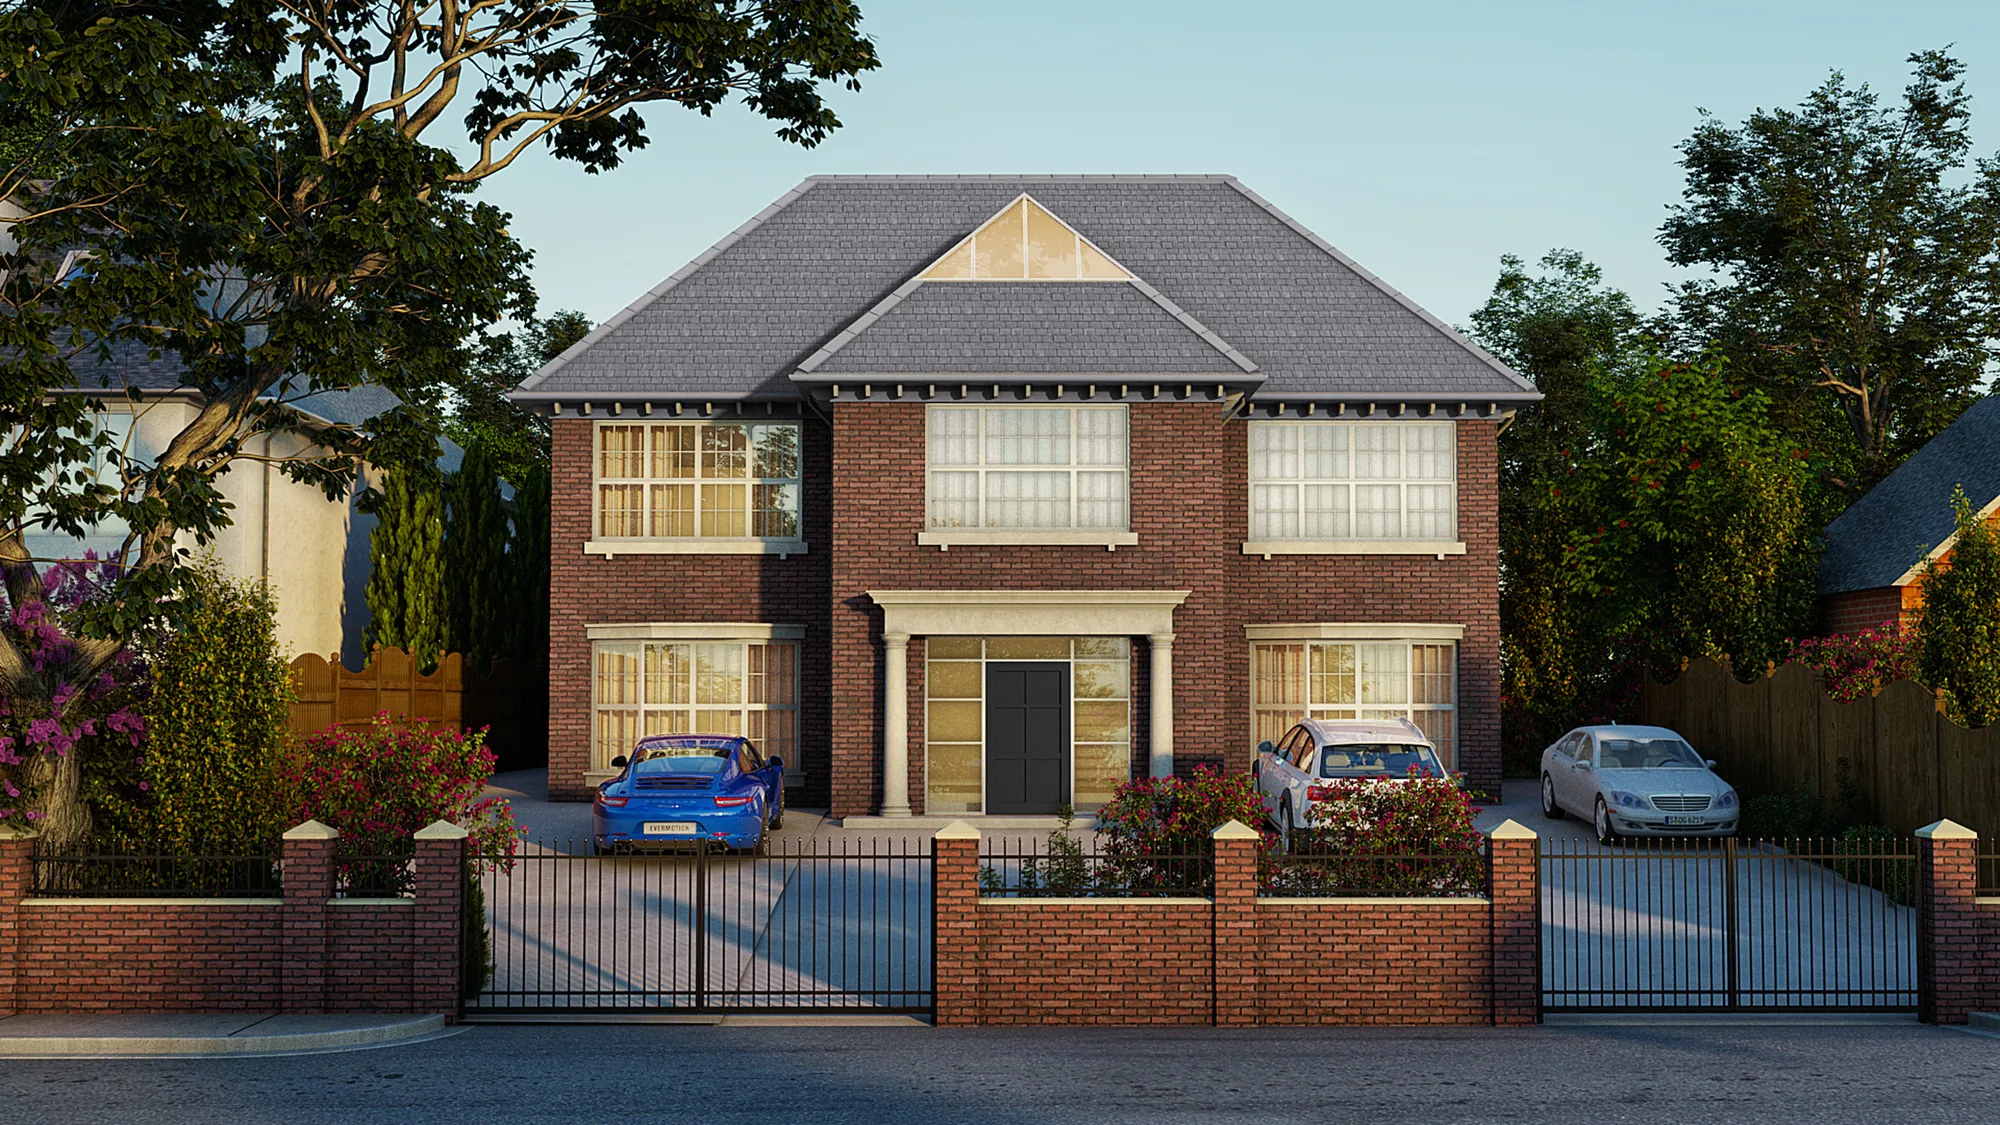
Loughton – 66 Alderton Hill
Loughton
Demolition of an existing dwelling and replacement with a five‑bed home, including associated amenities, external works and parking. AEC were instructed and achieved planning permission.
View projectThe coastal and flood position, the heritage and conservation context, other constraints such as access or contamination, capacity testing where development is achievable, a viability view and a recommended route. Depth is scoped to the decision, from a rapid view to a full appraisal with pre-application advice, and both scope and fee are fixed in writing before the study starts.
They can. Near the seafront and in low-lying areas, flood risk and coastal setting may limit a site's use, layout or principle, and the planning system applies sequential and exception tests to higher-risk land. A study establishes the position early, so the constraint shapes a workable scheme or rules a site out before money is committed.
Before exchange, and before design fees mount. In a coastal city where flood risk or heritage can decide a site's prospects, a study is cheapest exactly when it matters most, while the decision to buy or walk away is still open. Pre-application advice, where sought, typically takes four to eight weeks and belongs in the timetable.
It depends on depth and the site's complexity, and the fee is fixed and agreed in writing before work begins. A rapid capacity and coastal view sits at the lighter end; a full appraisal with viability testing and pre-application advice costs more. The study should cost a fraction of what a misjudged coastal purchase could lose.
Yes. A focused study can concentrate on what decides the purchase, the coastal and flood position, the heritage constraints, the realistic capacity and the city's likely stance, and report in time to inform the deal. Existing material from agents or previous owners feeds the study and sharpens its conclusions.
A written report covering the coastal and heritage position, other constraints, capacity, viability and a recommended route, with reasoning shown throughout. It is built to support the buy-or-walk decision and to be read by lenders or partners. Where the project proceeds, the findings carry straight into design and planning.
From schools to homeowners, we work closely with every client to deliver thoughtful, lasting architecture here’s what they’ve said about working with us.
We’re always up for a new challenge. Whether it’s a home, a school, or something completely unique.





