

We ensure technical design meets regulatory requirements including fire, access and energy compliance and support the Principal Designer role under CDM. Our work supports clients delivering compliant projects across the public and commercial sectors.
.webp)
Compliance now reaches across fire safety, accessibility, energy performance and health and safety, and it has to be demonstrated, not just claimed. We build regulatory requirements into the technical design from the outset, produce the information needed to show compliance and support the Principal Designer duties that sit with design teams under CDM.
Detailed drawings, specifications and schedules are produced so the project can be priced, procured and built. Design responsibilities are pinned down and information is prepared for tender or for a contractor to manufacture and construct.
Look at the whole processThis matters most on public sector, education and healthcare projects, where compliance scrutiny is high and the consequences of getting it wrong are significant. Designing compliance in early is always cheaper than correcting it later.
We address building regulations compliance across fire, access, energy and related areas.
We consider health and safety throughout design and support the Principal Designer role where required.
Designs are aligned with relevant codes and standards as part of an integrated compliance approach.
Building Regulations cover structure, fire safety, accessibility, ventilation, energy performance and more, each with its own approved documents and evidence requirements. Recent reform, including the Building Safety Act, has raised the bar on how compliance is demonstrated and recorded, which makes designing it in from the outset more important than ever.
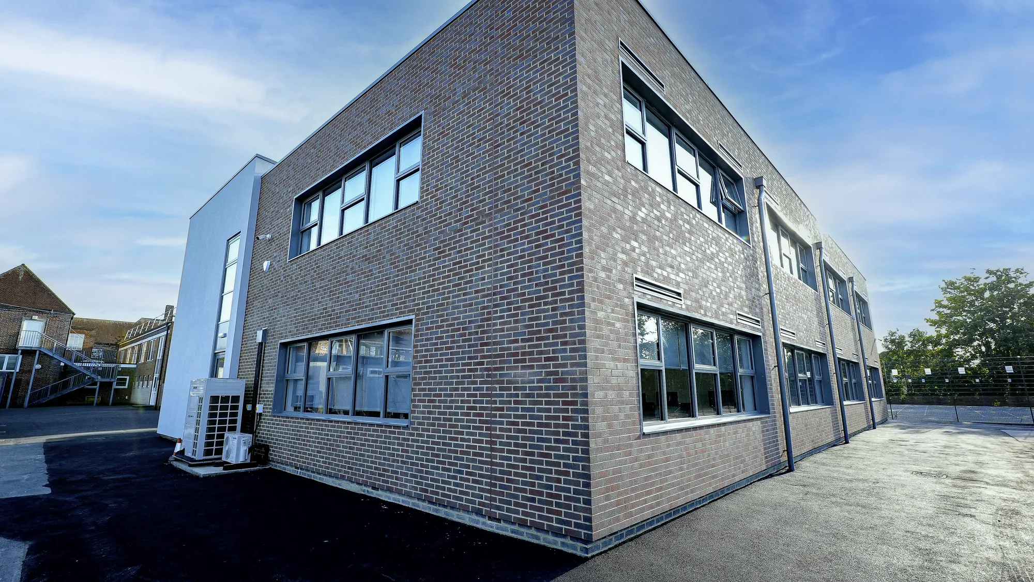
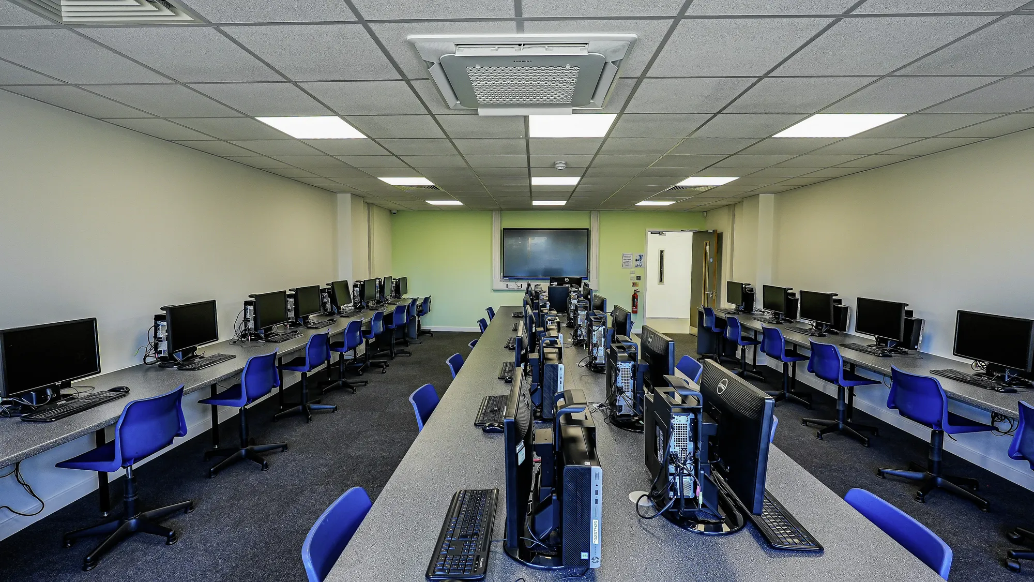
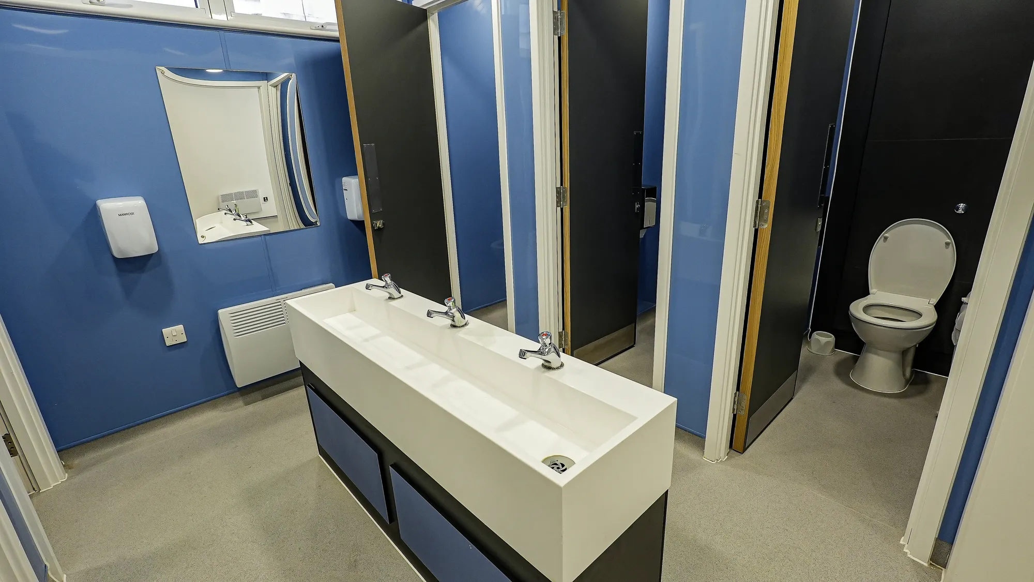
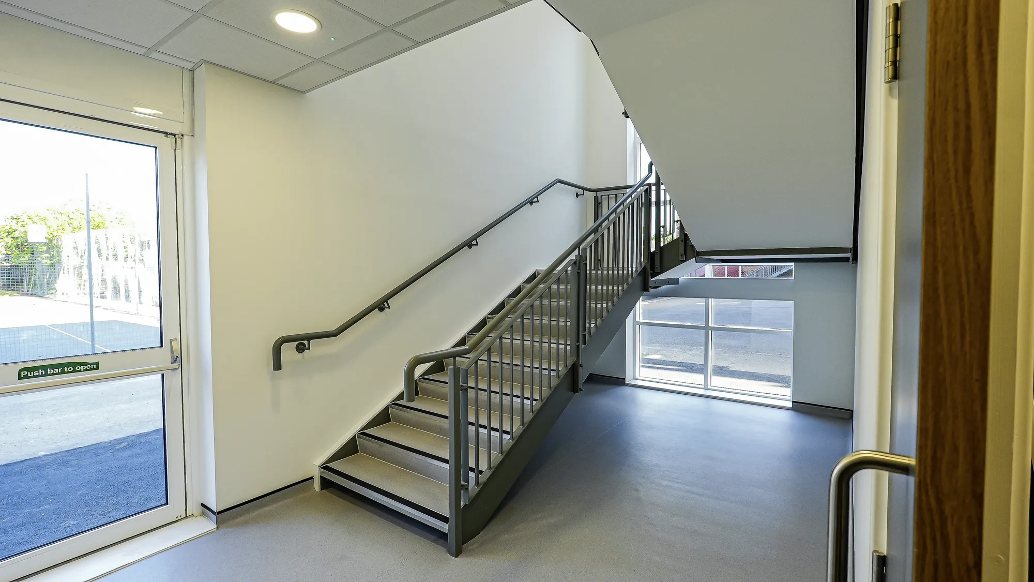
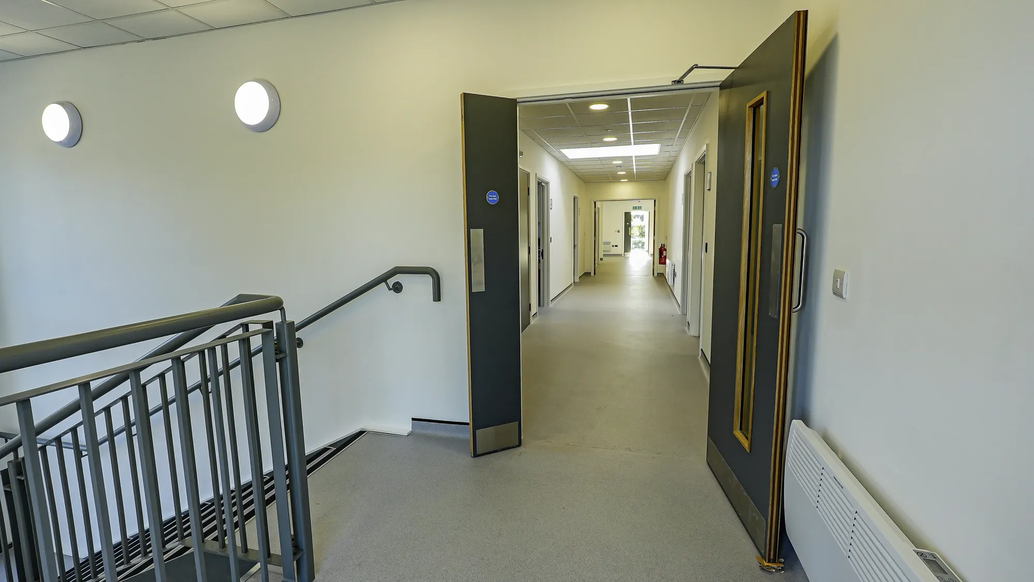
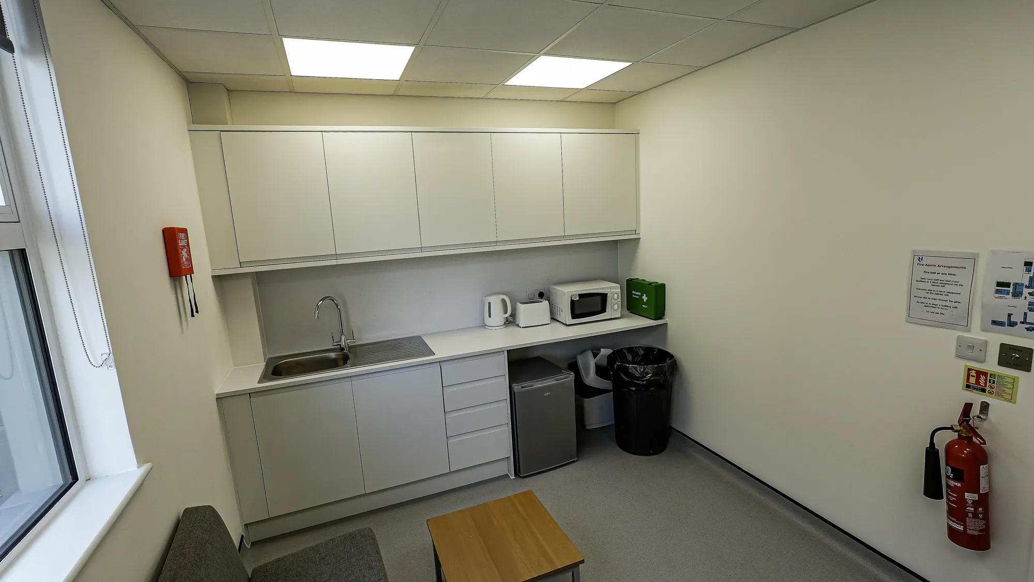
Rooks Heath
Harrow
Funding secured for a two-storey replacement block with eight classrooms, recording studio, IT rooms and amenities. Planning approved and conditions discharged; AEC delivered day-to-day project management throughout construction.
View projectBuilding regulations across fire, access, energy, ventilation and related parts, alongside health and safety duties under CDM. Sector-specific guidance is layered on where relevant, for example in schools and healthcare buildings.
Under CDM regulations, projects with more than one contractor need a Principal Designer to plan, manage and coordinate health and safety in the design phase. We can support or fulfil that role where appointed to do so.
Requirements around fire safety information and accountability have tightened significantly, particularly for higher-risk buildings. We identify early which regime your project falls under and what information it must produce.
From concept stage. Decisions about layout, escape routes, accessibility and fabric performance are far easier to get right early than to retrofit at technical design stage.
Yes. We prepare and submit building regulations applications, respond to building control queries and update information as approvals progress.
We track transitional arrangements and advise whether your project is caught by new requirements. Where changes apply, we set out the design and programme implications before proceeding.
From schools to homeowners, we work closely with every client to deliver thoughtful, lasting architecture here’s what they’ve said about working with us.
We’re always up for a new challenge. Whether it’s a home, a school, or something completely unique.





