

Construction information for shops and units: regulations packages, shopfit details and specifications drawn for fast pricing and fixed openings.
.webp)
An approved shop scheme or signed-off fit-out design still has to become information a contractor can price to the pound and build to the day. Our technical design service produces it: Building Regulations packages covering structure, fire safety, thermal performance under Part L, ventilation and access under Part M; construction and shopfit details for the shopfront, servicing and finishes that decide how a unit trades; and specifications precise enough to price and durable enough for retail wear. The shell and fit-out interface is defined so responsibilities are clear, and services information is coordinated into one set, carrying the architectural design intent through to construction. Building control submissions are managed, with a full plans decision typically due within five weeks. Where a shopfront sits in a conservation area or on a listed building, the details answer the heritage requirements. Packages are structured for the fast pricing a retail programme needs. Scope and deliverables are fixed in writing first.
Detailed drawings, specifications and schedules are produced so the project can be priced, procured and built. Design responsibilities are pinned down and information is prepared for tender or for a contractor to manufacture and construct.
Look at the whole processThe route from a consented scheme or agreed fit-out to a priceable, buildable package. It opens with a note through the contact form or to info@aecarchitecture.co.uk giving the scheme, the procurement route and the opening date, and AEC responds with a written scope: full Building Regulations and construction packages, or defined elements such as a shopfront detail set or a specification. The conversation covers any consent conditions, the shell interface, the consultants engaged and how the contractor will price under the programme's pressure. Coordination with structural and services engineers sits inside the appointment, and the fee, usually fixed, is agreed before drawing starts, so the commercial date behind the project carries no surprises from the technical side.
A retail package serves a fixed opening, so they are drawn to be priced fast and built without ambiguity: complete information, clear specifications and details that leave a contractor nothing to guess. A package that triggers queries costs a fit-out the days a launch cannot spare.
Because the team supports construction, retail details are drawn the way shopfits go together: shopfront interfaces resolved, services coordinated through tight ceilings and floors, and tolerances honest about the existing shell. Packages produced by people who see shopfits built price cleaner and snag less.
A retail package has to carry a brand's identity and a shopfront's exact look into buildable detail, and keep them consistent across a rollout. The practice draws to the brand specification and holds it through pricing and construction, so what opens matches what the operator signed off, unit after unit.
By making the shopfront and the brand unambiguous, then repeatable. The shopfront is the commercial heart of a retail package, so it is detailed exhaustively, its interface with the shell, its materials, its signage zones and its lighting, because it is what the customer sees first and the operator cares about most. Behind it, services through the ceiling and floor zones are coordinated so a fast fit-out never waits on a clash. For a rollout, the package becomes a kit of standard details drawn to the brand specification, so each new unit builds faster and lands identical to the last. Building control, with a full plans decision typically within five weeks, is timed to suit the opening, and the same team's construction support keeps the brand standard intact on site.
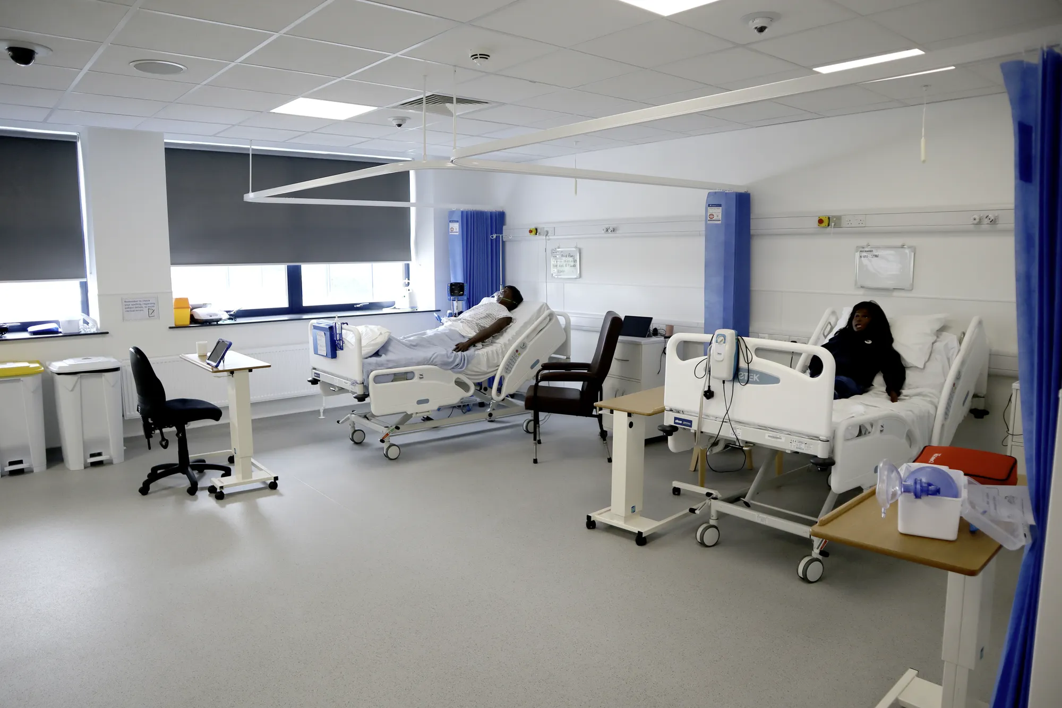
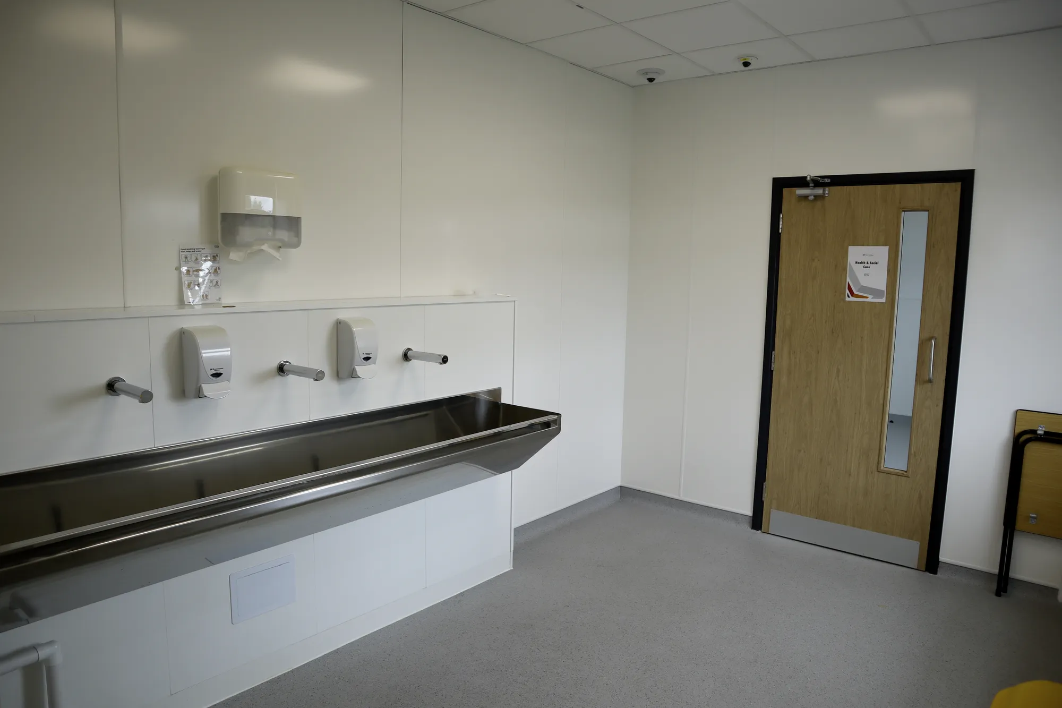
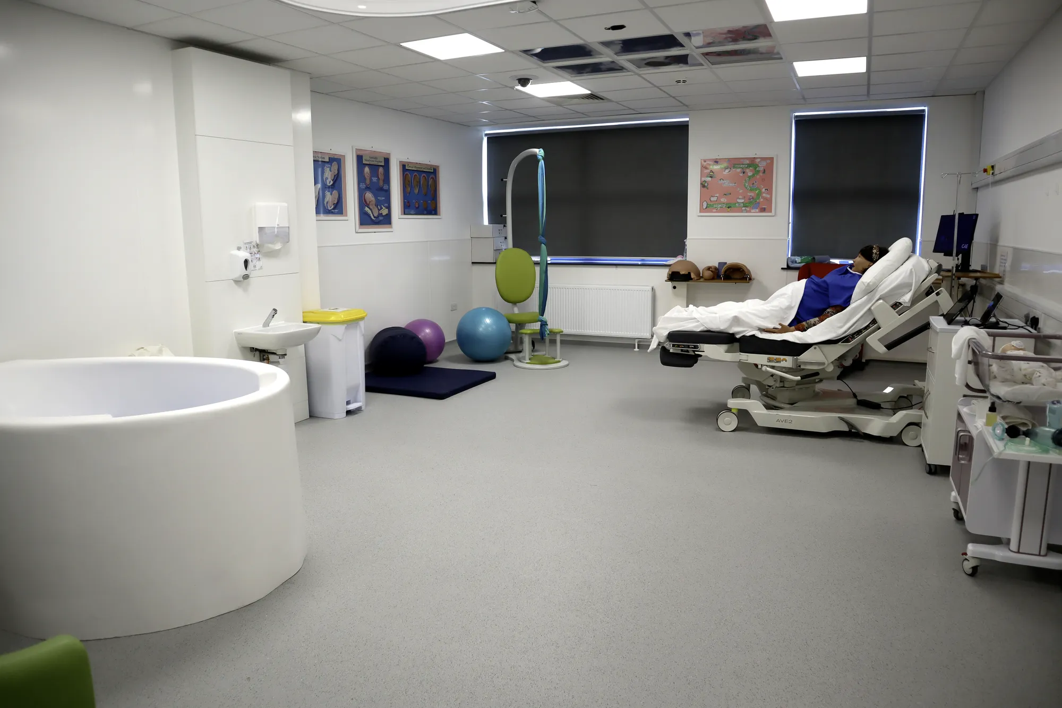
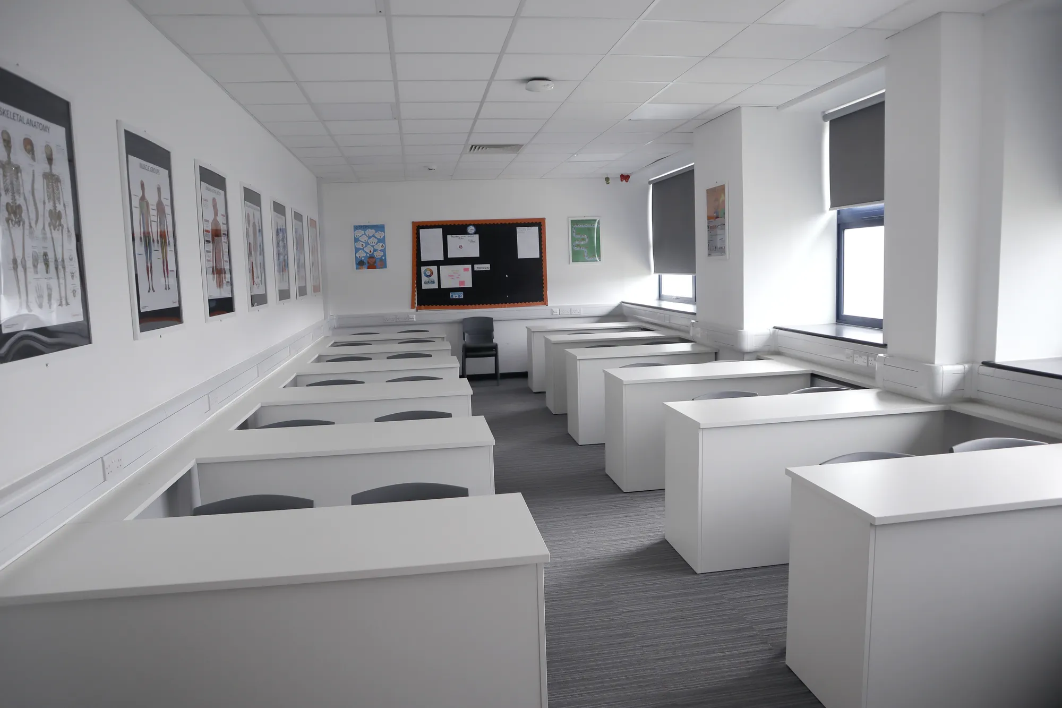
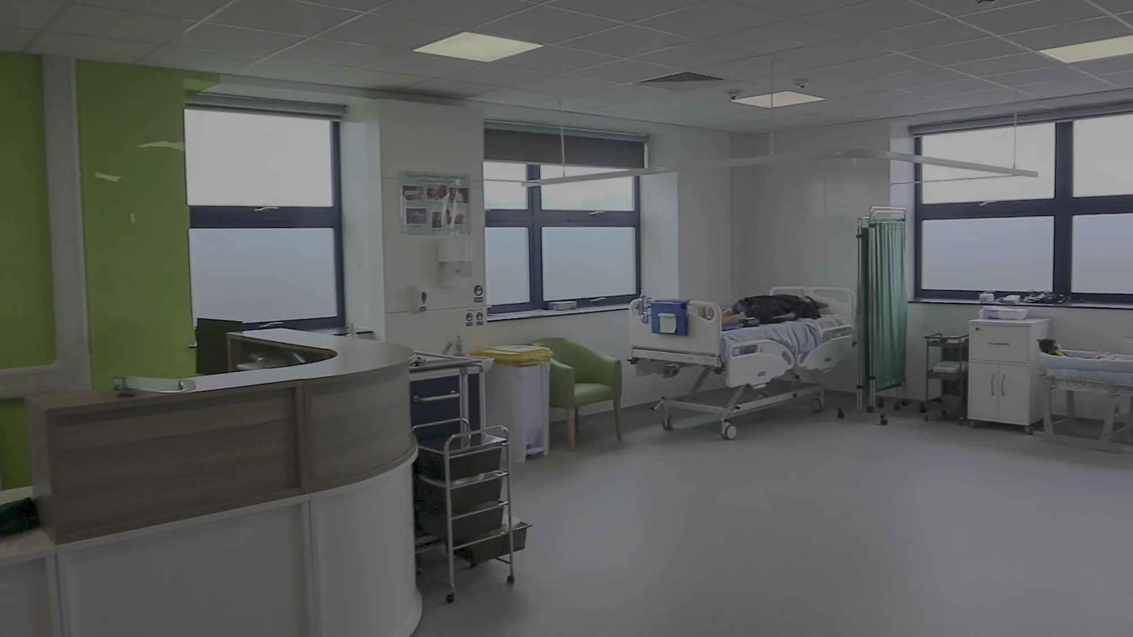
New College Swindon (NHS Set‑Up)
Swindon
T-Level funding enabled an NHS-spec clinical suite with operating theatre, scrub room, clean/dirty linen routes, training wards and a birthing room. AEC worked with the Principal Contractor on technical specifications and drawings.
View projectBuilding Regulations packages, shopfront and shopfit details, schedules and specifications a contractor can price at speed, with the shell and fit-out interface defined and services coordinated into one set. Building control submissions are managed within the service. Deliverables are listed in the written scope agreed before drawing begins.
Yes. Where a brand rolls out multiple units, standard details are drawn to the brand specification so a contractor learns the format once and repeats it across units, with variations controlled. Packages are structured for fast, consistent pricing and building, which is what a rollout to a fixed brand standard and a run of opening dates needs.
Once the scheme is consented or the fit-out design signed off, and early enough to protect the opening date. Prompt starts keep momentum and let any conditions inform the drawings. Building control, with a full plans decision typically due within five weeks, then lands ahead of the contractor's start on site.
From the scope and the project's complexity: the drawings and details required, the shell and fit-out coordination, the consultant load and the deliverables the procurement route demands. Fees are usually fixed for a defined package and agreed in writing before drawing begins, so the commercial programme carries no surprises from the technical side.
Yes. Shopfronts in conservation areas and on listed buildings carry heritage requirements the package must meet, and the details answer them while keeping the front commercially effective. Where consent conditions govern materials or design, they are carried into the drawings and specification, so the built shopfront satisfies both the brand and the authority.
The consented scheme or agreed fit-out design, the procurement route, the opening date and details of consultants already engaged, through the contact form or to info@aecarchitecture.co.uk. AEC reviews them, scopes the package and returns a written fee proposal with deliverables listed. Work begins on acceptance with a coordination review.
From schools to homeowners, we work closely with every client to deliver thoughtful, lasting architecture here’s what they’ve said about working with us.
We’re always up for a new challenge. Whether it’s a home, a school, or something completely unique.





