

Construction information for workplaces: regulations packages, fit-out details and specifications drawn for programme, price and lettability.
.webp)
An approved office scheme or a signed-off fit-out design still has to become information a contractor can price to the pound and build to the day. Our technical design service produces it: Building Regulations packages covering structure, fire safety, thermal performance under Part L, ventilation and access under Part M; construction and fit-out details for the floor, ceiling and servicing zones where offices are made or ruined; and specifications precise enough to price and durable enough for commercial churn. Base-build and fit-out interfaces are coordinated so responsibilities are clear, and services information from other consultants is folded into one consistent set, carrying the architectural design intent through to construction. Building control submissions are managed, with a full plans decision typically due within five weeks. Packages are structured for the fast pricing a commercial programme needs. Scope and deliverables are fixed in writing before drawing begins.
Detailed drawings, specifications and schedules are produced so the project can be priced, procured and built. Design responsibilities are pinned down and information is prepared for tender or for a contractor to manufacture and construct.
Look at the whole processThe route from a consented scheme or agreed fit-out design to a priceable, buildable package. It opens with a note through the contact form or to info@aecarchitecture.co.uk giving the scheme, the procurement route and the commercial programme, and AEC responds with a written scope: full Building Regulations and construction packages, or defined elements such as a fit-out detail set or a specification. The conversation covers any consent conditions, the base-build interface, the consultants engaged and how the contractor will price under the programme's pressure. Coordination with structural and services engineers sits inside the appointment, and the fee, usually fixed, is agreed before drawing starts, so the commercial timetable behind the project carries no surprises from the technical side.
Office packages serve commercial deadlines, so they are drawn to be priced quickly and built without ambiguity: complete information, clear specifications and details that leave a contractor nothing to invent. A package that triggers a run of queries costs a fit-out the time a letting cannot spare.
Because the team supports construction, office details are drawn the way fit-outs really go together: services coordinated through floors and ceilings, interfaces with base build resolved and tolerances honest about existing conditions. Packages produced by people who see fit-outs built simply price cleaner and snag less.
Feasibility, design, planning, technical packages and construction support all sit within one practice, so an office project keeps its reasoning from concept to handover. On fast commercial programmes, that continuity means the people answering site queries are the ones who drew the detail in question.
By removing the ambiguity that slows pricing and building. Fast commercial programmes cannot absorb a package that leaves questions open, so information is complete before it goes out: services coordinated through the floor and ceiling zones, base-build and fit-out interfaces defined so no trade waits on another, and specifications precise enough that a contractor prices from the drawings rather than assumptions. Standard details are used where floors or elements repeat, so a contractor learns the building once. The package is structured for the procurement route, be it a fit-out under a category framework or a full construction contract, and coordinated so building control approval, with a full plans decision typically within five weeks, arrives on time. Where the project continues onto site, the same team provides construction support, keeping answers fast when the programme is tight.
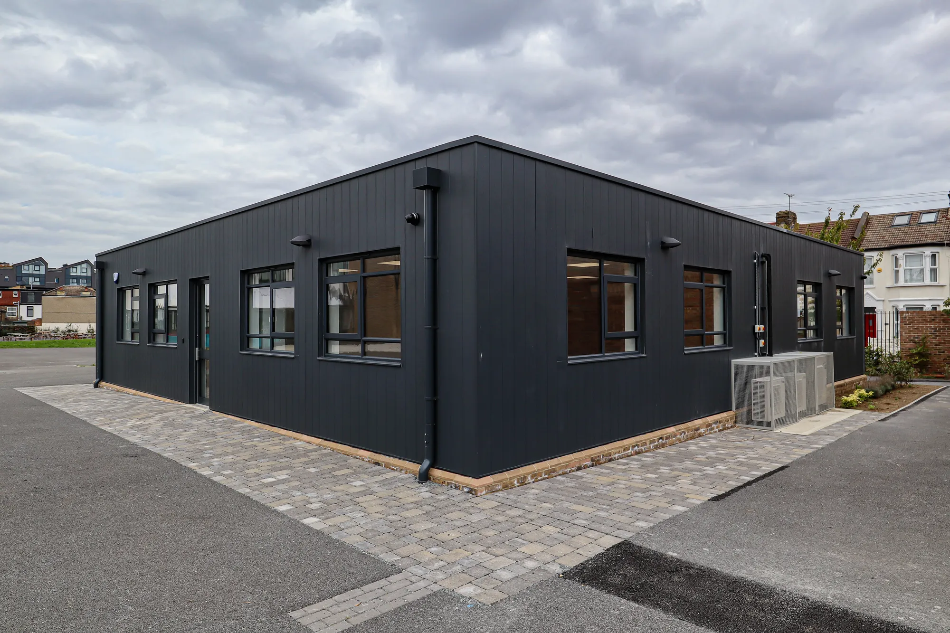
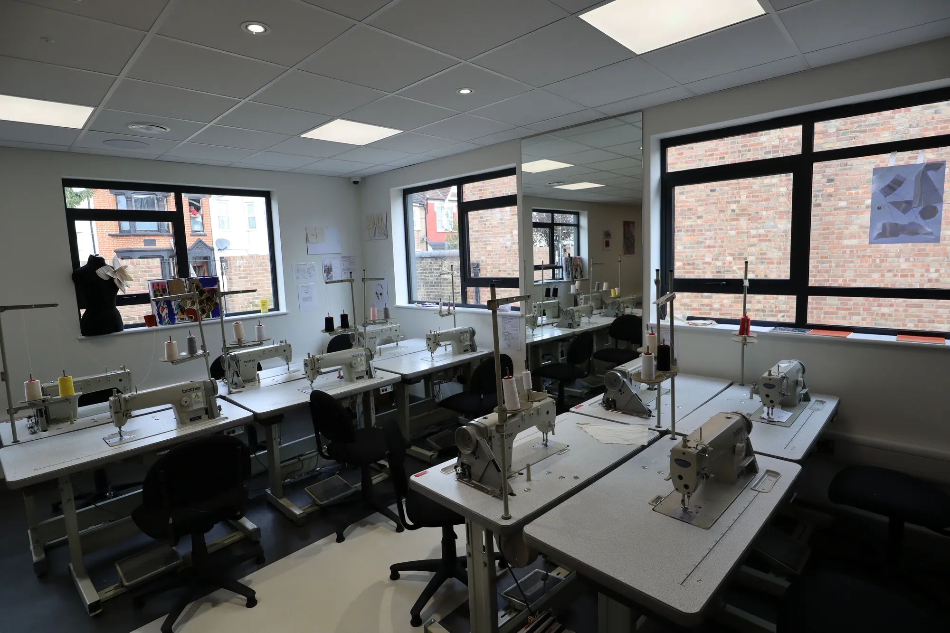
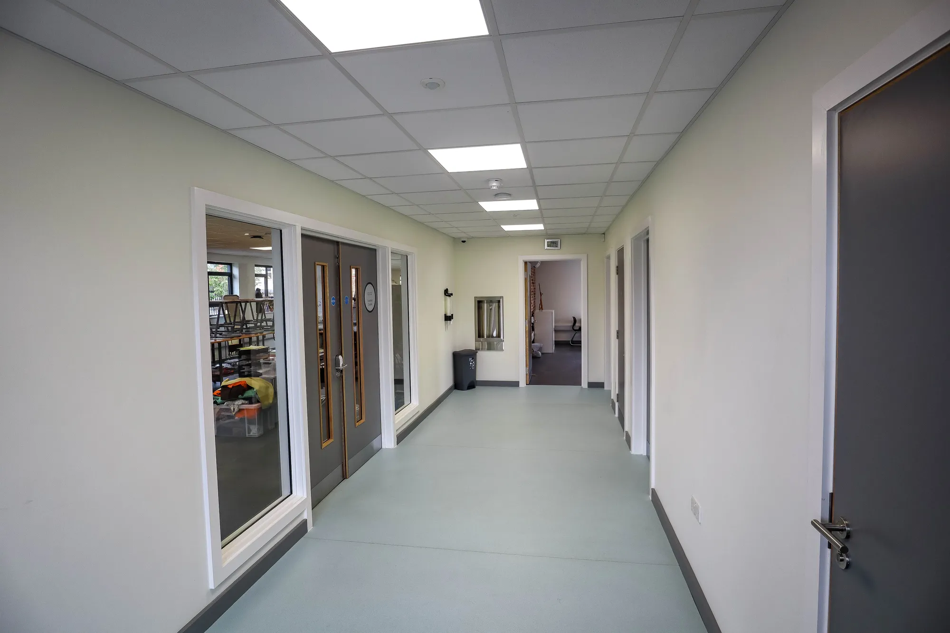
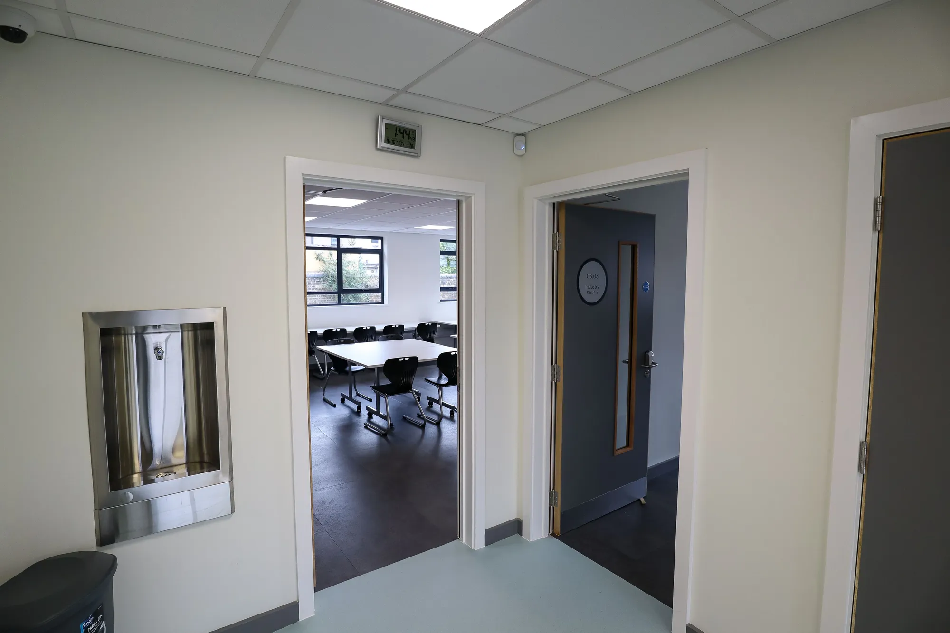
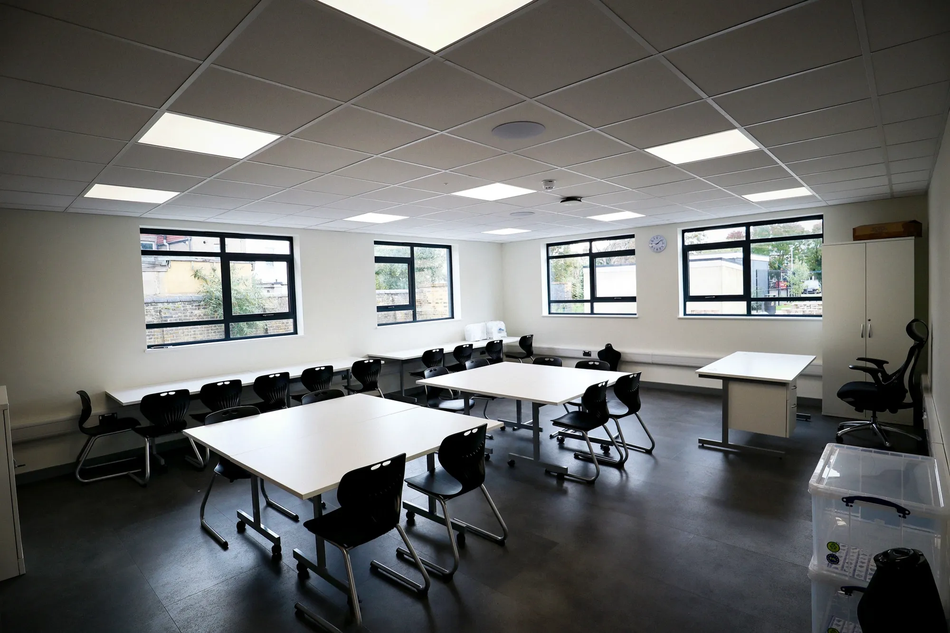
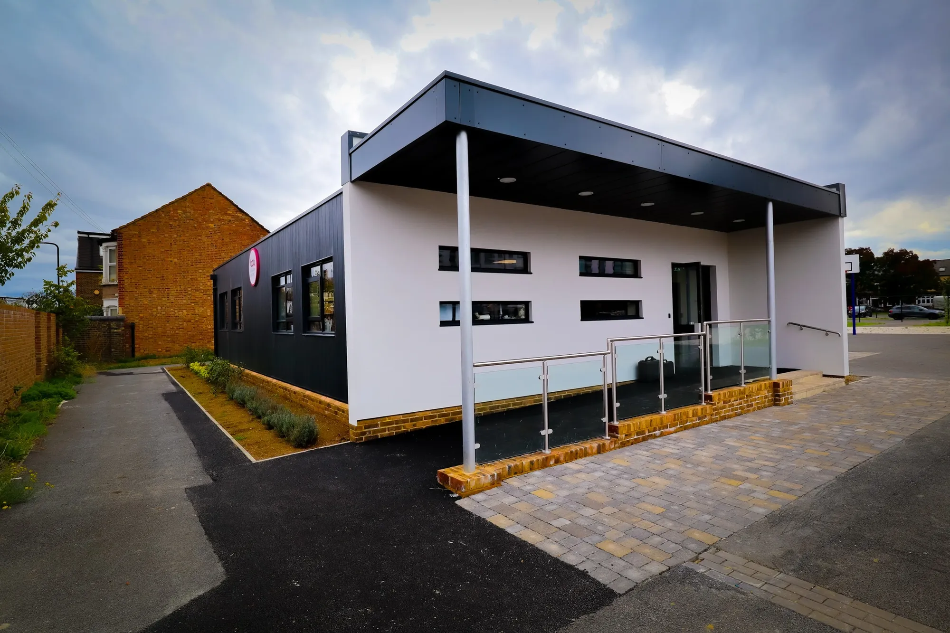
Big Creative Academy
London
Planning secured for a modern teaching block with three fashion studios, a central hub and facilities. AEC led from sketch through planning and technical drawings, then managed construction on site.
View projectBuilding Regulations packages, construction and fit-out details, schedules and specifications a contractor can price at speed, with base-build and fit-out interfaces clearly defined and services information from other consultants coordinated into one set. Building control submissions are managed within the service, and deliverables are listed in the written scope agreed first.
Yes, both, and the interface between them is where much of the value lies. Packages define clearly what the base build provides and what the fit-out adds, so responsibilities are unambiguous and neither trade waits on the other. Fit-out details are drawn for the finishes and services a letting or an occupier standard requires.
Once the scheme is consented or the fit-out design signed off, and early enough to protect the commercial date. Prompt starts keep momentum and let any conditions inform the drawings. Building control, with a full plans decision typically due within five weeks, then lands ahead of the contractor's start on site.
From the scope and the project's complexity: the drawings and details required, the base-build and fit-out coordination, the consultant load and the deliverables the procurement route demands. Fees are usually fixed for a defined package and agreed in writing before drawing begins, so the commercial programme carries no surprises from the technical side.
Yes. Packages are produced for the fit-out standard the project requires, from base-build readiness through to full occupier fit-out, with the written scope defining exactly what each stage covers. The interface between landlord and tenant works is drawn clearly, so pricing, responsibility and programme stay unambiguous on both sides of it.
The consented scheme or agreed fit-out design, the procurement route, the commercial programme and details of consultants already engaged. AEC reviews them, scopes the package and returns a written fee proposal with deliverables listed. Work begins on acceptance, opening with a coordination review of the scheme and its interfaces.
From schools to homeowners, we work closely with every client to deliver thoughtful, lasting architecture here’s what they’ve said about working with us.
We’re always up for a new challenge. Whether it’s a home, a school, or something completely unique.





