

Construction information for care settings: regulations packages, details and specifications drawn for safety, durability and registration.
.webp)
A consented care home carries a demanding brief into the technical stage: every surface must be safe and cleanable, every route must work for assisted movement, and the whole must still read as a home rather than a hospital. Our technical design service produces the information a home is built from: Building Regulations packages covering structure, fire safety, thermal performance under Part L, ventilation, acoustics and access under Part M; details for the assisted bathrooms, circulation, doors and finishes that decide a care building's safety and feel; and specifications precise enough to price and durable enough for constant use. Requirements for registered care premises are held throughout, carried from the architectural design intent, and building control submissions are managed, with a full plans decision typically due within five weeks. Fire strategy carries particular weight, given vulnerable residents and evacuation needs. Scope and deliverables are fixed in writing first, so the commitment is clear.
Detailed drawings, specifications and schedules are produced so the project can be priced, procured and built. Design responsibilities are pinned down and information is prepared for tender or for a contractor to manufacture and construct.
Look at the whole processThe route from consent to a package a contractor can price and build to registration standard. It opens with a note through the contact form or to info@aecarchitecture.co.uk giving the approved scheme, the procurement route and the target opening, and AEC responds with a written scope: full Building Regulations and construction packages, or defined elements such as a detail set or specification. The conversation covers the consent's conditions, the registration and care-model requirements carried from design, the fire strategy, the consultants engaged and how the contractor will price. Coordination with structural, services and fire engineers sits inside the appointment, and the fee, usually fixed, is agreed before drawing begins, so an operator knows the commitment exactly.
A care setting must handle assisted use, infection control and heavy wear while still feeling like a home, and those demands live in the details. The practice draws finishes, junctions and fittings that meet the safety and durability a care building needs without turning it institutional.
A care home must open to a standard an inspection will pass, and the technical package is where that standard is secured or quietly lost. Requirements for registered care premises are held through every coordination round, so the built home matches the design the registration was based on.
Feasibility, design, planning, technical packages and construction support sit within one practice, so a care project keeps its reasoning from concept to opening. When a site query touches a safety or registration detail, it is answered by people who drew it and understood why it mattered.
By detailing for vulnerable residents and demanding daily use at once. Fire strategy is central, because residents may need assisted evacuation, so compartmentation, detection, escape and refuge are worked through with the fire engineer and drawn into the package properly. Assisted bathrooms, hoisting, door widths and circulation are detailed for real care, and finishes are specified to be cleanable, infection-resistant and hard-wearing while still domestic in feel, because a home that looks clinical harms the wellbeing it exists to support. Slip resistance, guarding and heights are judged for frail users. Every choice is checked against the consented design and the registration standard, and where the project continues onto site the same team provides construction support, so a substitution never quietly compromises safety or feel. The package delivers a home that protects its residents and passes its inspection, which is the whole task.
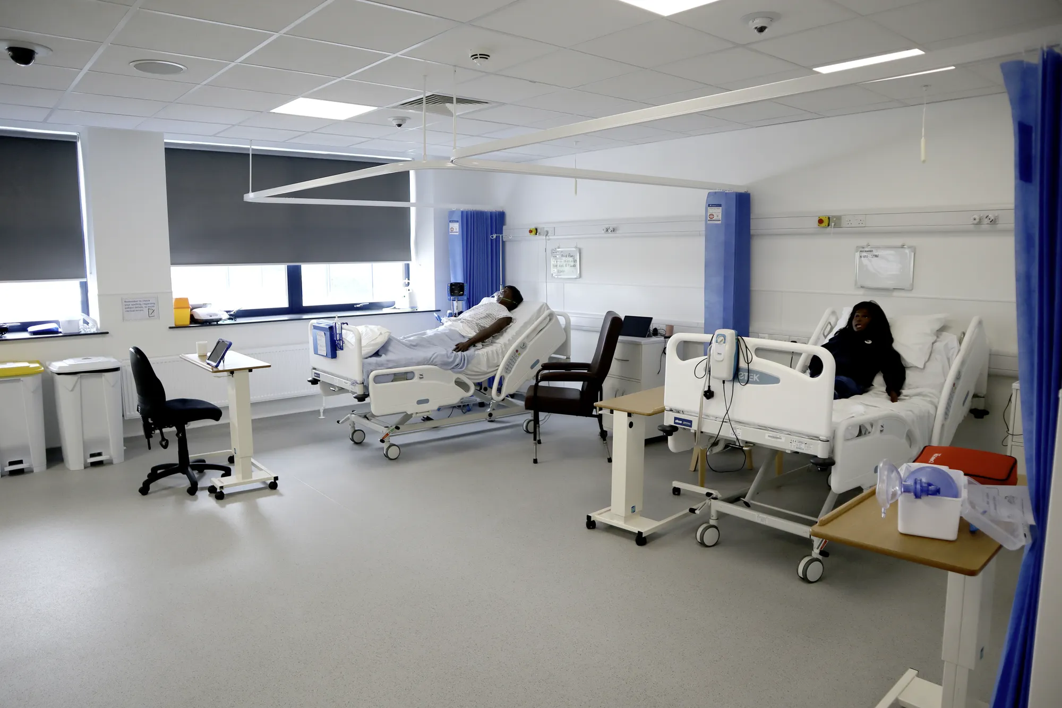
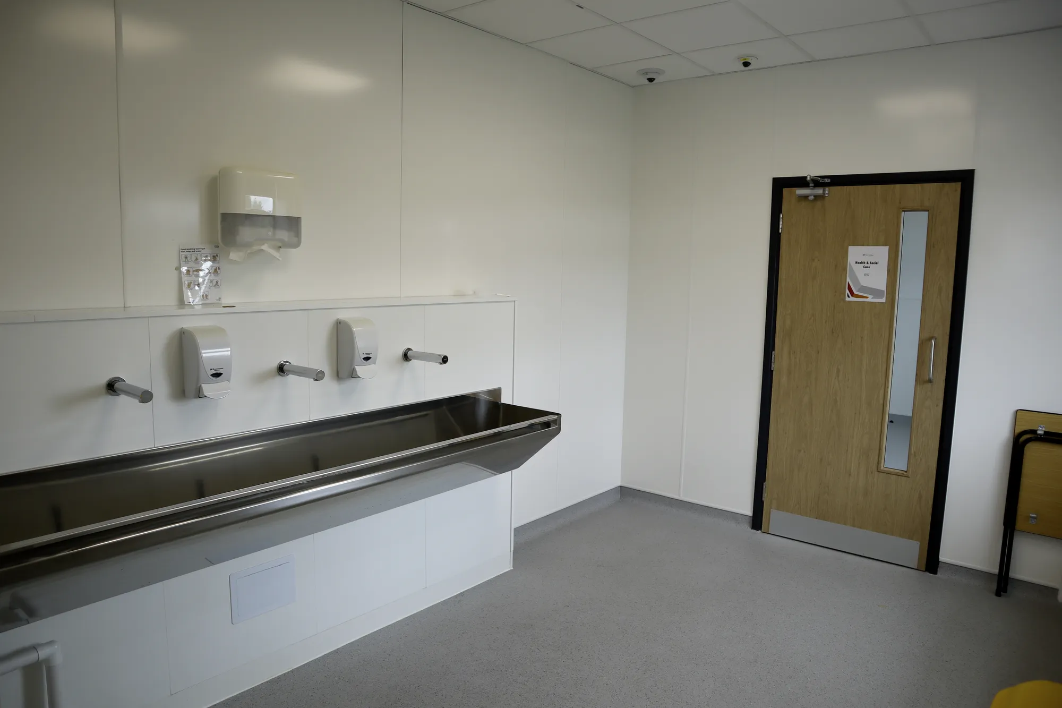
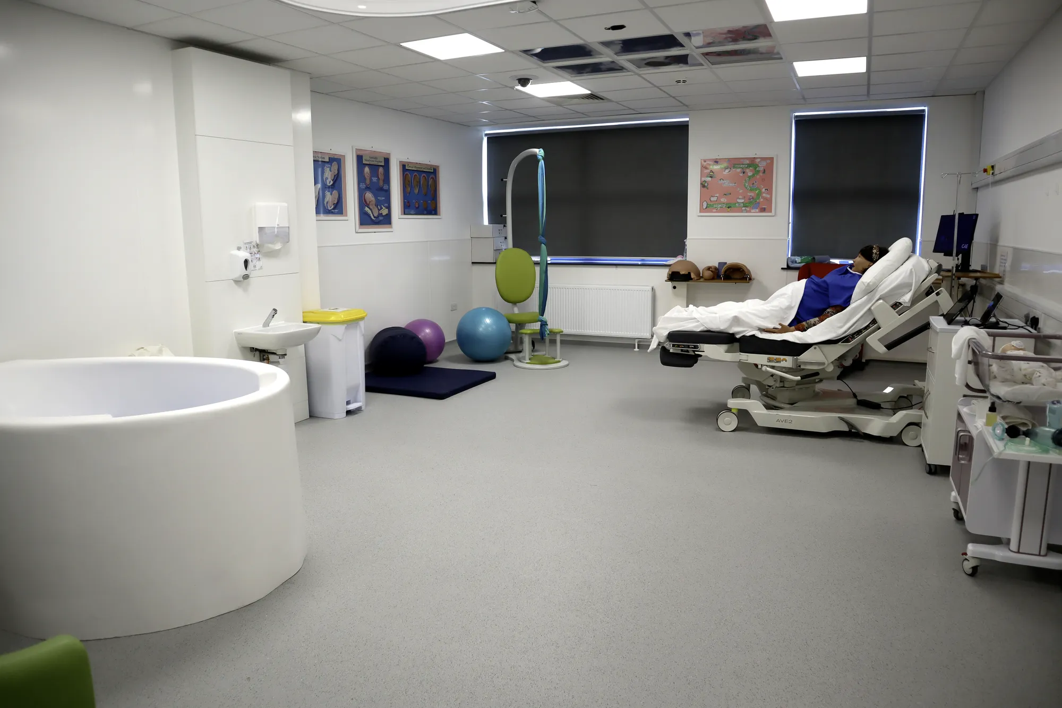
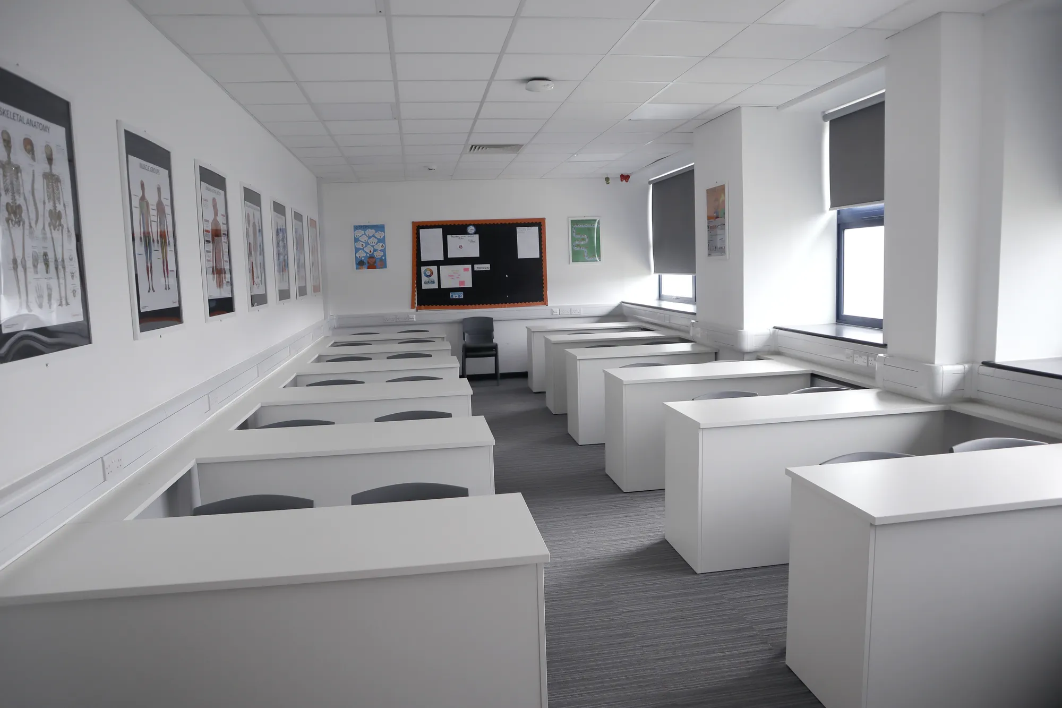
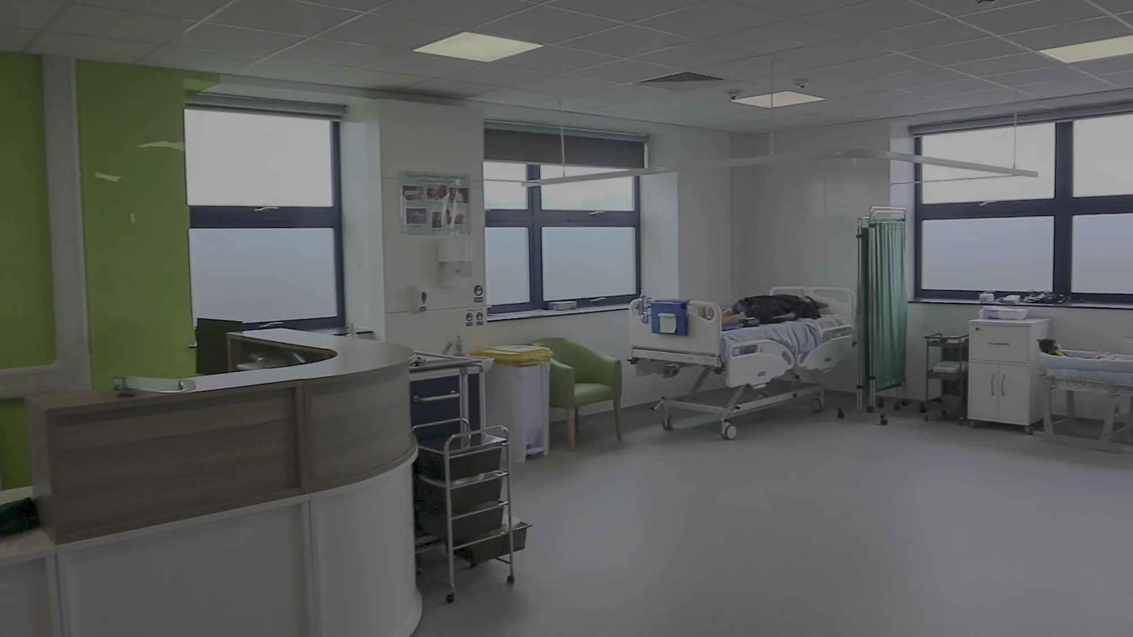
New College Swindon (NHS Set‑Up)
Swindon
T-Level funding enabled an NHS-spec clinical suite with operating theatre, scrub room, clean/dirty linen routes, training wards and a birthing room. AEC worked with the Principal Contractor on technical specifications and drawings.
View projectBuilding Regulations packages, construction-level drawings, safety and assisted-use details, schedules and specifications a contractor can price, with structural, services and fire information coordinated into one set and registration standards held throughout. Building control submissions are managed within the service, and deliverables are listed in the written scope agreed first.
As a central part of the package, because residents may need assisted evacuation. Compartmentation, detection, escape routes and refuges are worked through with the fire engineer and drawn into the construction information properly, so the built home protects vulnerable residents and satisfies both building control and the registration standard it must meet.
Yes. The requirements for registered care premises are held through the package and evidenced in it, so a registration inspection meets a building that matches the design it was based on. Where a requirement affects a detail or specification, it is resolved in the drawings rather than left for the inspection to catch late.
Once consent is secure, and early enough to suit the target opening. Prompt starts let conditions inform the drawings and keep the fit-out on schedule. Building control, with a full plans decision typically due within five weeks, then lands ahead of the contractor's start, leaving time for the fit-out and registration that follow.
From the scope and the building's complexity: the drawings and details required, the fire and coordination load and the deliverables the procurement route demands. Care homes carry demanding fire and safety detailing, which the scope reflects. Fees are usually fixed for a defined package and agreed in writing before drawing begins.
The consented drawings and decision notice, the procurement route, the target opening date and details of consultants already engaged, through the contact form or to info@aecarchitecture.co.uk. AEC reviews them, scopes the package and returns a written fee proposal with deliverables listed. Work begins on acceptance with a coordination review.
From schools to homeowners, we work closely with every client to deliver thoughtful, lasting architecture here’s what they’ve said about working with us.
We’re always up for a new challenge. Whether it’s a home, a school, or something completely unique.





