

Applications argued in a regenerating metropolitan centre: density, tall-building and heritage cases, strategy and conditions for Romford projects.
.webp)
A Romford application is judged on two things at once: if it delivers the intensification a metropolitan centre is expected to, and if it respects the market place and conservation area at the centre's heart. Our planning and approvals service shapes strategy first: the density the site can defend, the London Plan and Havering policies in play, the tall-building and heritage questions likely to dominate and the value of pre-application advice, which typically returns within four to eight weeks. Submissions are assembled as complete cases, with the daylight, amenity, townscape and heritage evidence a dense central scheme needs, often built on the feasibility work that tested achievable density, so validation is clean and determination starts promptly. Applications are managed to decision against statutory targets of eight weeks for minor schemes and thirteen for major ones, then through conditions to a buildable permission. On the largest schemes the Mayor of London's role is handled, and refusals are fought through appeal where the case deserves it.
Design moves from ideas to a coordinated layout. Architecture, structure and building services are aligned so rooms, risers, fire strategy and servicing all work together. The result is a frozen arrangement with updated cost and risks understood. Planning applications are typically prepared and submitted at the end of this stage.
Look at the whole processIt begins with the site, the proposal and any planning history, sent through the contact form or to info@aecarchitecture.co.uk, and a frank first view on route, prospects and, crucially, how close the plot sits to the protected market core. From there AEC scopes the work in writing, strategy, preparation, submission, management to decision and any conditions or appeal, with the fee agreed alongside. An existing design is tested against London Plan and Havering policy before submission; a forming one is shaped with the planning strategy from the outset, since on a Romford scheme the heritage relationship and the density case have to be resolved together.
Applications in Romford live or die on how a scheme meets the historic market place while still delivering the density the metropolitan centre expects, and the Academy Estate Consultants group keeps planning judgement beside the design team. That seam between growth and heritage is addressed before submission rather than left to draw objection late.
From Billericay the practice works across east London, so Romford officer meetings and site visits are practical. Regular dealings with the London Borough of Havering keep applications moving and expectations grounded in how the borough weighs intensification against the market-town core.
Because the practice supports construction too, planning work looks past the decision notice: conditions on a dense London consent are negotiated for dischargeability and cleared in step with the programme, so a hard-won Romford permission behaves on site the way it read on paper.
By making it the spine of the case rather than a footnote. Where a scheme sits near the market place or its conservation area, the application assesses the effect on that heritage significance and shows, through views, scale studies and materials, that the design preserves or enhances it, because Havering watches that relationship closely and a scheme that overwhelms the market will be refused however good its numbers. Away from the core, the case shifts to density and townscape: the daylight studies, amenity and townscape analysis a metropolitan-centre scheme needs, and, on major schemes, the evidence the Mayor expects. The two arguments are woven together where a site spans the seam. The case is built jointly with the design, since the architecture is the argument, and where consent is won the conditions are discharged in step with the build through our construction support stage. Getting the market-place relationship right is what carries a Romford scheme through.
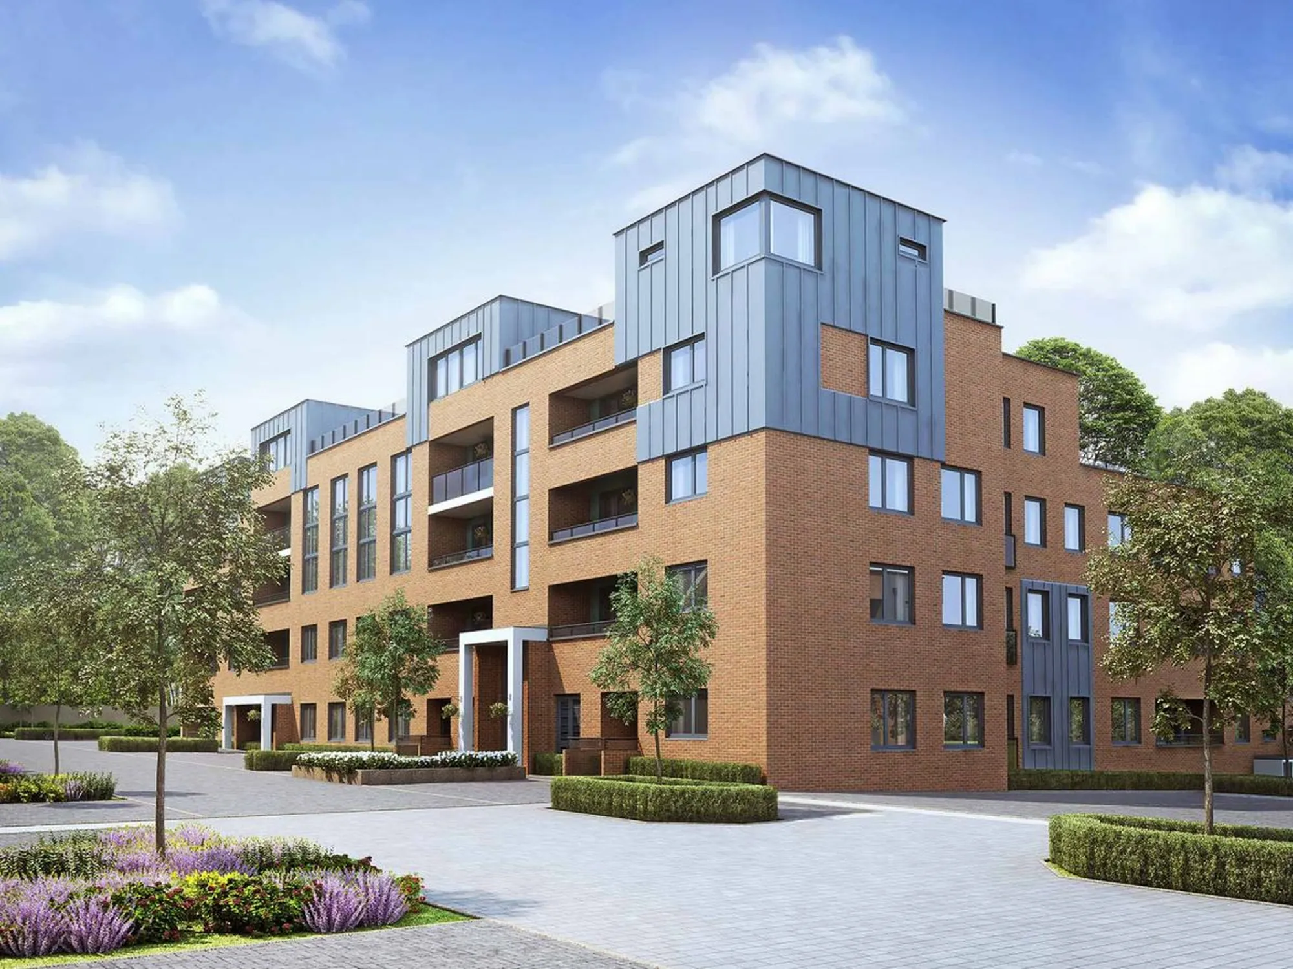
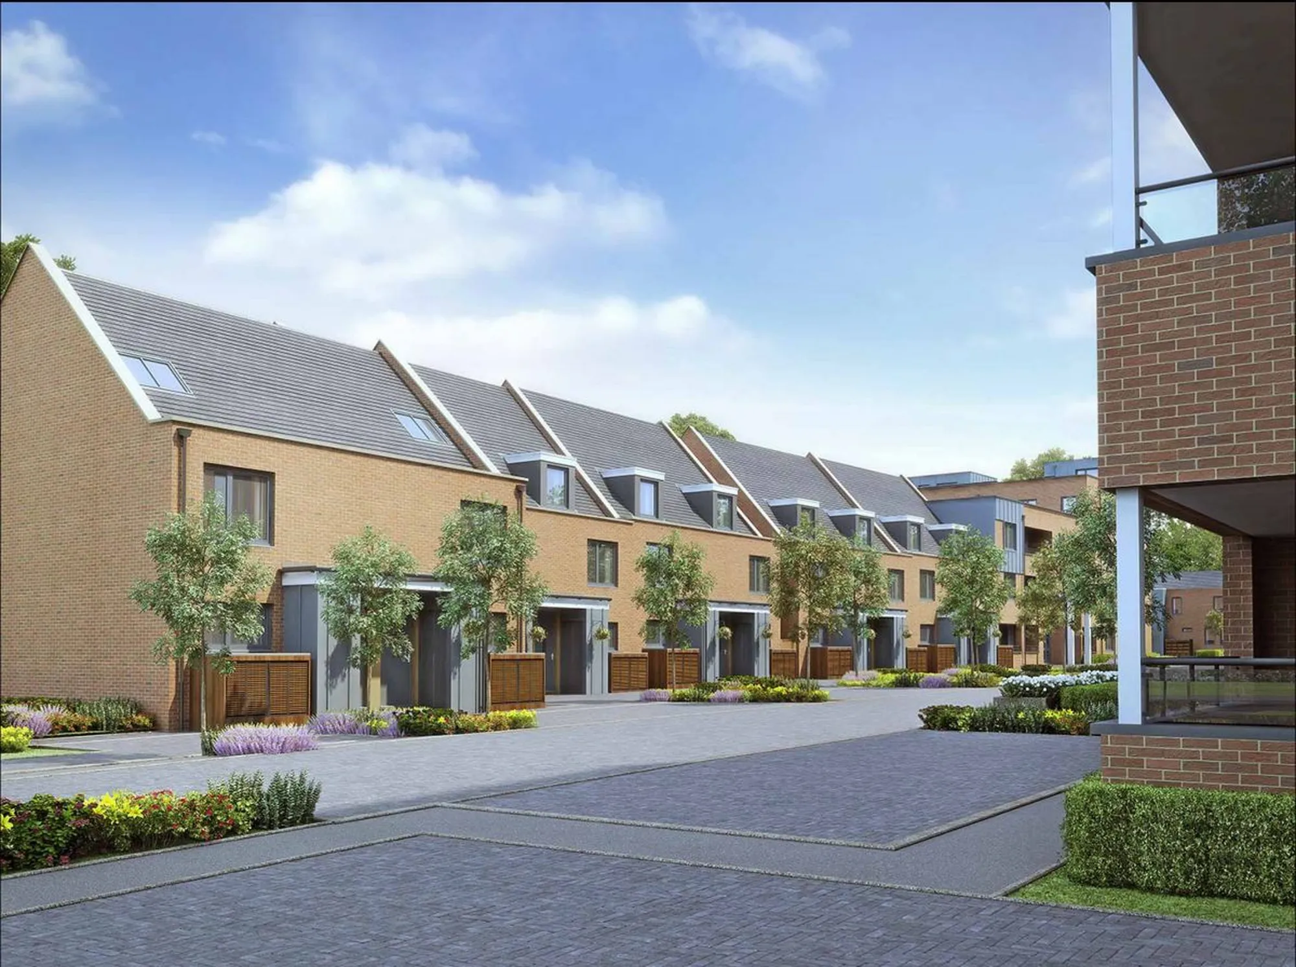
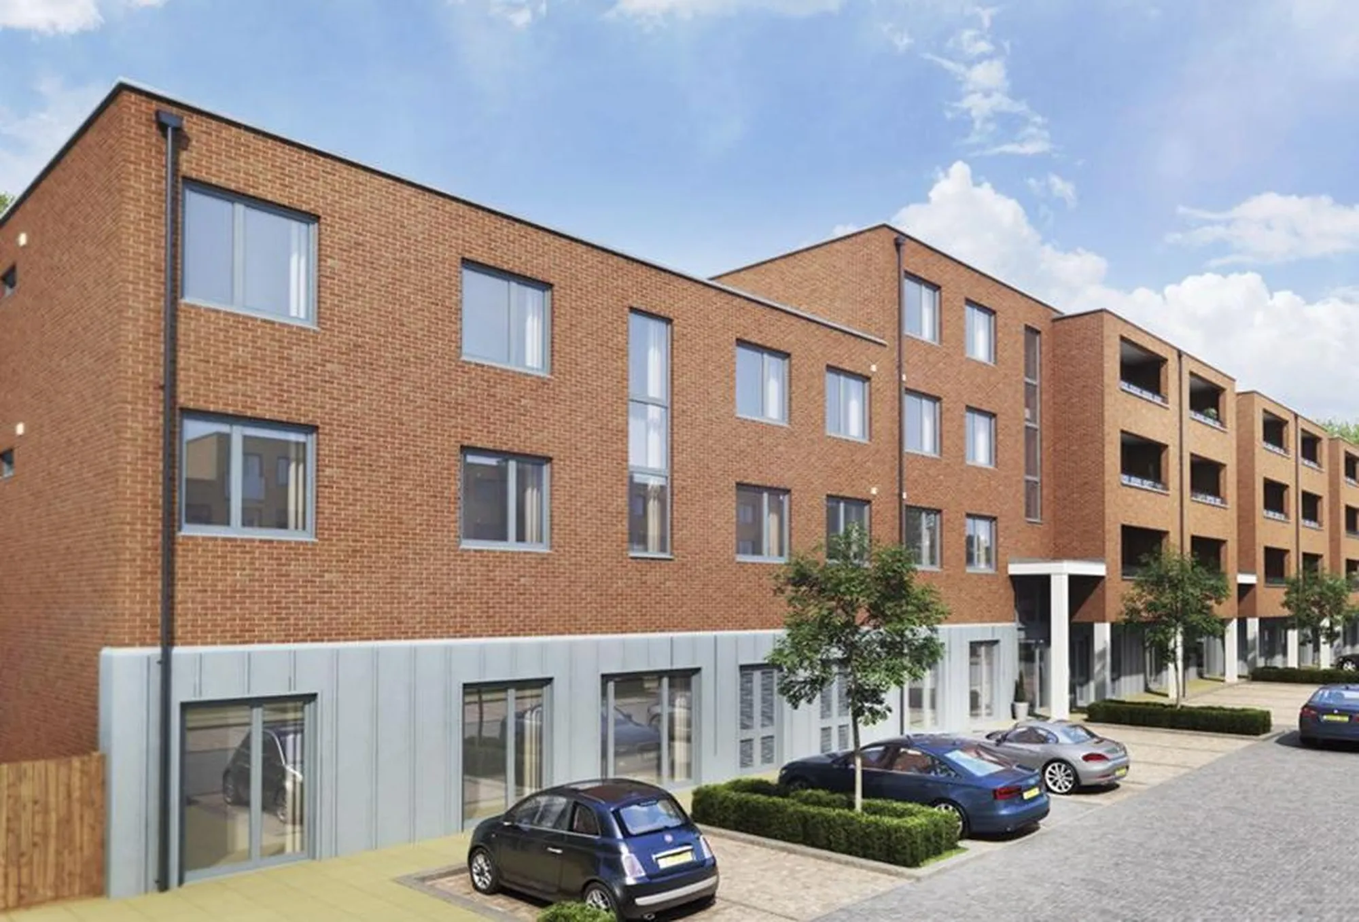
Barratts – ColArt, London
London
Major residential development of approximately 220 plots—mix of flats, houses and bedsits—with external communal areas, delivered by a leading UK housebuilder over a two-year period. AEC supported planning and assisted in clearing condition
View projectStrategy, preparation, submission and management of applications through to decision, then conditions, amendments and appeals where needed. In Romford the emphasis falls on the market-place relationship: heritage and townscape evidence beside the density case, plus the Mayor's role on major schemes. Each project's scope is defined and agreed in writing before work begins.
The London Borough of Havering determines applications for Romford under the London Plan and its own local plan, with the Mayor of London involved on the largest schemes. Strategy is built around the borough's policies and how it weighs intensification of the metropolitan centre against its market-town heritage core.
If the density suits the metropolitan centre, if daylight, privacy and amenity are acceptable, if the building improves the townscape, and, above all, how it sits beside the historic market core. Applications succeed when these are evidenced with daylight studies, townscape analysis and heritage assessment, and when the relationship to the market place is handled convincingly.
Statutory targets give the borough eight weeks for minor applications and thirteen for major ones, with pre-application advice typically taking four to eight weeks beforehand. Major or tall schemes, especially those engaging the Mayor, often need longer preparation, so a realistic programme builds the strategy and evidence time in from the start.
AEC's fee follows the agreed scope and is usually fixed, with dense, tall and heritage-sensitive schemes reflecting the extra evidence they need. Appeals or renegotiation are scoped separately if required. The borough's own application fee is separate, set nationally by type and scale. Both sit in writing before anything is submitted.
A conversation about the site, the proposal, the density it can support and any heritage sensitivity, then an initial view on route and prospects. A written scope and fee proposal follows. Once accepted, strategy work begins: policy, density and heritage review, evidence planning and, where worthwhile, a pre-application approach to the borough.
From schools to homeowners, we work closely with every client to deliver thoughtful, lasting architecture here’s what they’ve said about working with us.
We’re always up for a new challenge. Whether it’s a home, a school, or something completely unique.






We maintain involvement from earlier stages or provide targeted support during construction, ensuring design intent is carried through on site.
We support contractor coordination, respond to site queries and provide ongoing technical input to keep projects on programme and aligned with design objectives.
Our services can be adapted to suit project requirements, whether providing full support or working alongside existing teams.
It covers the practical input a project needs once work starts on site, including responding to contractor queries, reviewing information, coordinating across the team and providing ongoing design advice so the approved design is delivered as intended.
Yes. We can provide targeted support at construction stage even if we were not involved earlier, working alongside your existing contractor and consultants within the structures already in place.
Involvement is scaled to the project, from answering occasional technical queries through to regular site support. We agree the level of service and fee basis with you at the outset so costs stay predictable.
From schools to homeowners, we work closely with every client to deliver thoughtful, lasting architecture here’s what they’ve said about working with us.
We’re always up for a new challenge. Whether it’s a home, a school, or something completely unique.