

Early clarity on London sites: what the borough will support, what the site can take and what the numbers say, before commitment.
.webp)
Capital sites carry capital stakes, and the gap between what a seller promises and what a borough will consent can be the whole margin. Our pre-planning and feasibility service closes that gap before money moves: constraints mapped, from access and daylight to heritage and flood risk; policy read at both London Plan and borough level; capacity tested with sketch layouts rather than assumed from area; and viability checked so the scheme that fits the policy also fits the numbers. Where it helps, pre-application advice is sought from the borough, typically returning within four to eight weeks. Studies serve purchases, funding decisions and early design steers alike, at depths from a rapid capacity view to a full appraisal, each scoped and priced in writing before work starts. Findings hand straight into design and planning where the project proceeds.
This is the "should we build?" moment. The team clarifies goals, budget, risks and constraints, explores options (including non-build solutions), and forms the business case. The outcome is a confirmed set of client requirements and a go/no-go decision.
All the groundwork happens here: site information, surveys, statutory context and stakeholder needs are gathered, and the Project Brief and outline programme are agreed. Procurement and planning strategies are sketched so everyone knows the road ahead.
Look at the whole processVery little friction. Clients send the site address and the question, through the contact form or to info@aecarchitecture.co.uk, and AEC frames the study around the decision it needs to support: buy or walk, one scheme or another, apply now or improve the case first. A short conversation agrees the depth, from rapid capacity view to full appraisal with viability and pre-application advice, and the fee is fixed in writing before work begins. The study then proceeds through desk research, a site visit and sketch testing, with findings reported plainly and the reasoning shown. Where the answer is proceed, the same team can carry the project into design and planning without a handover.
Feasibility in London is mostly planning judgement, and the Academy Estate Consultants group keeps that judgement in-house. Appraisals draw on specialists who work with boroughs, policy and development economics daily, so the advice reflects how decisions are made in the capital rather than how they look on paper.
From Billericay the practice reaches London quickly and works across its boroughs continually, from Harrow to Enfield and Ilford. Sites get walked, not just mapped, and repeated dealings with borough procedures sharpen the judgement calls that decide a study's conclusions and its usefulness.
The practice's funded education work has trained it to build cases on evidence, and feasibility studies benefit: constraints documented, capacity reasoned through sketch testing and conclusions that can be defended to a lender, a board or a planning officer without embarrassment later on.
Directly, because they decide outcomes. Each borough applies its own local plan alongside the London Plan, and two similar sites in different boroughs can carry very different prospects: density expectations, character policies, amenity standards and appetite for particular uses all vary. Studies read the specific borough's policies and recent decisions rather than generalising from the capital as a whole, and pre-application advice is used where the borough's position needs testing first-hand. On larger sites, the study also considers structure and phasing, the ground where feasibility meets masterplanning, so early conclusions leave room for the scheme to grow well. The report names the borough-specific risks and the evidence that would answer them.
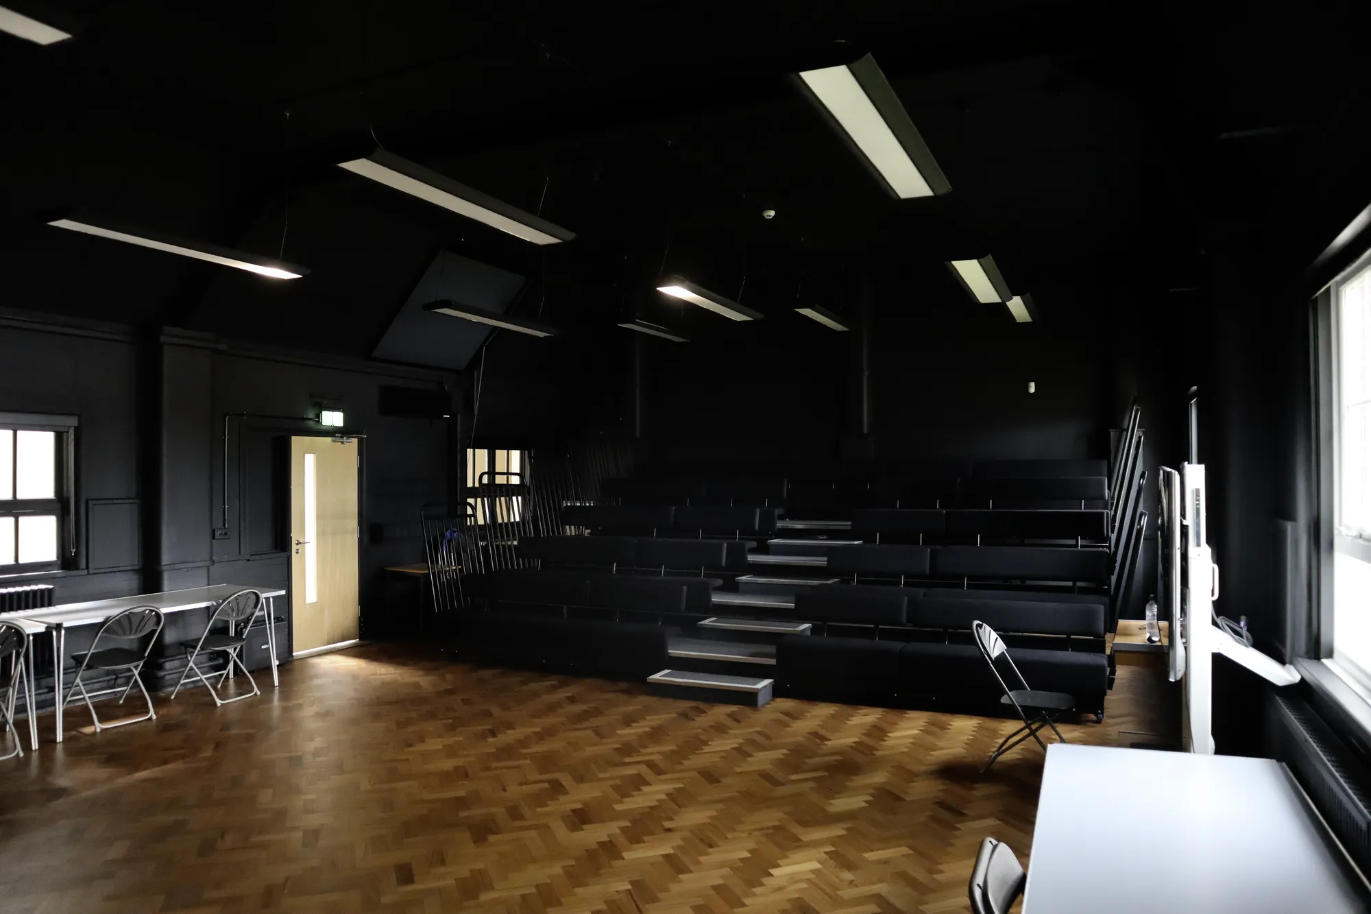
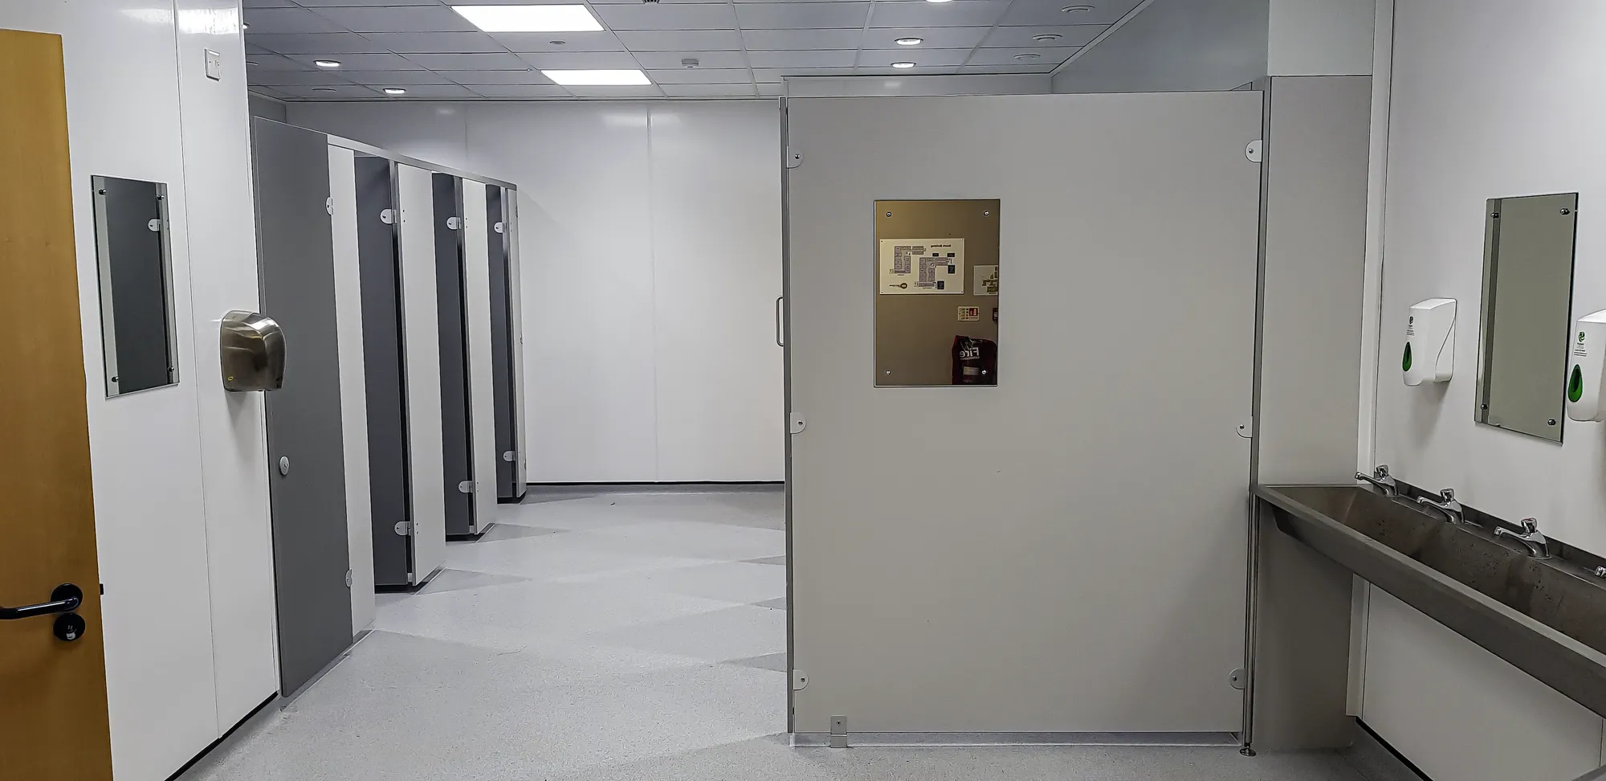
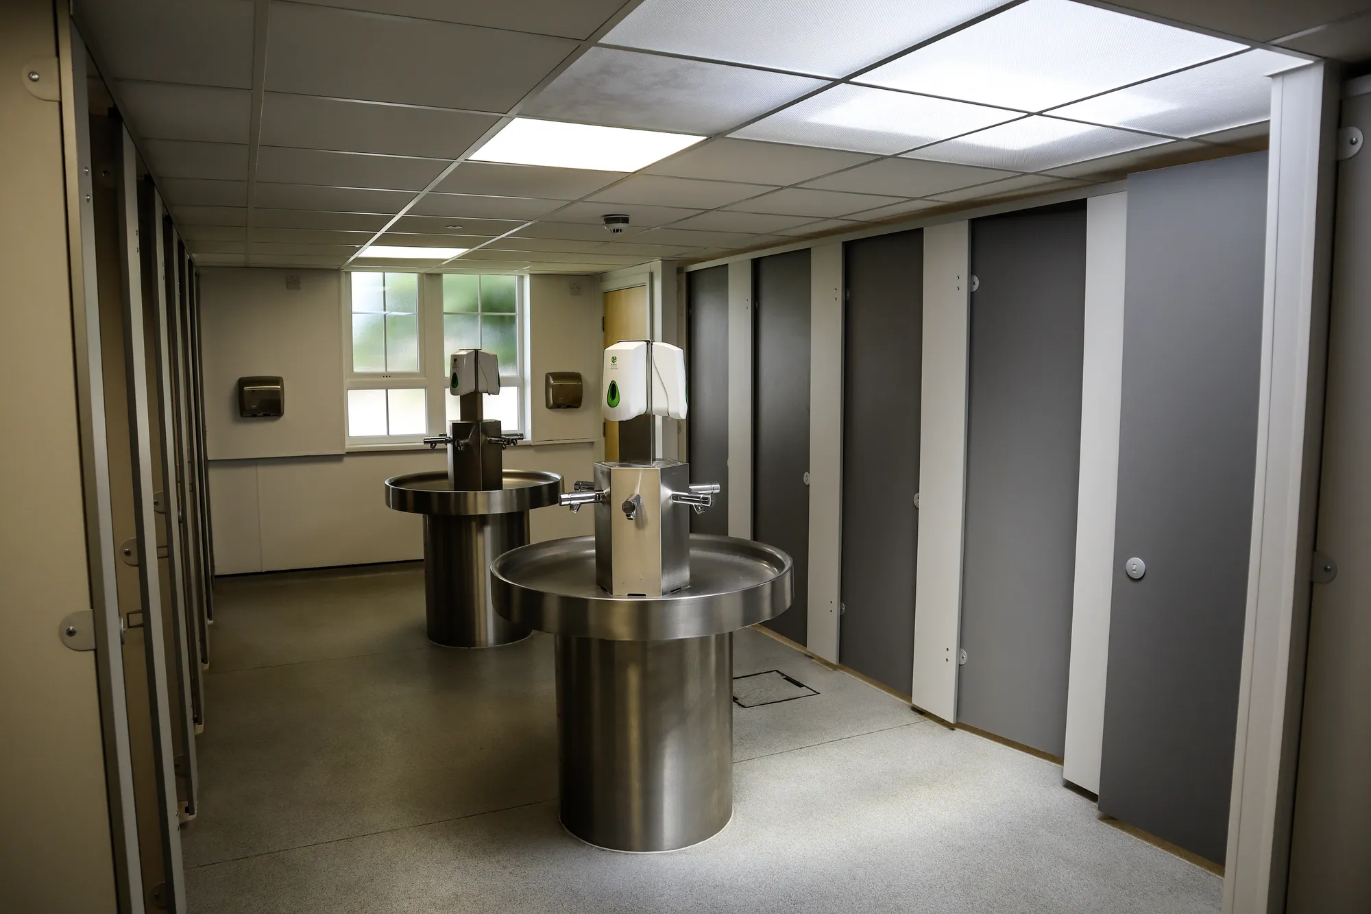


East Norfolk College (Various Areas)
Norfolk
Three-year campus programme: courtyard infills creating teaching space, auditorium upgrades, a two-storey CDT block, and a nursery and animal centre. Planning secured in phases, with project management alongside the Principal Contractor.
View projectConstraint mapping, policy review at London Plan and borough level, capacity testing through sketch layouts, an initial viability view and a recommended route. Depth is chosen to fit the decision: a rapid capacity check, a constraints appraisal or a full study with pre-application advice. Scope and fee are fixed in writing first.
Considerably. Each borough council decides applications under its own local plan alongside the London Plan, so density expectations, character policies and appetite for uses vary from one to the next. A study reads the specific borough's policies and recent decisions, which is often where its most valuable findings come from.
Before exchange, before promises and before design fees accumulate. A study is cheapest exactly when it is most useful: at the point a decision can still go either way. Where pre-application advice is part of the study, its typical four to eight week turnaround should be built into the timetable.
It depends on depth and site complexity, and the fee is fixed and agreed in writing before work starts. A rapid capacity view sits at the lighter end; a full appraisal with viability testing and pre-application advice costs more. Clients pay for the level of certainty the decision requires.
Yes, and the two views complement each other. An agent's assessment speaks to the market; the feasibility study speaks to constraints, policy and consentability. Existing material, valuations, sketches, correspondence, feeds the study and sharpens it. Where conclusions differ, the report explains why, with the evidence set out plainly.
A written report covering constraints, capacity, planning prospects, viability and a recommended route, with reasoning shown throughout. It is built to support the decision at hand and to be read by lenders, partners or boards as well as the client. If the project proceeds, the findings carry straight into design.
From schools to homeowners, we work closely with every client to deliver thoughtful, lasting architecture here’s what they’ve said about working with us.
We’re always up for a new challenge. Whether it’s a home, a school, or something completely unique.





