

Workplace design that earns its rent: new offices, refurbishments and fit-outs shaped around occupiers, energy and lettability.
.webp)
The brief for office space has changed more in a few years than in the previous few decades, and design has to keep up: people come in for collaboration and stay away for concentration, occupiers want flexibility without paying for it twice, and energy performance now shapes value directly. Our architectural design service works across that new reality, designing new office buildings, refurbishing and repositioning existing stock and delivering fit-outs for occupiers and landlords. Concept work tests layouts against how the organisation really works, and developed design resolves daylight, acoustics, servicing and adaptability into space worth commuting for. Schemes often begin from feasibility work that weighed refurbishment against relocation or redevelopment. Thermal performance under Part L is treated as a design driver rather than a compliance chore, because energy costs and lettability now move together. Every appointment is scoped and agreed in writing first.
The design team explores options and massing, sets a sustainability approach, and prepares an order-of-cost estimate. Early conversations with planners may begin. By the end of this stage there's a preferred concept that meets the brief and budget.
Design moves from ideas to a coordinated layout. Architecture, structure and building services are aligned so rooms, risers, fire strategy and servicing all work together. The result is a frozen arrangement with updated cost and risks understood.
Look at the whole processWith the commercial question behind the space. A note through the contact form or to info@aecarchitecture.co.uk describing the building or site, the occupier or letting context and the timescale opens the conversation. AEC responds with a discussion of the brief, the budget and the constraints, then sets out a written scope: feasibility first where refurbishment, fit-out and redevelopment are still being weighed, or design stages where the direction is set. Fees are agreed against the scope before drawing begins. Design then develops through options tested with the client, and where a landlord and an occupier both have a stake, the process is structured so both sign off the decisions that bind them.
Workplace design is judged in lettings and retention, not just photographs, so the practice designs with the commercial brief in view: floorplate efficiency, adaptability between occupiers and the energy performance the market now demands. Through the Academy Estate Consultants group, that view is informed by people who deal with property daily.
Design, planning, technical packages and construction support all sit within one practice, so an office project can run from first sketch to occupation without changing hands. For refurbishments on tight commercial timescales, that continuity keeps decisions moving at the pace a letting or a lease event demands.
Because the team supports its buildings through construction, office schemes are detailed for real use: services that flex when tenants change, finishes that survive churn and layouts that re-plan without rebuilding. Workplaces designed by people who watch them being built and occupied simply hold their value longer.
Knowing what to keep. Most office buildings fail commercially for a handful of reasons, poor arrival, dark floorplates, tired services, weak energy performance, and a good refurbishment spends its budget on exactly those, leaving sound fabric alone. Design starts with an honest audit of the existing building: structure, services, daylight and how the space really lets. The scheme then targets the failures, re-planning entrances and cores where arrival disappoints, opening floorplates where light allows and upgrading fabric and services where Part L performance and running costs demand it. Those choices carry into the technical design, where phasing around any occupiers who remain is resolved properly. The result is a building that competes again, for a fraction of what replacing it would cost.
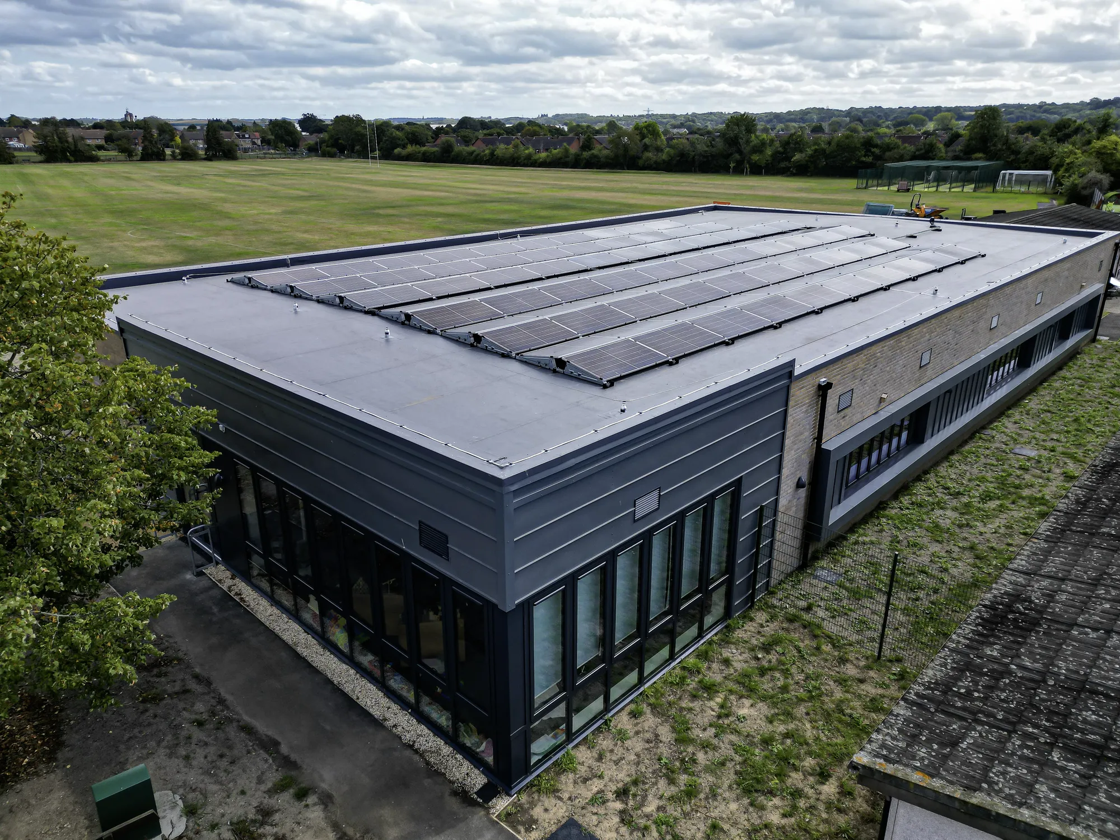
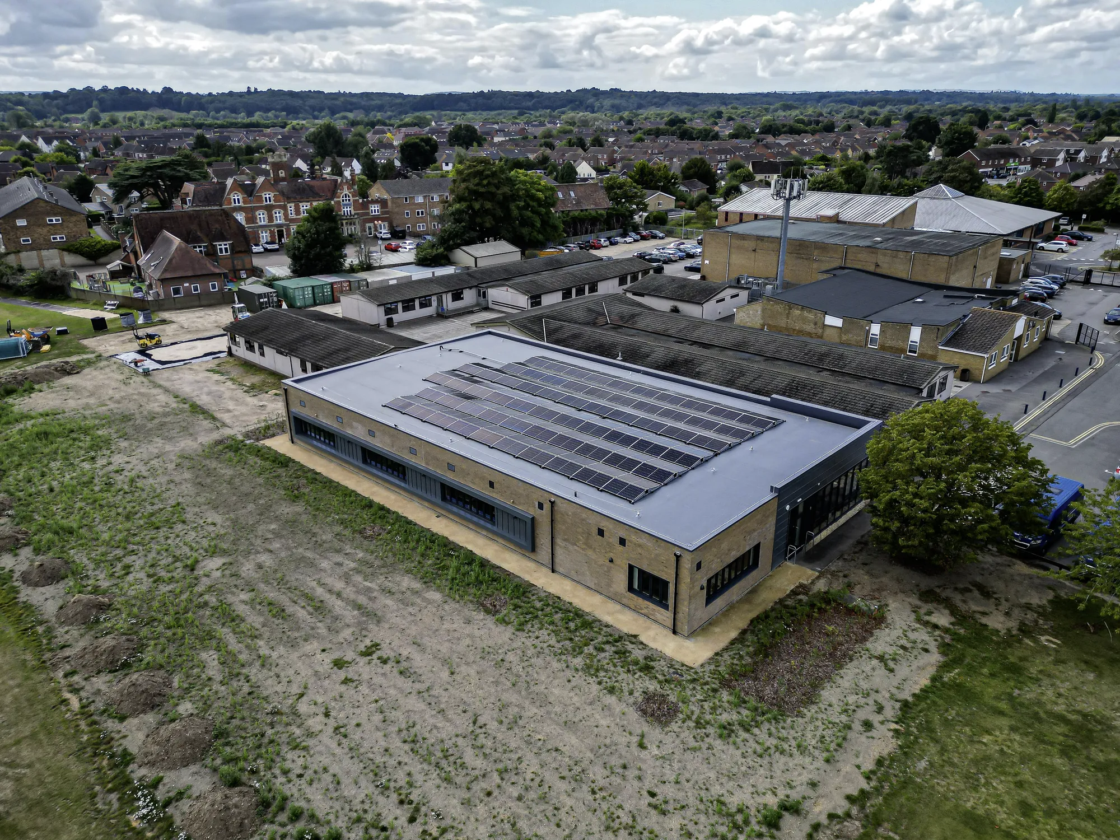
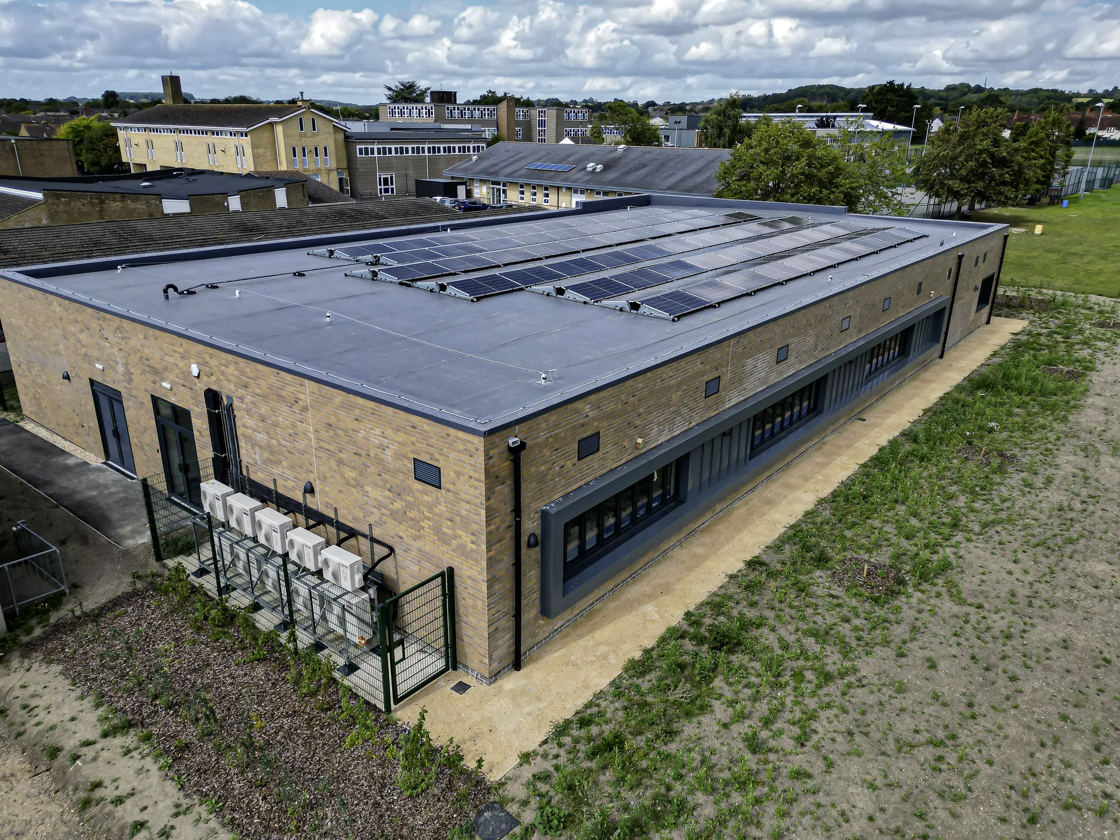
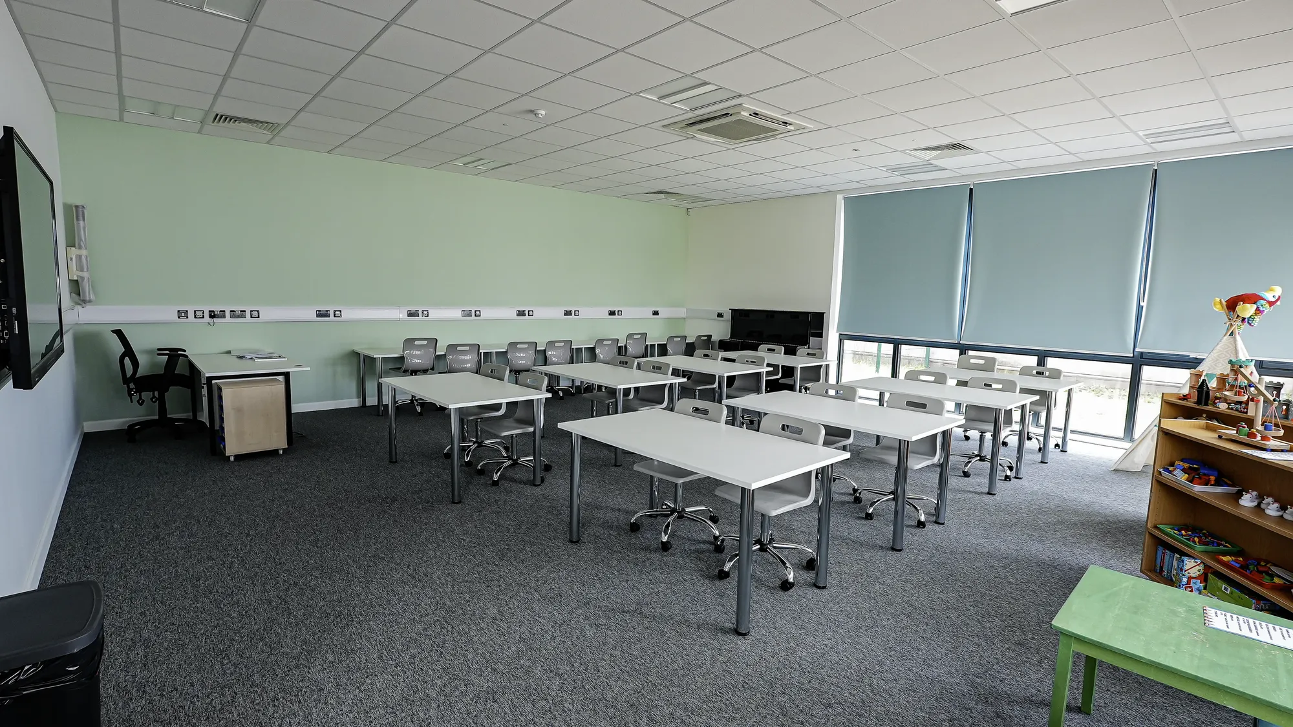
Kennet School (BREEAM)
Thatcham
Single‑storey replacement block providing six classrooms, designed to achieve a BREEAM ‘Excellent’ rating. AEC led early design coordination with the assessor, progressed to Building Regulations drawings and oversaw construction.
View projectConcept and developed design for new office buildings, refurbishment and repositioning of existing stock, and fit-outs for occupiers and landlords. The service covers layout and workplace planning, daylight, acoustics, servicing strategy and the material decisions that define the space, and it runs to a planning-ready or construction-ready design as required.
That is usually the point. Arrival, daylight, floorplate efficiency, adaptability and energy performance drive how office space lets and retains, and design decisions move all of them. A refurbishment targeted at the specific reasons a building underperforms tends to repay itself in occupancy, rent and energy costs together over time.
Before the route is fixed. Refurbish, re-let, fit out or redevelop is itself a design question, and feasibility work answers it with evidence rather than instinct. Once the direction is set, design proceeds through concept and developed stages, timed around lease events, lettings and the occupier's own programme.
Against a written scope: the stages included, the building's size and complexity and the consultant team around it. Fixed fees suit defined stages such as a fit-out concept; staged fees suit full appointments through planning and construction. Either way the basis is recorded and accepted before design work begins.
Yes. Many refurbishments proceed floor by floor around tenants who remain, so phasing, noise, services continuity and access are designed in from the start rather than improvised by the contractor. The scheme is planned so occupiers keep working and the landlord keeps collecting rent while the building improves around them.
The building or site, the commercial context, letting position, lease events, occupier needs, and the timescale that frames it all, through the contact form or to info@aecarchitecture.co.uk. AEC arranges a conversation, then issues a written scope and fee proposal for the stages that fit the project. Nothing is committed until the client accepts it.
From schools to homeowners, we work closely with every client to deliver thoughtful, lasting architecture here’s what they’ve said about working with us.
We’re always up for a new challenge. Whether it’s a home, a school, or something completely unique.





