

Frameworks for London sites where land is scarce and policy is layered: structure, phasing and design codes that survive the boroughs.
.webp)
Structure matters most where land is scarcest, and nowhere is land scarcer than the capital. Our masterplanning service prepares frameworks for London sites, from estate regeneration and campus land to mixed-use assemblies, setting movement, land use, density distribution, phasing and the plot structure that later buildings must answer to. The work is drawn against both policy layers, the borough's local plan and the London Plan, with design codes prepared where the consent route needs them. Frameworks usually grow from feasibility studies that have already established capacity and constraints, and viability is tested at every move, because a London framework the numbers cannot carry is only an illustration. Phasing is treated with particular care on tight sites, where early plots must trade while later ones wait. The result supports outline applications, guides reserved matters and holds every phase to one structure.
This is the "should we build?" moment. The team clarifies goals, budget, risks and constraints, explores options (including non-build solutions), and forms the business case. The outcome is a confirmed set of client requirements and a go/no-go decision.
All the groundwork happens here: site information, surveys, statutory context and stakeholder needs are gathered, and the Project Brief and outline programme are agreed. Procurement and planning strategies are sketched so everyone knows the road ahead.
The design team explores options and massing, sets a sustainability approach, and prepares an order-of-cost estimate. Early conversations with planners may begin. By the end of this stage there's a preferred concept that meets the brief and budget.
Look at the whole processIt opens with the land and the question it poses. A note through the contact form or to info@aecarchitecture.co.uk with the site, its status and the intended scale lets AEC respond with a discussion of constraints, the borough's position and the decisions the framework must support. A written scope follows: framework testing where the site is still being weighed, a full masterplan with phasing and design codes where direction is set, or support for an outline application. Fees are fixed against the scope before work begins. The framework then develops through options, with landowners, boroughs and stakeholders engaged at the right moments and the reasoning recorded as each decision lands, because a London framework will be interrogated by everyone it touches.
A London framework must satisfy the borough's local plan and the London Plan above it, and the Academy Estate Consultants group keeps planning specialists beside the design team to read both. Structures are shaped with density expectations, design policies and viability in view, so what is proposed is what can be consented.
From Billericay the practice works across London's boroughs continually, from Harrow to Enfield and Ilford. Sites are walked rather than assumed, and repeated dealings with borough procedures keep a framework's assumptions grounded in how the capital's authorities really behave when a large scheme lands on their desk.
The practice designs buildings as well as frameworks and carries projects through planning, technical design and construction support. Masterplans drawn by people who will also design the architecture tend to be deliverable ones, with plot depths, servicing and phasing that survive contact with a constrained London site.
By treating scarcity as the design driver it is. Movement is resolved first, because access points on constrained London sites are few and everything else depends on them. Density is distributed where the policy layers and the context can carry it, rather than spread evenly and defended weakly. Open space, servicing and drainage are fitted with the discipline tight land demands, and phasing is engineered so early phases fund the scheme without foreclosing the best use of later ones. Design codes then govern what individual buildings must achieve, giving the architectural design of each plot freedom inside a defensible structure. Every move is checked against the policies a borough officer will cite, so the framework arrives at examination already carrying its argument.
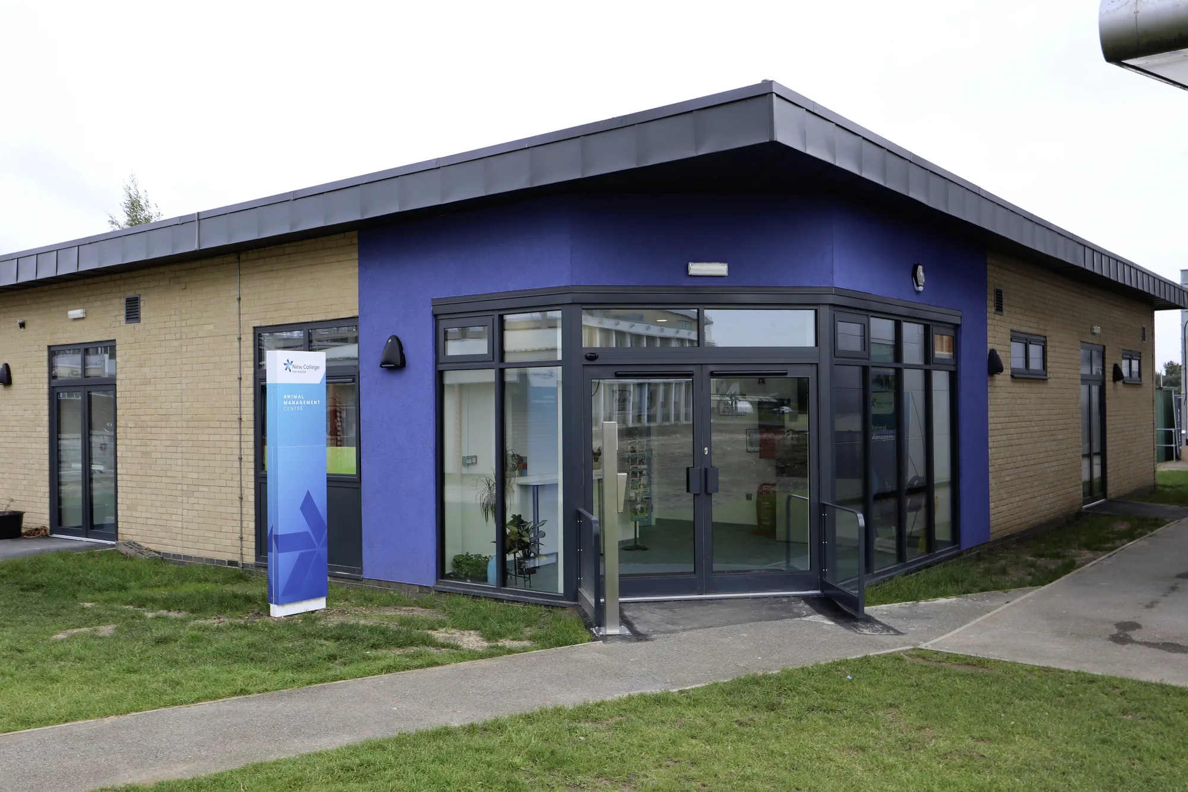
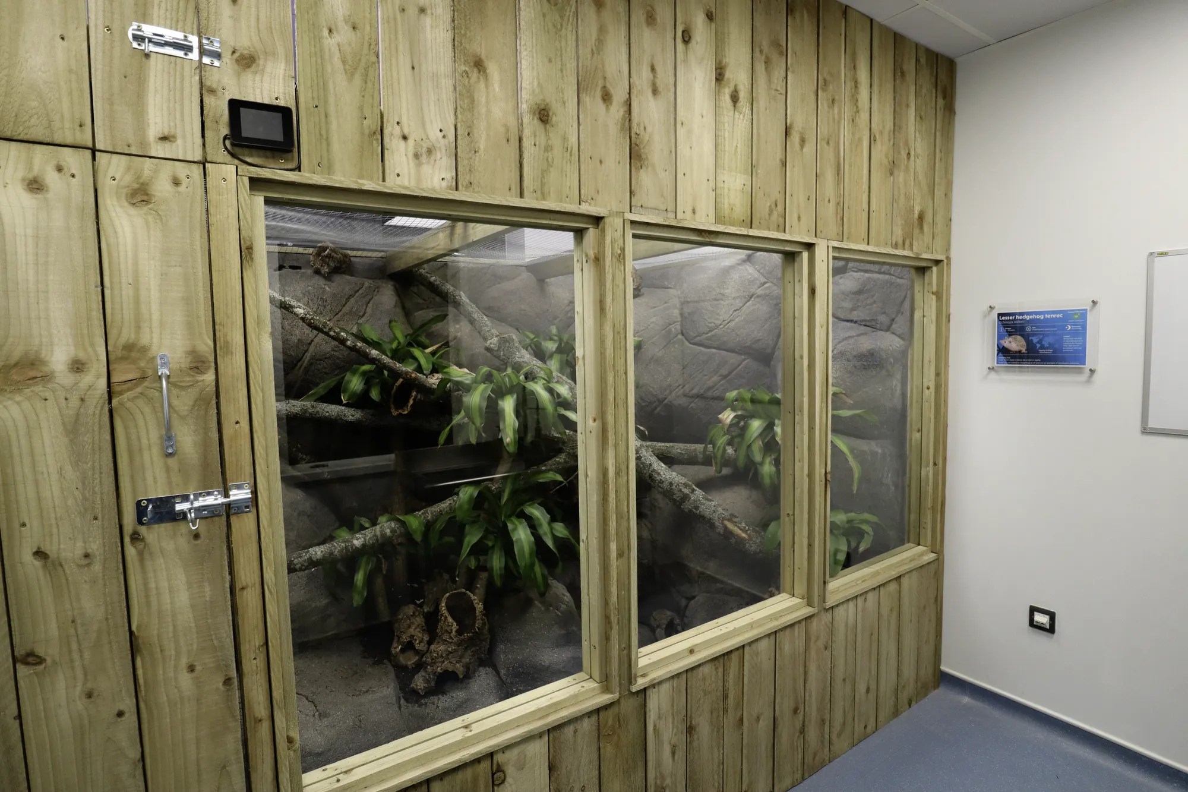
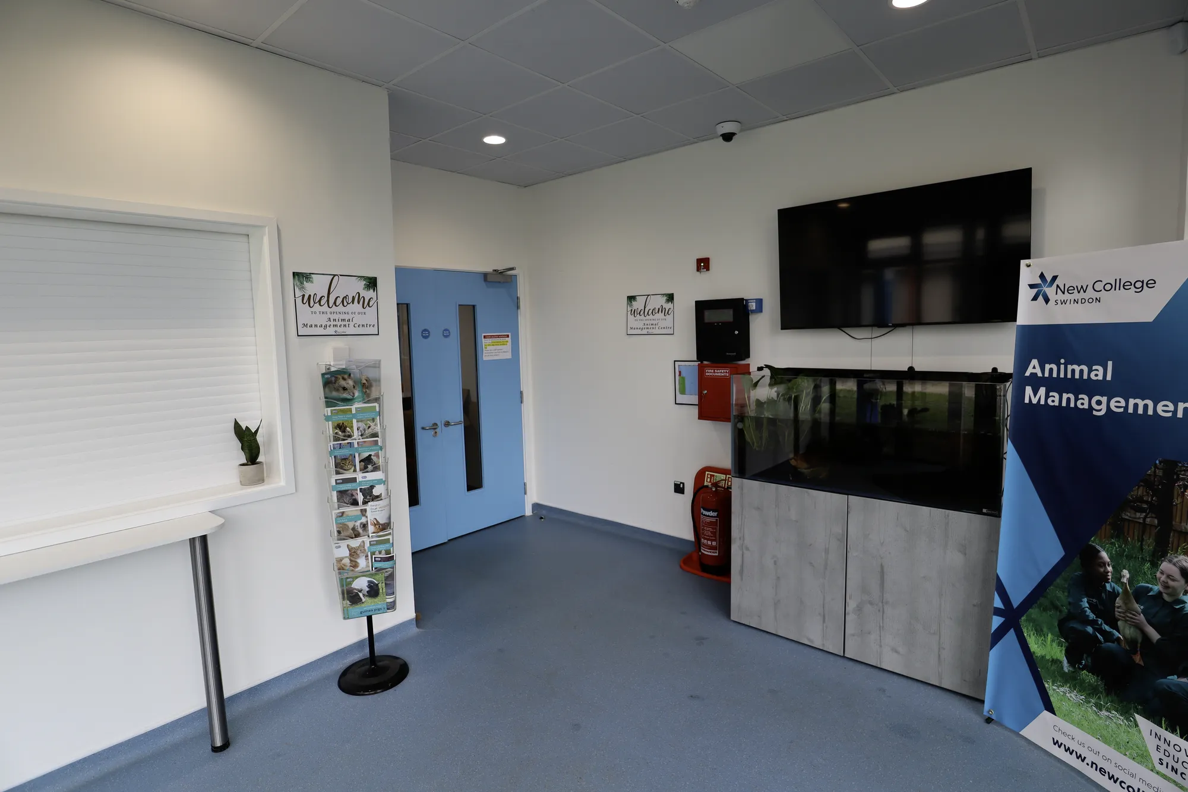
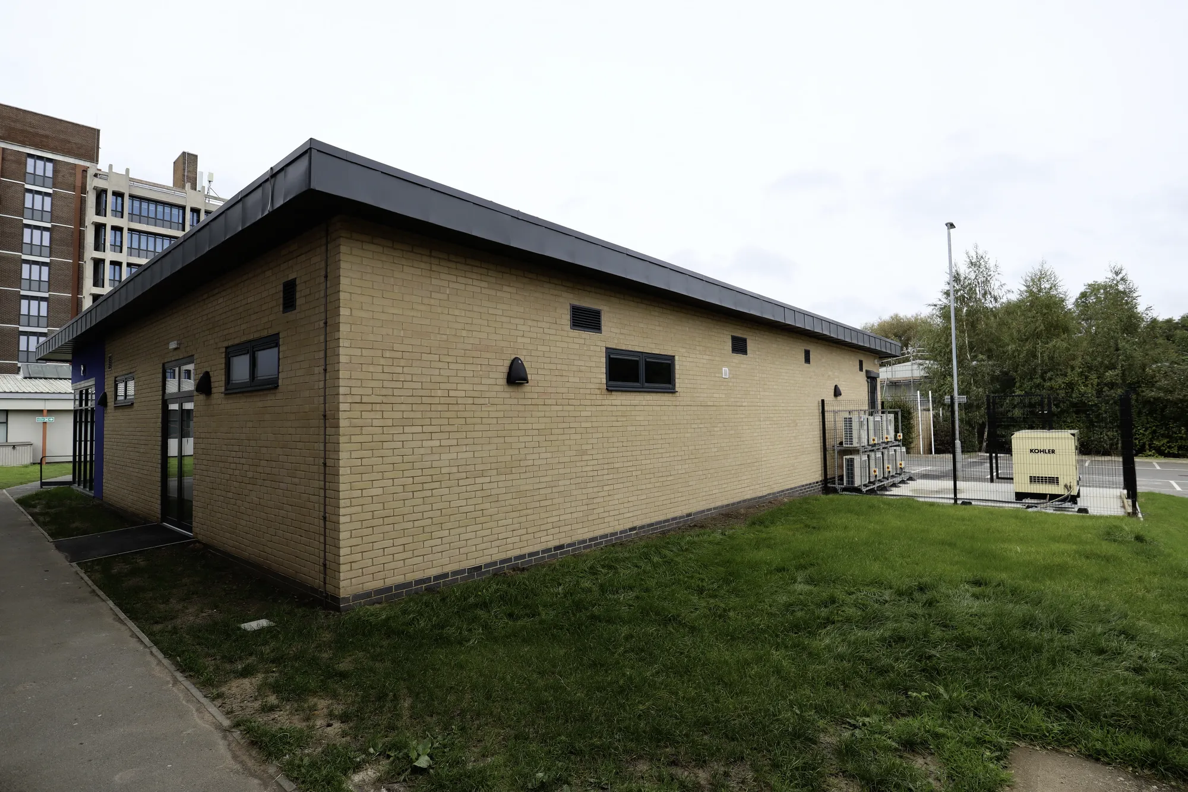
New College Swindon (Animal Centre)
Swindon
Replacement animal centre modernises teaching rooms and adds welfare areas for viewing and care. AEC delivered end-to-end: secured funding, achieved planning, obtained Building Regulations approval, and provided administrative support.
View projectFramework design for the whole site: movement and access, land use and density, open space and drainage strategy, phasing and plot structure, with design codes where the consent route needs them. In London that framework is drawn against both borough and London Plan policy. Scope and fee are agreed in writing before work begins.
Both layers at once: the borough's local plan for the site and the London Plan across the capital, covering density, design quality, housing mix and open space among much else. A framework is tested against the specific policies of the deciding borough, because two similar sites in different boroughs can support very different structures.
Once feasibility has shown the site is worth structuring and before any single building is fixed. On constrained London land an early framework matters even more than usual, because the first building placed badly can strangle everything after it. Partly developed sites can still be masterplanned around what exists.
Against the scope: site scale, the depth of framework required, the consent route it must support and the stakeholder process around it. Fees are usually fixed per stage, from framework testing through to a full masterplan with design codes, and always agreed in writing before the work starts on the framework.
Yes, that is one of its main jobs. The masterplan establishes the parameters an outline consent fixes, movement, uses, scale, phasing, and the design codes that guide reserved matters afterwards. Drawn properly, it gives the borough confidence to consent a long programme and gives the client certainty worth building on.
Send the site location, its planning status and the ambition, through the contact form or to info@aecarchitecture.co.uk. AEC arranges a discussion of constraints, borough context and the decisions ahead, then proposes a written scope and fee. Framework work begins once that proposal is accepted, usually with a capacity review.
From schools to homeowners, we work closely with every client to deliver thoughtful, lasting architecture here’s what they’ve said about working with us.
We’re always up for a new challenge. Whether it’s a home, a school, or something completely unique.





