

We produce feasibility studies that test capacity, layout and massing options so clients understand what a site can realistically deliver. Our work supports decision-making for commercial, healthcare, education and local authority projects.
.webp)
A feasibility study answers the question every project starts with: what can this site realistically support? We test capacity, layout and massing options against planning policy, site constraints and operational need, comparing scenarios side by side so the strengths and compromises of each are visible before money follows.
This is the "should we build?" moment. The team clarifies goals, budget, risks and constraints, explores options (including non-build solutions), and forms the business case. The outcome is a confirmed set of client requirements and a go/no-go decision.
All the groundwork happens here: site information, surveys, statutory context and stakeholder needs are gathered, and the Project Brief and outline programme are agreed. Procurement and planning strategies are sketched so everyone knows the road ahead.
Look at the whole processStudies are scaled to the decision: a rapid test-fit to sift a portfolio, or a fuller study to underpin a board paper, funding bid or acquisition. Either way, the output is evidence that decisions can stand on.
We test how a site can be used at a practical level, modelling capacity and proposing layouts that respond to client objectives.
Massing exploration and site optimisation help clients understand scale, form and how to maximise value within site constraints.
We compare development scenarios side by side, including density and unit mix considerations, so informed decisions can be made early.
Evidence in a form decisions can rest on: scenarios compared side by side, capacities stated with their assumptions visible, risks named rather than smoothed over and a recommendation you can interrogate. Whether it supports a board paper, a bid or a purchase, the study exists to be relied upon, not admired.
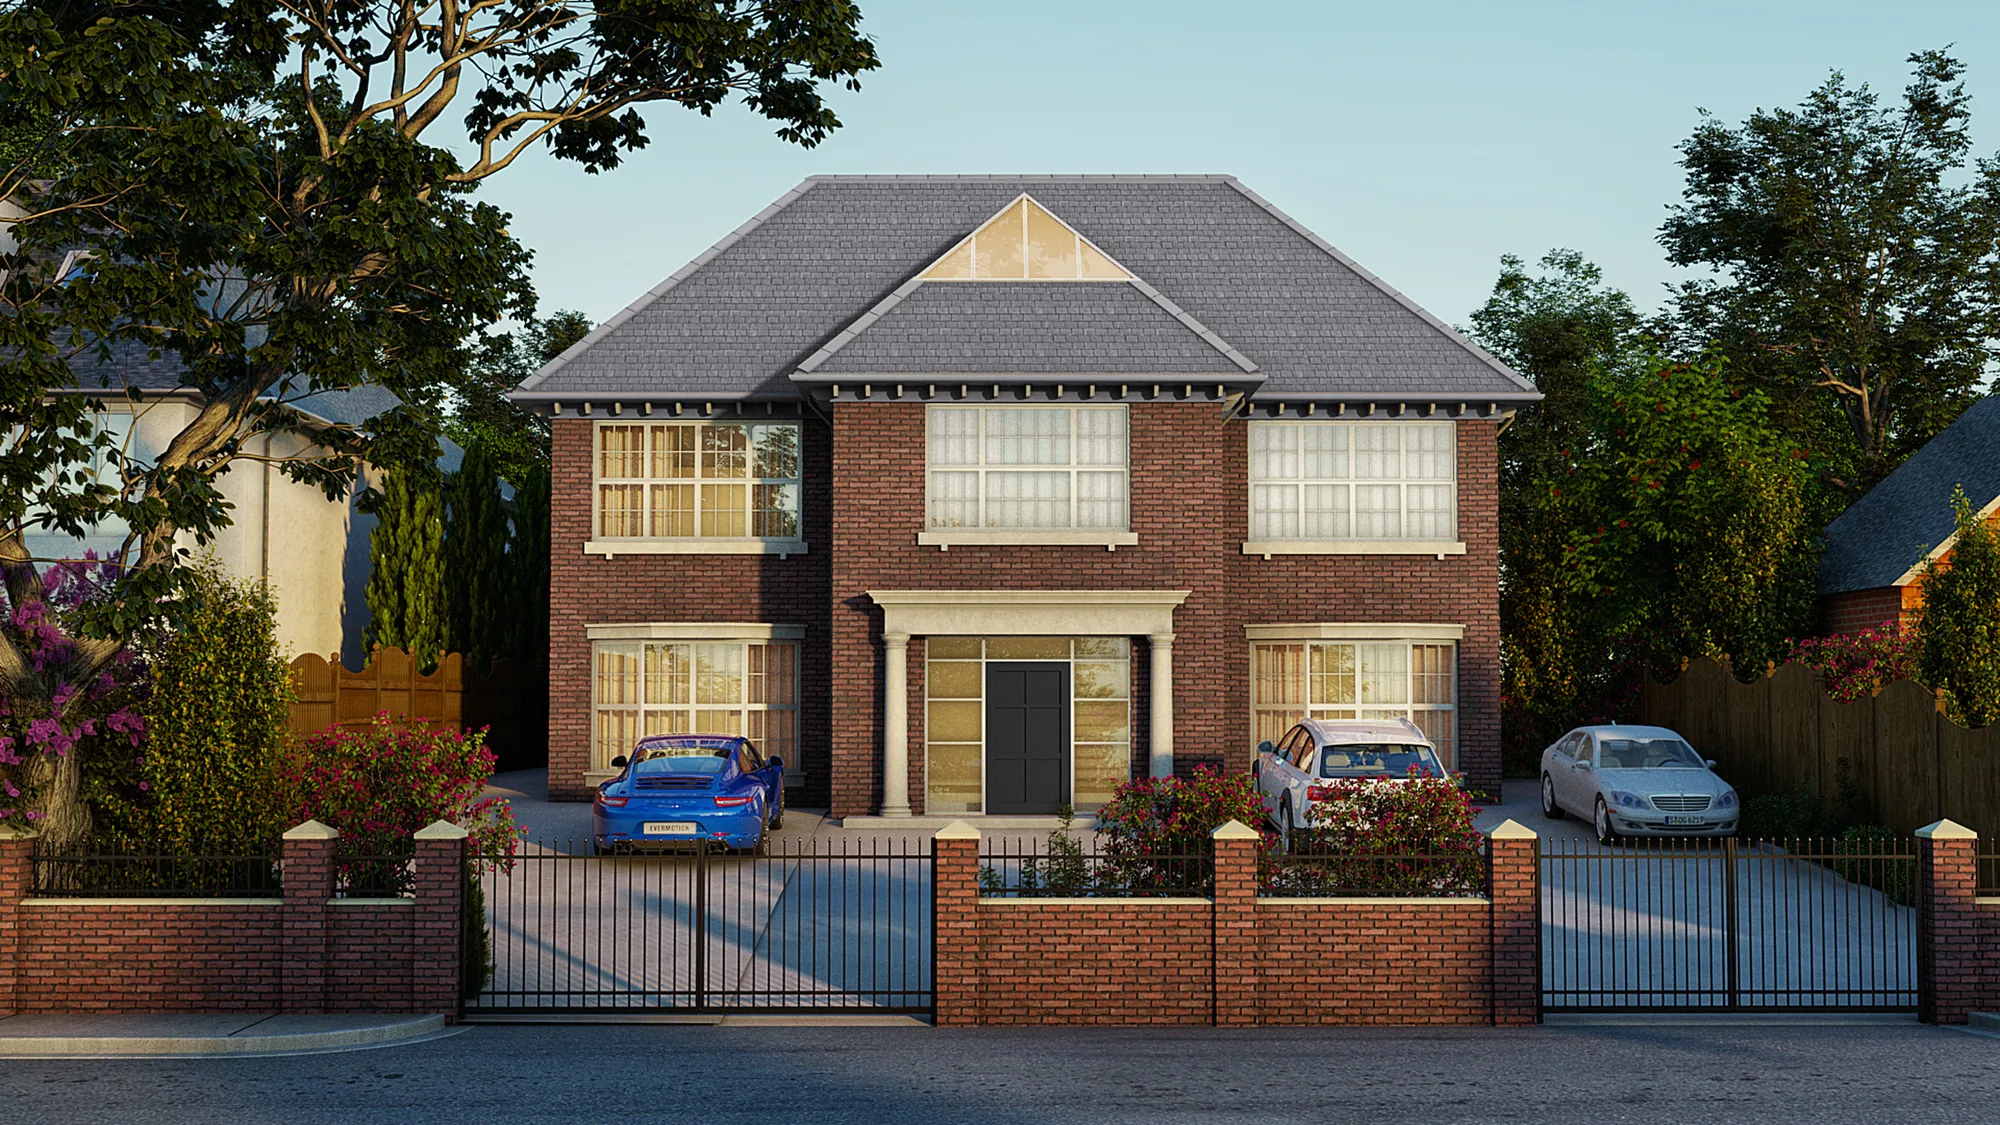
Loughton – 66 Alderton Hill
Loughton
Demolition of an existing dwelling and replacement with a five‑bed home, including associated amenities, external works and parking. AEC were instructed and achieved planning permission.
View projectCapacity and test-fit layouts, massing options, an assessment against planning policy and constraints and a comparison of scenarios with a recommendation. Indicative areas support early cost advice from your cost consultant.
Rapid test-fits can be produced in days; fuller studies typically run two to six weeks depending on site complexity and the number of scenarios tested.
Site boundaries and any existing surveys or drawings, plus your brief and objectives. Where information is missing, we work from mapping and site visits and flag what should be commissioned.
No. They are honest tests of capacity and arrangement, not resolved designs. Their job is to support the go or no-go decision and set parameters for the design stages that follow.
Yes, frequently. Feasibility material provides the tested options, areas and visuals that give funders and boards confidence the proposal is grounded.
Then it has done its job. Knowing a site cannot meet the brief before acquisition or design spend is one of the most valuable outcomes feasibility work can deliver.
From schools to homeowners, we work closely with every client to deliver thoughtful, lasting architecture here’s what they’ve said about working with us.
We’re always up for a new challenge. Whether it’s a home, a school, or something completely unique.





