

Early answers for office decisions: refurbish, re-let, fit out or redevelop, tested against cost, policy and what the market will pay for.
.webp)
An underperforming office loses money quietly, through voids, soft rents and energy costs, and the owner's real question is which intervention stops it. Our pre-planning and feasibility service answers with evidence rather than instinct. Studies audit the building without flattery: fabric, services, daylight, floorplate efficiency, arrival and the thermal performance that Part L and the market now judge together. Each route, refurbish, re-let, fit out, extend or redevelop, is tested against cost, planning position and what occupiers in the location will pay for, with capacity and change-of-use options checked where the highest value may lie elsewhere. Where the planning position needs testing, pre-application advice is sought, typically returning within four to eight weeks. On larger holdings and business parks the study considers structure and phasing, feeding our masterplanning work where an estate warrants it. Scope, depth and fee are fixed in writing first.
This is the "should we build?" moment. The team clarifies goals, budget, risks and constraints, explores options (including non-build solutions), and forms the business case. The outcome is a confirmed set of client requirements and a go/no-go decision.
All the groundwork happens here: site information, surveys, statutory context and stakeholder needs are gathered, and the Project Brief and outline programme are agreed. Procurement and planning strategies are sketched so everyone knows the road ahead.
Look at the whole processFrom the commercial question, not a brief. Owners and occupiers send the building, the situation, a void, a lease event, an energy problem, a purchase, through the contact form or to info@aecarchitecture.co.uk, and AEC frames the study around the decision it must support. A short conversation agrees the depth: a rapid options view, a fuller appraisal with planning and viability testing, or a complete study with pre-application advice. The fee is fixed in writing before work begins. Findings are reported plainly with the reasoning shown, structured so a board, lender or investment committee can rely on them, and the chosen route can proceed with the same team without losing a week to handover.
An office decision is a property decision, and the Academy Estate Consultants group keeps development and planning specialists beside every study. The view given on a building reflects how the market, the district and the numbers really behave, not just what the fabric survey says about the concrete.
Because the practice carries projects from feasibility through design, planning, technical packages and construction, its studies are written to be acted on. The route chosen can proceed with the same team and the same reasoning, timed around lease events and lettings rather than a consultant handover.
Working from Billericay across Essex, London and the South East, the practice knows the region's office stock and the towns it sits in. That grounding sharpens the judgement a study turns on: what comparable buildings let for, what occupiers locally expect and what a refurbishment must reach to compete.
The whole equation, because office value moves on several fronts at once. The fabric: what the structure, services and envelope can support without disproportionate spend. The market: what occupiers in that location expect, what comparable space lets for and where the building falls short today. The policy position: what the district's plan supports, what change of use might be available and what an application would face. The energy picture: where thermal performance sits against Part L and against the running costs occupiers increasingly price in. Each route is costed at the level the decision needs, and the recommendation names its assumptions. Where refurbishment wins, the study hands straight into architectural design; where it does not, the owner has saved the cost of finding out slowly.
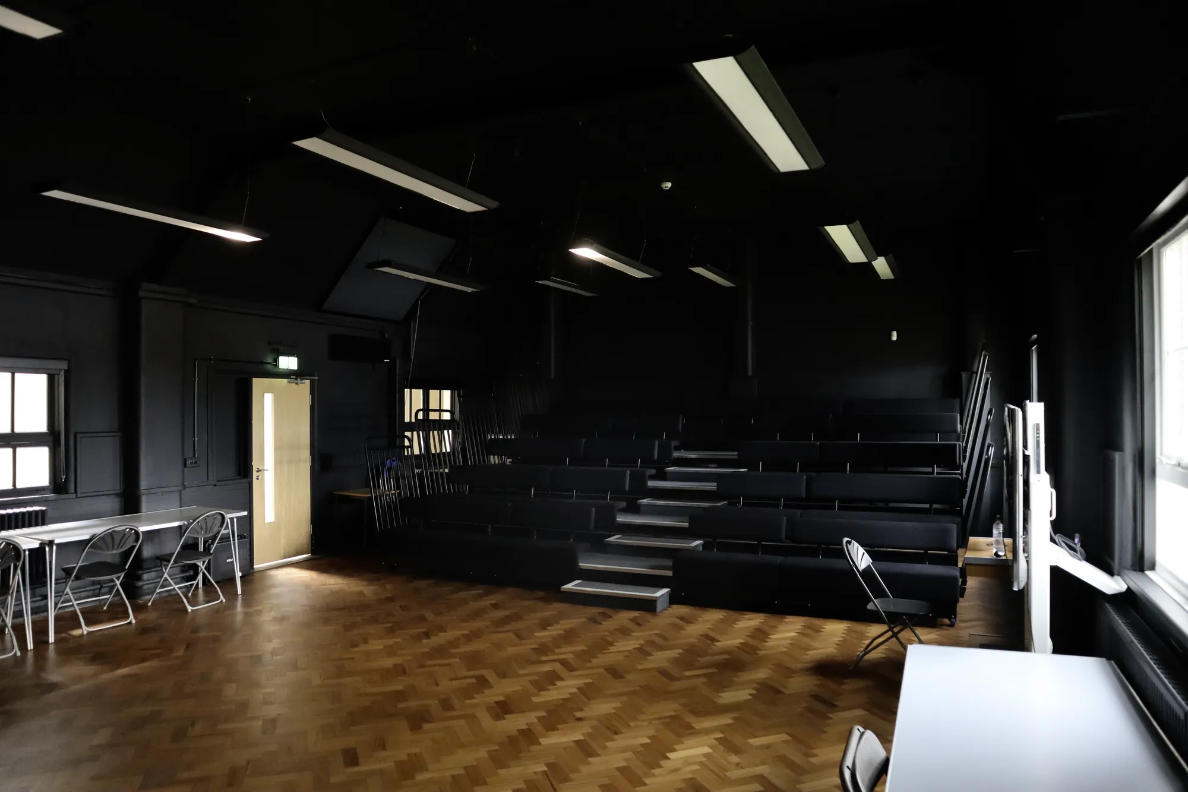
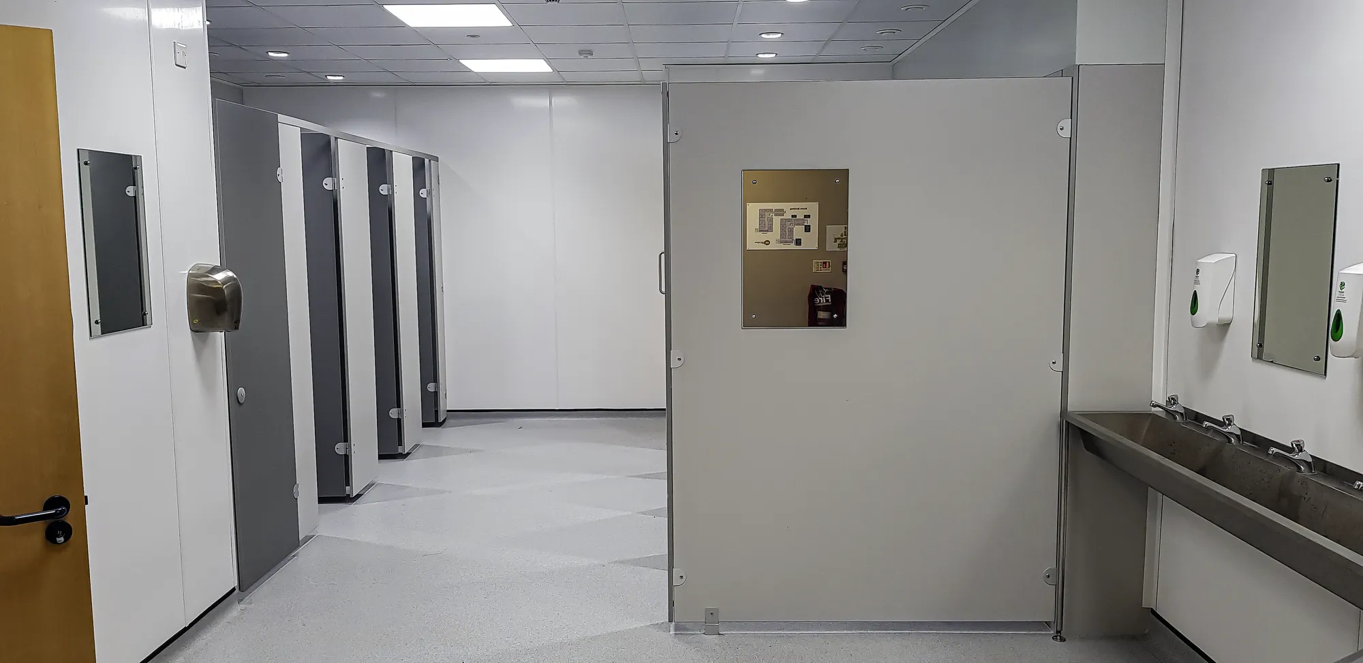
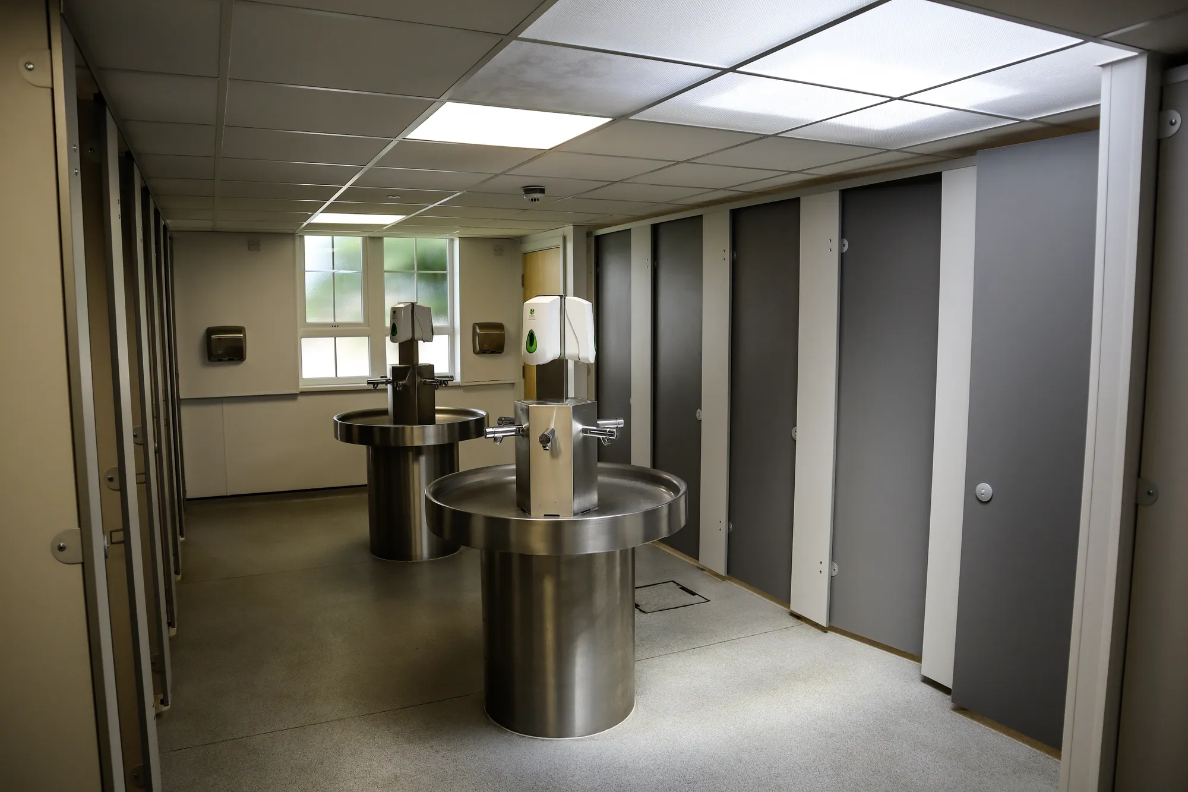
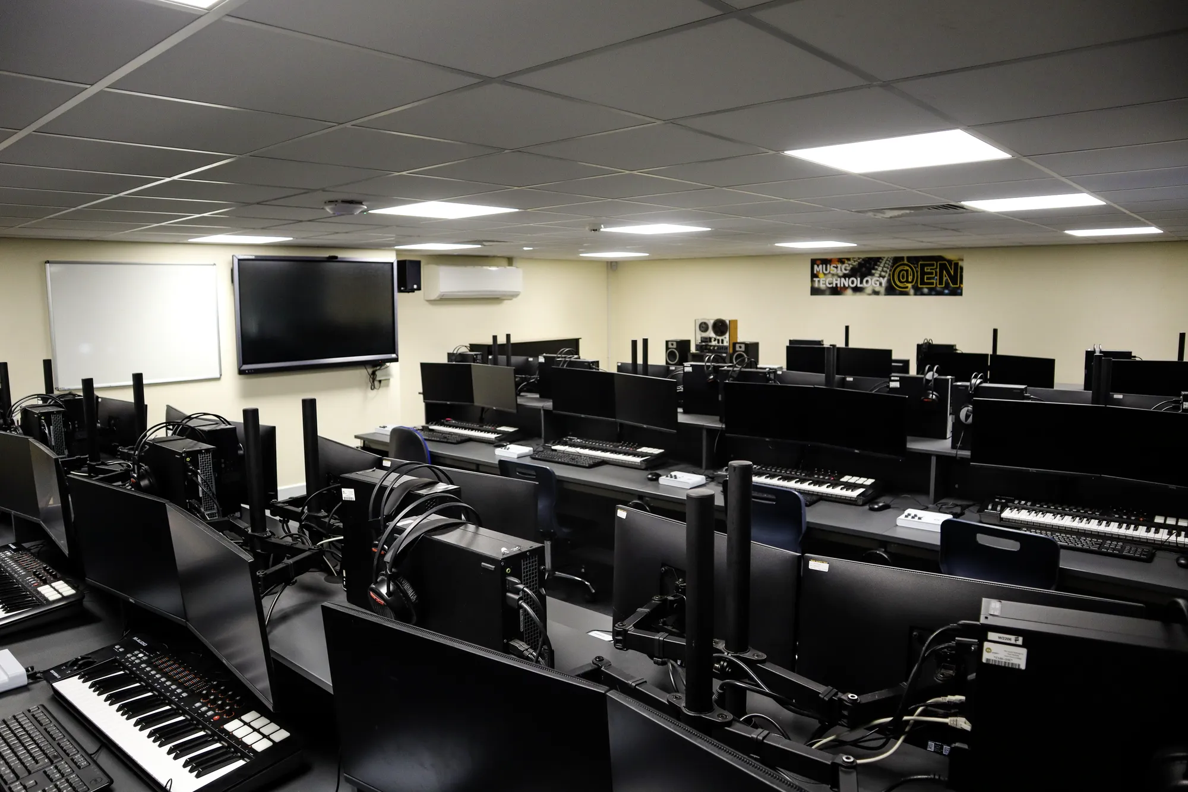

East Norfolk College (Various Areas)
Norfolk
Three-year campus programme: courtyard infills creating teaching space, auditorium upgrades, a two-storey CDT block, and a nursery and animal centre. Planning secured in phases, with project management alongside the Principal Contractor.
View projectAn honest audit of the building, fabric, services, daylight, floorplates, energy performance, then each route tested against cost, planning position and market expectations: refurbish, re-let, fit out, extend, change use or redevelop. Depth is scoped to the decision, and both scope and fee are agreed in writing before the study starts.
That comparison is usually its core job. Refurbishment and redevelopment are costed and tested side by side, against the fabric's real condition, the planning prospects of each and the value each would create. The answer comes with reasoning shown, so an owner or board can defend the choice, not just make it.
Ahead of the trigger events: a major lease expiry, a void spreading, an energy compliance deadline or a purchase. A study before the event leaves time to act on it; one after is damage control. Pre-application advice, where sought, typically takes four to eight weeks and belongs in the timetable.
It depends on the building's size and the depth the decision needs, and the fee is fixed and agreed in writing before work starts. A rapid options view sits at the lighter end; a full appraisal with viability testing and pre-application advice costs more. The study should always cost a fraction of the mistake it prevents.
Yes, where the highest value may not be offices at all. The study tests realistic alternative uses against the district's policy and the building's fabric, alongside the office routes, so the comparison is complete. Where a change of use looks strongest, the planning route and its risks are set out plainly.
A written report covering the building audit, the routes tested, the costs, the planning position and a recommended course, with reasoning shown throughout. It is built for boards, lenders and investment committees as well as the owner. Where the project proceeds, the findings carry straight into design and planning.
From schools to homeowners, we work closely with every client to deliver thoughtful, lasting architecture here’s what they’ve said about working with us.
We’re always up for a new challenge. Whether it’s a home, a school, or something completely unique.





